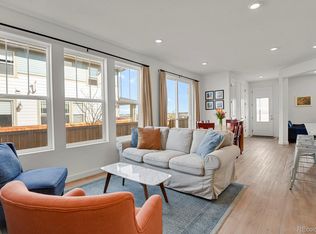
BRING OFFERS! SELLER SAYS SELL!!! 3 bedroom, 3 bathroom, 2 car attached garage, 2022 build. Fully fenced side yard!!! This inviting home offers a perfect blend of modern comfort and convenience, with spacious living areas and a functional layout that’s ideal for both everyday living and entertaining. The open-concept main floor features a well-appointed kitchen with stainless steel appliances and ample counter space, seamlessly flowing into a bright and airy living room with plenty of natural light. Upstairs, you’ll find a generous primary suite with its own private en-suite bath, along with two additional bedrooms and a full bathroom and laundry. Enjoy outdoor living with a low-maintenance backyard that’s perfect for relaxing or hosting gatherings. The attached garage offers additional convenience and storage space. Situated in a vibrant community with top-rated schools, parks, walking trails, and easy access to shopping and dining, this home is perfect for anyone looking to experience the best of suburban living, just minutes from all the amenities Parker has to offer. Trails at Crowfoot owners enjoy access to many pocket parks, a 17 acre Neighborhood Park featuring baseball, soccer, tennis, playground areas, a Community Pool and a 9 hole disk golf course, as well as looped trails and over 148 acres of Parks and Open Space. Don’t miss the chance to make this stunning property yours! Schedule a showing today! http://www.14106redcosmos.com/ for 3-D tour
Sold for $499,989
$499,989
14106 Red Cosmos Street, Parker, CO 80134
3beds
1,533sqft
Duplex
Built in 2022
2,396 Square Feet Lot
$494,600 Zestimate®
$326/sqft
$2,844 Estimated rent
Home value
$494,600
$470,000 - $519,000
$2,844/mo
Zestimate® history
Owner options
List your home for rent
$2,844/mo
Rent Zestimate®
Find your next renter with Zillow Rental Manager. Plus, with online applications, you can quickly screen prospective tenants – for free.
$2,844/mo
Rent Zestimate®
Refinance and save
$3,027/mo
Est. payment
Refinancing to a lower rate could help reduce your monthly payments and save thousands over the life of the loan.
$3,027/mo
Est. payment
Explore your selling options
Work with a Zillow partner agent
Leverage their expertise and Zillow's premium Showcase listings to get your home seen by more buyers.
Get startedList with your own agent
Get your home in front of millions of buyers by listing it on Zillow.
Learn how to do itSell it yourself
Take full control of how buyers see your home on Zillow by listing For Sale by Owner (FSBO).
List your homeWhat's special
Low-maintenance backyardGenerous master suitePrivate en-suite bathStainless steel appliancesWell-appointed kitchenFunctional layout
Zillow last checked:
Listing updated:
Listed by:
TEAM KAMINSKY 720-248-7653 team@landmarkcolorado.com,
Landmark Residential Brokerage
Bought with:
Johnna Hall, 40026903
LIVE Real Estate
Source: REcolorado as distributed by MLS GRID,MLS#: 7349110
Facts & features
Interior
Bedrooms & bathrooms
- Bedrooms: 3
- Bathrooms: 3
- Full bathrooms: 1
- 3/4 bathrooms: 1
- 1/2 bathrooms: 1
- Main level bathrooms: 1
Primary bedroom
- Description: Primary Suite Over Looking The Open Space, Spacious, High Ceilings, Walk In Closet, En Suite 3/4 Bathroom, Ceiling Fan, Window Nook Great For Plants, Decor
- Level: Upper
- Area: 190 Square Feet
- Dimensions: 19 x 10
Bedroom
- Description: Secondary Bedroom, Carpet Flooring, Large Window
- Level: Upper
- Area: 130 Square Feet
- Dimensions: 13 x 10
Bedroom
- Description: Secondary Bedroom Currently Being Used As Home Office, Carpet Flooring, Windows From Two Exposures
- Level: Upper
- Area: 90 Square Feet
- Dimensions: 10 x 9
Primary bathroom
- Description: En Suite Bathroom With Walk In Shower
- Level: Upper
Bathroom
- Description: Main Floor Powder Bath
- Level: Main
Bathroom
- Description: Hallway Full Bathroom Includes Tub/Shower Combo, Granite Countertop Vanity Sink
- Level: Upper
Dining room
- Description: Open Floor Plan, Vinyl Plank Flooring Throughout, Lots Of Windows And Natural Light, Slider Door Out To The Side Yard
- Level: Main
- Area: 88 Square Feet
- Dimensions: 8 x 11
Kitchen
- Description: Open Floor Plan, Vinyl Plank Flooring Throughout, Granite Countertops, Glass Tile Backsplash, Stainless Steel Appliances, Single Bowl Sink, Gas Range, Pantry Closet, Island With Breakfast Bar Seating
- Level: Main
- Area: 135 Square Feet
- Dimensions: 15 x 9
Laundry
- Description: Second Floor Laundry Room With Shelving And Lots Of Storage
- Level: Upper
- Area: 48 Square Feet
- Dimensions: 8 x 6
Living room
- Description: Open Floor Plan, Vinyl Plank Flooring Throughout, Large Windows, High Ceilings, Room For A Large Sectional
- Level: Main
- Area: 143 Square Feet
- Dimensions: 13 x 11
Heating
- Forced Air, Natural Gas
Cooling
- Central Air
Appliances
- Included: Dishwasher, Dryer, Microwave, Range, Refrigerator, Washer
- Laundry: In Unit
Features
- Ceiling Fan(s), Eat-in Kitchen, Granite Counters, High Ceilings, Kitchen Island, Open Floorplan, Pantry, Primary Suite, Walk-In Closet(s), Wired for Data
- Flooring: Carpet, Vinyl
- Windows: Double Pane Windows, Window Coverings, Window Treatments
- Basement: Crawl Space
- Common walls with other units/homes: End Unit,1 Common Wall
Interior area
- Total structure area: 1,533
- Total interior livable area: 1,533 sqft
- Finished area above ground: 1,533
Property
Parking
- Total spaces: 2
- Parking features: Concrete, Dry Walled, Lighted
- Attached garage spaces: 2
Features
- Levels: Two
- Stories: 2
- Patio & porch: Covered, Front Porch
- Exterior features: Garden, Private Yard
- Fencing: Full
Lot
- Size: 2,396 Square Feet
- Features: Landscaped, Master Planned
Details
- Parcel number: R0604934
- Special conditions: Standard
Construction
Type & style
- Home type: SingleFamily
- Architectural style: Traditional
- Property subtype: Duplex
- Attached to another structure: Yes
Materials
- Frame
- Roof: Composition
Condition
- Year built: 2022
Details
- Builder name: KB Home
Utilities & green energy
- Electric: 110V
- Sewer: Public Sewer
- Water: Public
- Utilities for property: Cable Available, Internet Access (Wired), Natural Gas Available, Phone Available
Community & HOA
Community
- Subdivision: Trails At Crowfoot
HOA
- Has HOA: Yes
- Amenities included: Clubhouse, Park, Playground, Pool, Tennis Court(s), Trail(s)
- Services included: Maintenance Grounds, Recycling, Trash
- HOA fee: $50 monthly
- HOA name: Trails at Crowfoot Metro District
- HOA phone: 303-858-1800
- Second HOA fee: $87 monthly
- Second HOA name: Trails at Crowfoot Villas
- Second HOA phone: 303-420-4433
Location
- Region: Parker
Financial & listing details
- Price per square foot: $326/sqft
- Tax assessed value: $525,171
- Annual tax amount: $5,646
- Date on market: 2/2/2025
- Listing terms: 1031 Exchange,Cash,Conventional,FHA,VA Loan
- Exclusions: Personal Property, Garage Refrigerator, Attached Tv Mounts (2) And Tvs, Ring Doorbell
- Ownership: Individual
- Electric utility on property: Yes
- Road surface type: Paved
Price history
| Date | Event | Price |
|---|---|---|
| 4/21/2025 | Sold | $499,989$326/sqft |
Source:  REcolorado as distributed by MLS GRID #7349110 Report a problem REcolorado as distributed by MLS GRID #7349110 Report a problem | ||
| 3/20/2025 | Pending sale | $499,989$326/sqft |
Source: REcolorado as distributed by MLS GRID #7349110 Report a problem | ||
| 3/18/2025 | Price change | $499,9890%$326/sqft |
Source: REcolorado as distributed by MLS GRID #7349110 Report a problem | ||
| 3/14/2025 | Price change | $500,000+0%$326/sqft |
Source: REcolorado as distributed by MLS GRID #7349110 Report a problem | ||
| 3/13/2025 | Price change | $499,9900%$326/sqft |
Source: REcolorado as distributed by MLS GRID #7349110 Report a problem | ||
| 2/24/2025 | Price change | $500,000-6.5%$326/sqft |
Source: REcolorado as distributed by MLS GRID #7349110 Report a problem | ||
| 2/20/2025 | Price change | $534,9980%$349/sqft |
Source: REcolorado as distributed by MLS GRID #7349110 Report a problem | ||
| 2/12/2025 | Price change | $534,9990%$349/sqft |
Source: REcolorado as distributed by MLS GRID #7349110 Report a problem | ||
| 2/2/2025 | Listed for sale | $535,000-3%$349/sqft |
Source: REcolorado as distributed by MLS GRID #7349110 Report a problem | ||
| 7/29/2022 | Sold | $551,450$360/sqft |
Source: Public Record Report a problem | ||
Public tax history
| Year | Property taxes | Tax assessment |
|---|---|---|
| 2025 | -- | $32,820 -9.9% |
| 2024 | $5,646 +96.4% | $36,410 -1% |
| 2023 | $2,874 +49.9% | $36,770 +101.7% |
| 2022 | $1,917 | $18,230 +49.5% |
| 2021 | -- | $12,190 +20.9% |
| 2020 | $1,589 | $10,080 +2.9% |
| 2019 | -- | $9,800 |
Find assessor info on the county website
Neighborhood: 80134
Nearby homes
- $537,0003 bd2 ba1.9k sqft14110 Red Cosmos St, Parker, CO 80134Off Market
- $430,0004 bd3 ba2.1k sqft14100 Red Cosmos St, Parker, CO 80134Sold
- $519,0003 bd3 ba2.5k sqft14118 Red Cosmos St, Parker, CO 80134For Sale
- $545,0003 bd3 ba2.5k sqft14096 Red Cosmos St, Parker, CO 80134Sold
- $540,2003 bd3 ba1.8k sqft14122 Red Cosmos St, Parker, CO 80134Off Market
- $538,2003 bd3 ba1.8k sqft17609 Rose Heath Rd, Parker, CO 80134Off Market
- $509,4002 bd3 ba1.7k sqft14090 Red Cosmos St, Parker, CO 80134Off Market
- $516,7003 bd3 ba1.8k sqft17597 Rose Heath Rd, Parker, CO 80134Off Market
Nearby schools
GreatSchools rating
- 9/10Northeast Elementary SchoolGrades: 3-5Distance: 1.6 mi
- 6/10Sagewood Middle SchoolGrades: 6-8Distance: 3.1 mi
- 8/10Ponderosa High SchoolGrades: 9-12Distance: 2.3 mi
Schools provided by the listing agent
- Elementary: Mountain View
- Middle: Sagewood
- High: Ponderosa
- District: Douglas RE-1
Source: REcolorado as distributed by MLS GRID. This data may not be complete. We recommend contacting the local school district to confirm school assignments for this home.
Get a cash offer in 3 minutes
Find out how much your home could sell for in as little as 3 minutes with a no-obligation cash offer.
Estimated market value
$494,600
Get a cash offer in 3 minutes
Find out how much your home could sell for in as little as 3 minutes with a no-obligation cash offer.
Estimated market value
$494,600
- Colorado
- Douglas County
- Parker
- 80134
- 14106 Red Cosmos Street
Nearby cities
Nearby neighborhoods
Nearby zip codes
Other Parker Topics
