Skip main navigation
Pending
  • Listed by: James Dye, Broker • James Dye • Contact: 925-784-1650
    Price cut: $100K (6/7)
    $2,750,000

    14106 Summit Crst, Escondido, CA 92025

    5beds
    5,713sqft
    : 
    Loading
    Get pre-qualified
    Single Family Residence
    Built in 2005
    30.36 Acres Lot
    $2,584,800 Zestimate®
    $481/sqft
    $-- HOA

    What's special

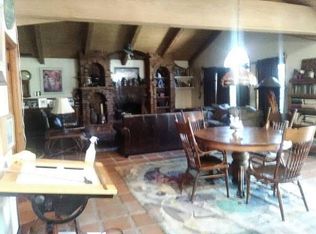
    Welcome to this private 5,713 square foot gated estate overlooking the San Pasqual Valley. This custom-built single-story home boast five bedrooms, four full bathrooms, two half baths, two extra rooms which can be used as offices or game rooms, formal living room, formal dining room, a grand entry with 14-foot ceilings, family room, kitchen, breakfast nook, and a chilled wine closet. The chef’s kitchen is equipped with an eight-burner dual fuel Miele stove, 48-inch wide custom exhaust hood, two dishwashers (Miele and Bosch), side-by-side 72-inch wide built-in Dacor refrigerator and freezer, an island with sink and garbage disposal and seating for four, butler pantry, built-in Dacor microwave, warming drawer, and separate walk-in pantry. Built-in stereo inside and outside, central vacuum, three fireplaces, recessed lights, ceiling fans in all bedrooms and the family room and dual pane windows throughout. Clay title roof, high ceilings, crown moldings and a combination of marble and tumbled travertine floors throughout the home. The family room opens to a 600 square foot covered porch with built-in barbeque, electric shades and spectacular views. The attached oversized four-car garage consists of approximately 1,295 square feet of space and features built-in cabinets and countertop with a sink and connections for a second clothes washer. There is ample space in the garage for extra storage. Large room sizes throughout. The saltwater pool and spa feature both a propane fired heater and solar heating panels by Mark Naylor. The yard around the home is fenced with custom metal fencing. The driveway has two electric gates. The gate to the driveway to the home is controlled by a keypad, clicker or a remote application from your phone. Owned 40-panel ground-mounted electric solar under Net Metering One means no electric costs. 24 KV Generac propane powered generator with automatic transfer switch provides power when SGD&E has an outage. Three separate newer Trane air-conditioning units with individual thermostats. New Hauge water softener. Exterior flood lights on motion sensors turn on exterior lights as you walk around the outside of the home at night. Gutter lights wrap the complete exterior of the home. Room to add additional buildings including an ADU. No HOA dues, no Mello Roos, low property tax rate. Absolutely spotless and move-in ready! Pest clearance on file. Walking distance to the Hungry Hawk Vineyard & Winery. Convenient to the San Diego Zoo Safari Park, Route 78 and to the 15 via the Via Rancho Parkway Exit. Primary bedroom: 22 x 18. Primary bedroom library: 13 x 11. Primary bedroom closet: 12 x 11. Bedroom two: 15 x 13. Bedroom three: 15 x 13. Bedroom four: 15 x 13. Bedroom five: 24 x 16. Extra room one: 19 x 15. Extra room two: 14 x 14. Family room: 22 x 19. Living room: 19 x 18. Dining room: 16.5 x 15.5. Kitchen: 24 x 19. Breakfast nook: 13 x 11.
    82 days
    |
    1,031
    |
    58
    |

    Zillow last checked:

    Listing updated:

    Listed by:

    James Dye DRE #00897803 jamesdye@heritageproperties.biz,

    James Dye, Broker

    Source: CRMLS,MLS#: NDP2603829MLS LogoOriginating MLS: California Regional MLS (North San Diego County & Pacific Southwest AORs)

      Facts & features

      Interior

      Bedrooms & bathrooms
      • Bedrooms: 5
      • Bathrooms: 6
      • Full bathrooms: 4
      • 1/2 bathrooms: 2
      • Main level bathrooms: 6
      • Main level bedrooms: 5
      Rooms
      • Room types: Bonus Room, Bedroom, Center Hall, Den, Entry/Foyer, Exercise Room, Family Room, Kitchen, Laundry, Living Room, Primary Bathroom, Primary Bedroom, Office, Other, Pantry, Wine Cellar, Dining Room
      Primary bedroom
      • Features: Primary Suite
      Primary bedroom
      • Features: Main Level Primary
      Bedroom
      • Features: Bedroom on Main Level
      Bathroom
      • Features: Bathroom Exhaust Fan, Bathtub, Closet, Dual Sinks, Enclosed Toilet, Granite Counters, Jetted Tub, Low Flow Plumbing Fixtures, Multiple Shower Heads, Stone Counters
      Kitchen
      • Features: Butler's Pantry, Granite Counters, Kitchen Island, Kitchen/Family Room Combo, Pots & Pan Drawers, Stone Counters, Utility Sink, Walk-In Pantry
      Heating
      • Central, Forced Air, Fireplace(s), Propane, Zoned
      Cooling
      • Central Air, Zoned
      Appliances
      • Included: Built-In, Convection Oven, Double Oven, Dishwasher, Electric Oven, Electric Range, Freezer, Disposal, Gas Range, Gas Water Heater, Ice Maker, Microwave, Propane Water Heater, Refrigerator, Range Hood, Self Cleaning Oven, Water Softener, Vented Exhaust Fan, Water To Refrigerator, Water Heater, Warming Drawer
      • Laundry: Washer Hookup, Electric Dryer Hookup, Laundry Room, Propane Dryer Hookup
      Features
      • Breakfast Bar, Built-in Features, Breakfast Area, Ceiling Fan(s), Crown Molding, Cathedral Ceiling(s), Central Vacuum, Separate/Formal Dining Room, Eat-in Kitchen, Granite Counters, High Ceilings, Pantry, Recessed Lighting, Storage, Wired for Data, Bar, Wired for Sound, Bedroom on Main Level, Main Level Primary, Primary Suite, Walk-In Pantry
      • Flooring: Stone, Tile
      • Doors: Double Door Entry, French Doors, Insulated Doors, Mirrored Closet Door(s), Panel Doors
      • Windows: Custom Covering(s), Double Pane Windows, Drapes, Screens, Skylight(s)
      • Has fireplace: Yes
      • Fireplace features: Family Room, Gas, Living Room, Primary Bedroom, Raised Hearth
      • Common walls with other units/homes: No Common Walls
      Interior area
      • Total interior livable area: 5,713 sqft

      Property

      Parking
      • Total spaces: 10
      • Parking features: Controlled Entrance, Concrete, Door-Multi, Direct Access, Driveway, Electric Gate, Garage Faces Front, Garage, Garage Door Opener, Gated, Oversized, RV Hook-Ups, RV Access/Parking, Workshop in Garage
      • Attached garage spaces: 4
      • Uncovered spaces: 6
      Accessibility
      • Accessibility features: Safe Emergency Egress from Home, No Stairs, Parking, Accessible Doors, Accessible Hallway(s)
      Features
      • Levels: One
      • Stories: 1
      • Entry location: One-story home, no steps to the entry, level-in
      • Patio & porch: Rear Porch, Covered, Patio, Porch
      • Exterior features: Barbecue, Lighting, Rain Gutters
      • Has private pool: Yes
      • Pool features: Gunite, Heated Passively, Heated, In Ground, Propane Heat, Permits, Solar Heat, Salt Water
      • Has spa: Yes
      • Spa features: Gunite, Heated, In Ground, Private, Solar Heat
      • Fencing: Partial,Security,See Remarks
      • Has view: Yes
      • View description: Hills, Meadow, Mountain(s), Neighborhood, Panoramic, Pool, Pasture, Rocks, Valley, Vineyard, Trees/Woods
      Lot
      • Size: 30.36 Acres
      • Features: Agricultural, Horse Property, Sprinklers In Rear, Sprinklers In Front, Irregular Lot, Lot Over 40000 Sqft, Rocks, Secluded, Sprinklers Timer, Sprinklers On Side, Sprinkler System, Sloped Up
      Details
      • Additional structures: Gazebo
      • Additional parcels included: APN 24110045: approx. 13.27 acres, primary residence. APN 24110037: approx. 14.59 acres, vacant land. APN 23729022: approx. 2.50 acres, driveway, an open field and a detached portion facing San Pasqual Road.
      • Parcel number: 2411004500
      • Zoning: Zoning: Agricultural, A-7
      • Special conditions: Trust
      • Other equipment: Satellite Dish
      • Horses can be raised: Yes

      Construction

      Type & style
      • Home type: SingleFamily
      • Architectural style: Custom,Mediterranean
      • Property subtype: Single Family Residence
      Materials
      • Drywall, Frame, Stone, Stucco, Copper Plumbing
      • Foundation: Concrete Perimeter
      • Roof: Clay,Tile
      Condition
      • Termite Clearance,Turnkey
      • New construction: No
      • Year built: 2005

      Utilities & green energy

      • Electric: Electricity - On Property, 220 Volts in Kitchen, 220 Volts in Laundry, Photovoltaics on Grid, 220 Volts
      • Sewer: Septic Tank
      • Utilities for property: Electricity Connected, Propane, See Remarks

      Community & HOA

      Community
      • Features: Rural, Valley, Gated
      • Security: Prewired, Closed Circuit Camera(s), Carbon Monoxide Detector(s), Fire Detection System, Fire Rated Drywall, Fire Sprinkler System, Security Gate, Gated Community, Key Card Entry, Smoke Detector(s), Security Lights
      Location
      • Region: Escondido

      Financial & listing details

      • Price per square foot: $481/sqft
      • Tax assessed value: $1,648,010
      • Annual tax amount: $18,190
      • Date on market: 4/22/2026
      • Cumulative days on market: 82 days
      • Listing terms: Cash,Cash to New Loan,Conventional,VA Loan
      • Road surface type: Paved

        Estimated market value

        $2,584,800

        $2.46M - $2.71M

        $7,709/mo

        Price history

        DateEventPrice
        7/7/2026Pending sale$2,750,000$481/sqft
        Source: CRMLS #NDP2603829 Report a problem
        6/7/2026Price change$2,750,000-3.5%$481/sqft
        Source: CRMLS #NDP2603829 Report a problem
        4/22/2026Listed for sale$2,850,000+79.9%$499/sqft
        Source: CRMLS #NDP2603829 Report a problem
        4/23/2014Sold$1,584,500-9.5%$277/sqft
        Source: Agent Provided Report a problem
        12/18/2013Price change$1,750,000-0.3%$306/sqft
        Source: RC Realty of San Diego #130064453 Report a problem
        7/18/2013Listed for sale$1,755,000-1.3%$307/sqft
        Source: RC Realty of San Diego #130037220 Report a problem
        10/2/2012Listing removed$1,779,000$311/sqft
        Source: Real Living #120018589 Report a problem
        4/11/2012Listed for sale$1,779,000$311/sqft
        Source: Real Living Lifestyles #120018589 Report a problem

        Public tax history

        YearProperty taxesTax assessment
        2025$18,190 +2.1%$1,648,010 +2%
        2024$17,819 +2.2%$1,615,697 +2%
        2023$17,437 -0.1%$1,584,017 +2%
        2022$17,449 +1.5%$1,552,959 +2%
        2021$17,190 +0.9%$1,522,509 +1%
        2020$17,032 +4.8%$1,506,898 +2%
        2019$16,257 +0.4%$1,477,352 +2%
        2018$16,189 +2%$1,448,385 +2%
        2017$15,866 +2%$1,419,987 +2%
        2016$15,549 +1.4%$1,392,145 +1.5%
        2015$15,339 +21.2%$1,371,235 +21.3%
        2014$12,654 $1,130,000
        2013-- $1,130,000 +7.6%
        2012-- $1,050,000 -16%
        2011-- $1,250,000 -6.1%
        2010-- $1,331,301 -0.2%
        2009-- $1,334,465 +2%
        2008-- $1,308,300
        Find assessor info on the county website

        Monthly payment

        Est. payment

        Payment breakdown

        Explore the cost of this home by adjusting the details. Changes won't be saved.
        All calculations are estimates and provided by Zillow, Inc. for informational purposes only. Actual amounts may vary.
        HOA fees may include property taxes on listings classified as Co-Ops. Contact the listing agent and/or owner for fee details.
        Mortgage interest rates are dependent on a number of factors, including credit score, down payment, and repayment length. Interest rate data provided by Zillow Group Marketplace, Inc. as of 1/1/1970 from various mortgage lenders with which we have lead or other similar arrangements; the Estimated Payment is an average of those rates.
        See how much you could borrow to make a competitive offer.

        Climate risks

        Neighborhood: 92025

        Getting around

        6 / 100
        Car-Dependent
        12 / 100
        Minimal Transit

        Nearby schools

        GreatSchools rating
        Schools provided by the listing agent
        • High: San Pasqual

        Source: CRMLS. This data may not be complete. We recommend contacting the local school district to confirm school assignments for this home.

        A local agent can set up tours, give advice and negotiate with sellers.

        Browse local experts

        Similar homes

          1. Local buyer's agents are ready to help