Welcome to 14106 Weybridge Court, a beautifully updated 5-bedroom, 2.5-bath home in the highly desirable Belair Greens community! This home offers the perfect blend of modern updates and comfortable living. The main level showcases a bright and expansive open-concept layout designed for both everyday living and entertaining. The living room is large, airy, and filled with natural light, creating a warm and welcoming first impression. Just beyond, the family room offers a cozy yet spacious retreat centered around a charming wood-burning fireplace—perfect for relaxing evenings with friends and family. The dining area sits perfectly between the living spaces and kitchen, offering an ideal setting for gatherings while maintaining the open flow of the home. The newly renovated kitchen is both stylish and functional, featuring sleek stainless steel appliances, abundant cabinetry, generous counter space, and plenty of room for casual dining and entertaining. An updated half bath on the main level adds convenience and a modern touch, completing the floor. Upstairs, the home continues to impress with five generously sized bedrooms, offering space for family, guests, or flexible living needs. The primary suite is truly a standout, featuring soaring vaulted ceilings, a massive walk-in closet, and a luxurious, spa-inspired ensuite bath. This recently renovated private retreat includes a soaking tub, an oversized walk-in shower, and skylights that flood the space with natural light, creating a bright and serene atmosphere. Four additional spacious bedrooms and a full hall bathroom complete the upper level with both comfort and functionality. The lower level is open and unfinished, providing a blank canvas with endless potential—whether you envision a recreation room, home gym, office, or additional living space, the possibilities are truly limitless. Recently updated utilities, including a new HVAC system installed in 2024, offer added peace of mind. Step outside to enjoy the expansive backyard, fully enclosed with a 6-foot privacy fence installed in 2025. Extending the living space outdoors is the oversized Trex deck spanning the length of the home, offering a low-maintenance, hosting-ready space perfect for entertaining, dining, or simply relaxing while overlooking the yard. The attached 2-car garage adds everyday convenience along with additional storage or workspace. Located in a desirable Bowie community, this home offers convenient access to a wide range of shopping, dining, and recreation. Just minutes away, you’ll find everyday conveniences and retail at Bowie Town Center and Bowie Marketplace, along with popular dining options like Jerry's Seafood and Milk & Honey Cafe. Outdoor enthusiasts will appreciate nearby green spaces such as Allen Pond Park and Watkins Regional Park, offering trails, playgrounds, and seasonal activities, as well as golf at Bowie Golf Club. Commuters benefit from easy access to US Route 50 and Maryland Route 301, providing a straightforward drive to Washington, Annapolis, and surrounding areas. Don’t miss your opportunity to own this beautiful home in one of the area’s most sought-after communities—schedule to come check it out today!
Sold for $645,000
$645,000
14106 Weybridge Ct, Bowie, MD 20715
5beds
2,476sqft
Single Family Residence
Built in 1988
0.33 Acres Lot
$645,100 Zestimate®
$261/sqft
$4,152 Estimated rent
Home value
$645,100
$581,000 - $716,000
$4,152/mo
Zestimate® history
Owner options
List your home for rent
$4,152/mo
Rent Zestimate®
Find your next renter with Zillow Rental Manager. Plus, with online applications, you can quickly screen prospective tenants – for free.
$4,152/mo
Rent Zestimate®
Refinance and save
$4,547/mo
Est. payment
Refinancing to a lower rate could help reduce your monthly payments and save thousands over the life of the loan.
$4,547/mo
Est. payment
Explore your selling options
Work with a Zillow partner agent
Leverage their expertise and Zillow's premium Showcase listings to get your home seen by more buyers.
Get startedList with your own agent
Get your home in front of millions of buyers by listing it on Zillow.
Learn how to do itSell it yourself
Take full control of how buyers see your home on Zillow by listing For Sale by Owner (FSBO).
List your homeWhat's special
Massive walk-in closetLuxurious spa-inspired ensuite bathFive generously sized bedrooms
Zillow last checked:
Listing updated:
Listed by:
Nick Waldner 443-579-1516,
Keller Williams Realty Centre,
Listing Team: Waldner Winters Team, Co-Listing Team: Waldner Winters Team,Co-Listing Agent: Ryan Bandell 410-274-9337,
Keller Williams Realty Centre
Bought with:
Marshall Hand, 23410
Long & Foster Real Estate, Inc.
Source: Bright MLS,MLS#: MDPG2198494
Facts & features
Interior
Bedrooms & bathrooms
- Bedrooms: 5
- Bathrooms: 3
- Full bathrooms: 2
- 1/2 bathrooms: 1
- Main level bathrooms: 1
Rooms
- Room types: Living Room, Dining Room, Primary Bedroom, Bedroom 2, Bedroom 3, Bedroom 4, Bedroom 5, Kitchen, Family Room, Basement, Primary Bathroom, Full Bath
Primary bedroom
- Features: Flooring - Carpet, Ceiling Fan(s), Cathedral/Vaulted Ceiling, Attached Bathroom, Walk-In Closet(s)
- Level: Upper
Bedroom 2
- Features: Flooring - Carpet, Ceiling Fan(s)
- Level: Upper
Bedroom 3
- Features: Flooring - Carpet, Ceiling Fan(s)
- Level: Upper
Bedroom 4
- Features: Flooring - Carpet, Ceiling Fan(s)
- Level: Upper
Bedroom 5
- Features: Flooring - Carpet, Ceiling Fan(s)
- Level: Upper
Primary bathroom
- Features: Bathroom - Walk-In Shower, Soaking Tub, Skylight(s)
- Level: Upper
Basement
- Features: Flooring - Concrete, Basement - Unfinished
- Level: Lower
Dining room
- Features: Flooring - Luxury Vinyl Plank
- Level: Main
Family room
- Features: Fireplace - Wood Burning, Flooring - Luxury Vinyl Plank
- Level: Main
Other
- Level: Upper
Kitchen
- Features: Flooring - Luxury Vinyl Plank, Ceiling Fan(s)
- Level: Main
Living room
- Features: Flooring - Luxury Vinyl Plank
- Level: Main
Heating
- Forced Air, Heat Pump, Electric
Cooling
- Central Air, Electric
Appliances
- Included: Stainless Steel Appliance(s), Refrigerator, Dishwasher, Oven/Range - Electric, Electric Water Heater
Features
- Soaking Tub, Bathroom - Walk-In Shower, Ceiling Fan(s), Combination Kitchen/Dining, Dining Area, Family Room Off Kitchen, Kitchen - Table Space, Primary Bath(s), Walk-In Closet(s)
- Flooring: Carpet
- Doors: Sliding Glass
- Basement: Rear Entrance,Unfinished,Walk-Out Access
- Number of fireplaces: 1
- Fireplace features: Glass Doors, Wood Burning
Interior area
- Total structure area: 3,664
- Total interior livable area: 2,476 sqft
- Finished area above ground: 2,476
- Finished area below ground: 0
Property
Parking
- Total spaces: 2
- Parking features: Garage Faces Front, Driveway, Attached
- Attached garage spaces: 2
- Has uncovered spaces: Yes
Accessibility
- Accessibility features: None
Features
- Levels: Three
- Stories: 3
- Patio & porch: Deck, Porch
- Pool features: None
- Fencing: Back Yard,Privacy
Lot
- Size: 0.33 Acres
- Features: Cul-De-Sac
Details
- Additional structures: Above Grade, Below Grade
- Parcel number: 17141655398
- Zoning: RR
- Special conditions: Standard
Construction
Type & style
- Home type: SingleFamily
- Architectural style: Colonial
- Property subtype: Single Family Residence
Materials
- Vinyl Siding
- Foundation: Other
- Roof: Asphalt
Condition
- Very Good
- New construction: No
- Year built: 1988
Utilities & green energy
- Sewer: Public Sewer
- Water: Public
Community & HOA
Community
- Subdivision: Belair Greens
HOA
- Has HOA: Yes
- HOA fee: $454 annually
- HOA name: WALLACE MANAGEMENT LLC
Location
- Region: Bowie
- Municipality: Bowie
Financial & listing details
- Price per square foot: $261/sqft
- Tax assessed value: $554,167
- Annual tax amount: $9,250
- Date on market: 4/23/2026
- Listing agreement: Exclusive Right To Sell
- Inclusions: See Disclosures
- Exclusions: See Disclosures
- Ownership: Fee Simple
Price history
| Date | Event | Price |
|---|---|---|
| 5/19/2026 | Sold | $645,000+3.2%$261/sqft |
Source:  Bright MLS #MDPG2198494 Report a problem Bright MLS #MDPG2198494 Report a problem | ||
| 4/28/2026 | Pending sale | $625,000$252/sqft |
Source: Bright MLS #MDPG2198494 Report a problem | ||
| 4/23/2026 | Listed for sale | $625,000+56.6%$252/sqft |
Source: Bright MLS #MDPG2198494 Report a problem | ||
| 3/7/2017 | Sold | $399,000$161/sqft |
Source: Public Record Report a problem | ||
| 12/30/2016 | Sold | $399,000$161/sqft |
Source: Agent Provided Report a problem | ||
| 12/1/2016 | Pending sale | $399,000$161/sqft |
Source: Champion Realty, Inc. #PG9787027 Report a problem | ||
| 11/16/2016 | Price change | $399,000-3.9%$161/sqft |
Source: Champion Realty, Inc. #PG9787027 Report a problem | ||
| 10/12/2016 | Listed for sale | $415,000+101.5%$168/sqft |
Source: Champion Realty Inc. #PG9787027 Report a problem | ||
| 6/30/1999 | Sold | $206,000+4.6%$83/sqft |
Source: Public Record Report a problem | ||
| 11/23/1993 | Sold | $197,000$80/sqft |
Source: Public Record Report a problem | ||
Public tax history
| Year | Property taxes | Tax assessment |
|---|---|---|
| 2025 | $9,287 +30.9% | $541,600 +5.5% |
| 2024 | $7,094 +6.3% | $513,300 +5.8% |
| 2023 | $6,674 +7% | $485,000 +6.2% |
| 2022 | $6,239 +2.5% | $456,700 +2% |
| 2021 | $6,088 +2.4% | $447,633 +2.1% |
| 2020 | $5,947 -1.7% | $438,567 +3.8% |
| 2019 | $6,052 | $422,600 |
| 2018 | -- | $422,600 +1.7% |
| 2017 | $6,177 +8.1% | $415,700 +1.7% |
| 2016 | $5,714 | $408,800 +2.7% |
| 2015 | $5,714 | $398,200 +2.7% |
| 2014 | $5,714 | $387,600 +2.8% |
| 2013 | -- | $377,000 |
| 2012 | -- | $377,000 |
| 2011 | -- | $377,000 -22.9% |
| 2010 | -- | $489,140 +10.6% |
| 2009 | -- | $442,436 +11.8% |
| 2008 | -- | $395,733 +13.4% |
| 2007 | -- | $349,030 +11.5% |
| 2006 | -- | $313,160 +12.9% |
| 2005 | -- | $277,290 +14.9% |
| 2004 | -- | $241,420 |
| 2003 | -- | $241,420 +8.1% |
| 2002 | -- | $223,240 +19.5% |
| 2001 | -- | $186,880 |
Find assessor info on the county website
Neighborhood: 20715
Nearby homes
- $537,0003 bd2 ba2.1k sqft14104 Weybridge Ct, Bowie, MD 20715Sold
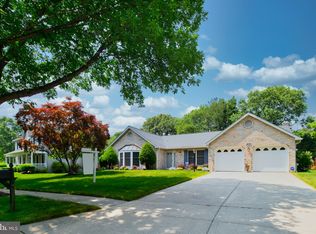
- $511,9004 bd3 ba1.9k sqft14107 Wainwright Ct, Bowie, MD 20715Off Market

- $646,7006 bd4 ba2.4k sqft14105 Wainwright Ct, Bowie, MD 20715Off Market

- $570,0003 bd2 ba2.1k sqft14109 Wainwright Ct, Bowie, MD 20715Off Market
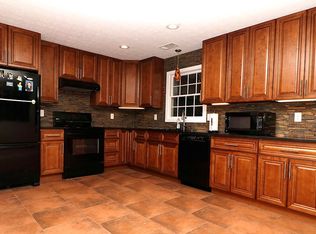
- $609,900-- bd2 ba2.4k sqft14102 Weybridge Ct, Bowie, MD 20715Off Market
- $628,900-- bd3 ba2.4k sqft14108 Weybridge Ct, Bowie, MD 20715Off Market
- $670,0005 bd4 ba3.6k sqft14111 Wainwright Ct, Bowie, MD 20715Sold
- $528,900-- bd2 ba2.2k sqft14103 Wainwright Ct, Bowie, MD 20715Off Market
Nearby schools
GreatSchools rating
- 4/10Whitehall Elementary SchoolGrades: K-5Distance: 0.5 mi
- 6/10Samuel Ogle Middle SchoolGrades: 6-8Distance: 1.1 mi
- 4/10Bowie High SchoolGrades: 9-12Distance: 1.1 mi
Schools provided by the listing agent
- Elementary: Whitehall
- Middle: Samuel Ogle
- High: Bowie
- District: Prince George's County Public Schools
Source: Bright MLS. This data may not be complete. We recommend contacting the local school district to confirm school assignments for this home.
Get a cash offer in 3 minutes
Find out how much your home could sell for in as little as 3 minutes with a no-obligation cash offer.
Estimated market value
$645,100
Get a cash offer in 3 minutes
Find out how much your home could sell for in as little as 3 minutes with a no-obligation cash offer.
Estimated market value
$645,100
- Maryland
- Prince Georges County
- Bowie
- 20715
- 14106 Weybridge Ct
Nearby cities
Nearby neighborhoods
Nearby zip codes
Other Bowie Topics
