Welcome to 14106 William Street #19-B, a stylish 2-bedroom, 2-bath condo with an upper-level loft offering the perfect blend of comfort and character in the heart of Laurel, MD. The bright open-concept living and dining area features soaring ceilings, large windows, and abundant natural light. The modern kitchen is appointed with sleek cabinetry, updated countertops, and stainless-steel appliances. Upstairs, the spacious loft adds valuable flex space, perfect for a home office, lounge, or guest area. The primary suite boasts a private bath and generous closet space, while the second bedroom and hall bath complete the layout. Enjoy your morning coffee on the private balcony overlooking the quiet community. Additional highlights include in-unit laundry, garage and assigned parking, and close proximity to I-95, Route 1, and the MARC Train, making commuting a breeze. Minutes from Towne Centre at Laurel, Main Street shops, and dining. Move-in ready and full of charm!
Sold for $260,000
$260,000
14106 William St #19-B, Laurel, MD 20707
2beds
900sqft
Condominium
Built in 1986
-- sqft lot
$259,600 Zestimate®
$289/sqft
$2,175 Estimated rent
Home value
$259,600
$234,000 - $291,000
$2,175/mo
Zestimate® history
Owner options
List your home for rent
$2,175/mo
Rent Zestimate®
Find your next renter with Zillow Rental Manager. Plus, with online applications, you can quickly screen prospective tenants – for free.
$2,175/mo
Rent Zestimate®
Refinance and save
$1,651/mo
Est. payment
Refinancing to a lower rate could help reduce your monthly payments and save thousands over the life of the loan.
$1,651/mo
Est. payment
Explore your selling options
Work with a Zillow partner agent
Leverage their expertise and Zillow's premium Showcase listings to get your home seen by more buyers.
Get startedList with your own agent
Get your home in front of millions of buyers by listing it on Zillow.
Learn how to do itSell it yourself
Take full control of how buyers see your home on Zillow by listing For Sale by Owner (FSBO).
List your homeWhat's special
Updated countertopsIn-unit laundrySoaring ceilingsLarge windowsAbundant natural lightGarage and assigned parkingGenerous closet space
Zillow last checked:
Listing updated:
Listed by:
Kelia Speight 240-418-2605,
The Home Team Realty Group, LLC,
Co-Listing Agent: Wyevetra Jordan 240-678-2640,
The Home Team Realty Group, LLC
Bought with:
Nakia Johnson, 667160
KW Metro Center
Source: Bright MLS,MLS#: MDPG2183078
Facts & features
Interior
Bedrooms & bathrooms
- Bedrooms: 2
- Bathrooms: 2
- Full bathrooms: 2
- Main level bathrooms: 2
- Main level bedrooms: 2
Rooms
- Room types: Living Room, Dining Room, Primary Bedroom, Bedroom 2, Kitchen, Loft
Primary bedroom
- Features: Flooring - Carpet
- Level: Main
Bedroom 2
- Features: Flooring - Carpet
- Level: Main
Dining room
- Features: Flooring - Luxury Vinyl Plank
- Level: Main
Kitchen
- Features: Flooring - Ceramic Tile
- Level: Main
Living room
- Features: Fireplace - Wood Burning, Flooring - Luxury Vinyl Plank
- Level: Main
Loft
- Features: Flooring - Carpet
- Level: Upper
Heating
- Heat Pump, Electric
Cooling
- Ceiling Fan(s), Central Air, Heat Pump, Electric
Appliances
- Included: Dishwasher, Disposal, Dryer, Exhaust Fan, Oven/Range - Electric, Refrigerator, Washer, Electric Water Heater
- Laundry: Dryer In Unit, Has Laundry, Main Level, Washer In Unit, In Unit
Features
- Dining Area, Combination Dining/Living, Primary Bath(s), Open Floorplan, Bathroom - Tub Shower, Ceiling Fan(s), Recessed Lighting, Cathedral Ceiling(s)
- Flooring: Luxury Vinyl, Carpet
- Doors: Insulated, Storm Door(s)
- Windows: Double Pane Windows, Screens, Window Treatments
- Has basement: No
- Number of fireplaces: 1
- Fireplace features: Equipment, Glass Doors, Screen
Interior area
- Total structure area: 900
- Total interior livable area: 900 sqft
- Finished area above ground: 900
- Finished area below ground: 0
Property
Parking
- Total spaces: 2
- Parking features: Garage Door Opener, Private, Detached, Parking Lot, Other
- Garage spaces: 1
Accessibility
- Accessibility features: None
Features
- Levels: Two
- Stories: 2
- Exterior features: Balcony
- Pool features: None
Details
- Additional structures: Above Grade, Below Grade
- Parcel number: 17101039700
- Zoning: R30
- Special conditions: Standard
Construction
Type & style
- Home type: Condo
- Architectural style: Contemporary,Loft
- Property subtype: Condominium
- Attached to another structure: Yes
Materials
- Aluminum Siding, Wood Siding
- Foundation: Slab
- Roof: Asphalt
Condition
- Very Good
- New construction: No
- Year built: 1986
Details
- Builder model: CHALET
Utilities & green energy
- Sewer: Public Sewer
- Water: Public
- Utilities for property: Electricity Available, Water Available, Sewer Available
Community & HOA
Community
- Condo and coop fee: $395 monthly
- Subdivision: The Tiers Of Laurel Lake
HOA
- Has HOA: No
- Amenities included: Other
- Services included: Maintenance Structure, Management, Insurance, Parking Fee, Snow Removal, Trash
Location
- Region: Laurel
- Municipality: Laurel
Financial & listing details
- Price per square foot: $289/sqft
- Tax assessed value: $216,500
- Annual tax amount: $3,988
- Date on market: 11/14/2025
- Listing agreement: Exclusive Right To Sell
- Listing terms: Cash,Conventional,VA Loan
- Ownership: Condominium
Price history
| Date | Event | Price |
|---|---|---|
| 3/17/2026 | Sold | $260,000-1.9%$289/sqft |
Source:  Bright MLS #MDPG2183078 Report a problem Bright MLS #MDPG2183078 Report a problem | ||
| 3/9/2026 | Pending sale | $265,000$294/sqft |
Source: Bright MLS #MDPG2183078 Report a problem | ||
| 2/16/2026 | Contingent | $265,000$294/sqft |
Source: Bright MLS #MDPG2183078 Report a problem | ||
| 11/14/2025 | Listed for sale | $265,000+170.4%$294/sqft |
Source: Bright MLS #MDPG2183078 Report a problem | ||
| 9/1/1999 | Sold | $98,000$109/sqft |
Source: Public Record Report a problem | ||
Public tax history
| Year | Property taxes | Tax assessment |
|---|---|---|
| 2025 | $67 -98% | $216,500 +7.7% |
| 2024 | $3,372 +9% | $201,100 +8.3% |
| 2023 | $3,094 +10.2% | $185,700 +9% |
| 2022 | $2,808 +8.4% | $170,300 +7.6% |
| 2021 | $2,590 +8.3% | $158,200 +8.3% |
| 2020 | $2,390 +41.9% | $146,100 +10.1% |
| 2019 | $1,685 | $132,667 |
| 2018 | -- | $132,667 +1% |
| 2017 | $1,952 -14.3% | $131,333 +1% |
| 2016 | $2,278 | $130,000 |
| 2015 | $2,278 | $130,000 |
| 2014 | $2,278 | $130,000 -7.1% |
| 2013 | -- | $140,000 |
| 2012 | -- | $140,000 |
| 2011 | -- | $140,000 -40.4% |
| 2010 | -- | $235,000 +17.3% |
| 2009 | -- | $200,332 +20.9% |
| 2008 | -- | $165,666 +26.5% |
| 2007 | -- | $131,000 +8.6% |
| 2006 | -- | $120,666 +9.4% |
| 2005 | -- | $110,333 +10.3% |
| 2004 | -- | $100,000 |
| 2003 | -- | $100,000 +2.4% |
| 2002 | -- | $97,666 +5% |
| 2001 | -- | $93,000 |
Find assessor info on the county website
Neighborhood: 20707
Nearby homes
- $224,500-- bd-- ba697 sqft14110 William St #18-A, Laurel, MD 20707Off Market
- $264,1002 bd2 ba833 sqft14110 William St #18-B, Laurel, MD 20707Off Market
- $204,4001 bd1 ba689 sqft14110 William St #18C, Laurel, MD 20707Off Market
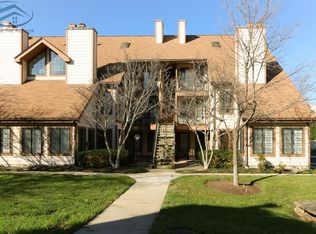
- $204,3001 bd1 ba701 sqft14112 William St #18-D, Laurel, MD 20707Off Market
- $255,6002 bd2 ba841 sqft14112 William St #18, Laurel, MD 20707Off Market
- $219,400-- bd-- ba708 sqft14112 William St #18-F, Laurel, MD 20707Off Market
- $212,0002 bd1 ba696 sqft14106 William St #19A, Laurel, MD 20707Off Market
- $205,400-- bd-- ba706 sqft14106 William St #19-C, Laurel, MD 20707Off Market
Nearby schools
GreatSchools rating
- 3/10Vansville Elementary SchoolGrades: PK-5Distance: 2.9 mi
- 3/10Martin Luther King Jr. Middle SchoolGrades: 6-8Distance: 3.2 mi
- 2/10Laurel High SchoolGrades: 9-12Distance: 0.6 mi
Schools provided by the listing agent
- District: Prince George's County Public Schools
Source: Bright MLS. This data may not be complete. We recommend contacting the local school district to confirm school assignments for this home.
Get a cash offer in 3 minutes
Find out how much your home could sell for in as little as 3 minutes with a no-obligation cash offer.
Estimated market value
$259,600
Get a cash offer in 3 minutes
Find out how much your home could sell for in as little as 3 minutes with a no-obligation cash offer.
Estimated market value
$259,600
- Maryland
- Prince Georges County
- Laurel
- 20707
- 14106 William St Unit 19-B
Nearby cities
Nearby zip codes
Other Laurel Topics
