Skip main navigation
Sold-co-op w/mbr
  • Price Unknown

    14107 E Lakeview Ct, Wichita, KS 67230

    3beds
    1,749sqft
    Single Family Onsite Built
    Built in 1983
    0.35 Acres Lot
    $290,500 Zestimate®
    $--/sqft
    $1,768 Estimated rent

    Home value

    $290,500

    $276,000 - $305,000

    $1,768/mo

    Zestimate® history
    Loading
    Loading...

    Owner options

    List your home for rent

    $1,768/mo

    Rent Zestimate®

    Find your next renter with Zillow Rental Manager. Plus, with online applications, you can quickly screen prospective tenants – for free.

    Learn more

    $1,768/mo

    Rent Zestimate®

    Refinance and save

    $125/mo

    Est. payment

    Refinancing to a lower rate could help reduce your monthly payments and save thousands over the life of the loan.

    See today's rates

    $125/mo

    Est. payment

    Explore your selling options

    Work with a Zillow partner agent

    Leverage their expertise and Zillow's premium Showcase listings to get your home seen by more buyers.

    Get started

    List with your own agent

    Get your home in front of millions of buyers by listing it on Zillow.

    Learn how to do it

    Sell it yourself

    Take full control of how buyers see your home on Zillow by listing For Sale by Owner (FSBO).

    List your home

    What's special

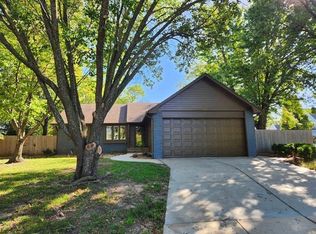
    Welcome to this meticulously maintained ranch-style home boasting three bedrooms and two bathrooms. Nestled on a serene cul-de-sac, the property sits on a spacious treed lot, providing ample privacy while remaining conveniently close to schools and shopping. Accessing Lowes and Walmart is a breeze, as you won't even need to get on Kellogg! Step inside, and you'll be greeted by the inviting living room adorned with vaulted ceilings, offering a captivating view of the beautiful pie-shaped backyard, fully fenced for your peace of mind. The kitchen showcases a unique custom wood ceiling, hand-built with care. Crown molding graces the dining room and bedrooms, adding an elegant touch to the interior. Additionally, the primary and east bedrooms feature convenient walk-in closets. This home also presents delightful amenities, including a wood-burning fireplace with a gas starter, a water softener, a humidifier, and a pre-installed radon mitigation system for your safety. The exterior boasts recent upgrades, such as new siding in 2020, a freshly poured cement patio in 2022, and a brand-new exterior paint job in July 2023. Venture downstairs to the basement, where you'll find an exquisitely finished hobby/sewing/cricut/3-D printing/media room, perfect for so many activities. The large fabric cutting table stays, if cutting fabric doesn't speak to you, think of the presents you could wrap here! This room also has a beautiful custom built ceiling as well. The rest of the basement awaits your personal touch, with walls and flooring already in place—only the ceiling requires attention to complete the space. Additionally, the basement is plumbed for a potential third bathroom. The Pool Table stays with the home too! As part of the community, you'll enjoy access to a serene lake/pond. This lovely home is move-in ready, awaiting its new occupants to create cherished memories. Don't miss the chance to experience this captivating property firsthand—schedule your viewing today; you'll be convinced it's the perfect place to call home!

    Zillow last checked:

    Listing updated:

    Listed by:

    Diane Fox CELL:316-253-9127,

    Berkshire Hathaway PenFed Realty

    Bought with:

    Martha Baker, 00240493

    Source: SCKMLS as distributed by MLS GRID,MLS#: 628347

    Facts & features

    Interior

    Bedrooms & bathrooms
    • Bedrooms: 3
    • Bathrooms: 2
    • Full bathrooms: 2
    Primary bedroom
    • Description: Carpet
    • Level: Main
    • Area: 210
    • Dimensions: 15 x 14
    Bedroom
    • Description: Carpet
    • Level: Main
    • Area: 165
    • Dimensions: 15 x 11
    Bedroom
    • Description: Carpet
    • Level: Main
    • Area: 132
    • Dimensions: 12 x 11
    Bonus room
    • Description: Carpet
    • Level: Basement
    • Area: 240
    • Dimensions: 20 x 12
    Dining room
    • Description: Luxury Vinyl
    • Level: Main
    • Area: 143
    • Dimensions: 13 x 11
    Family room
    • Description: Carpet
    • Level: Basement
    • Area: 525
    • Dimensions: 35 x 15
    Kitchen
    • Description: Luxury Vinyl
    • Level: Main
    • Area: 143
    • Dimensions: 13 x 11
    Living room
    • Description: Carpet
    • Level: Main
    • Area: 345
    • Dimensions: 23 x 15
    Storage
    • Description: Carpet
    • Level: Basement
    • Area: 300
    • Dimensions: 20 x 15
    Heating
    • Forced Air, Natural Gas
    Cooling
    • Central Air, Electric
    Appliances
    • Included: Dishwasher, Disposal, Microwave, Refrigerator, Range, Humidifier, Water Softener Owned
    • Laundry: In Basement, 220 equipment
    Features
    • Ceiling Fan(s), Walk-In Closet(s), Vaulted Ceiling(s)
    • Doors: Storm Door(s)
    • Windows: Window Coverings-All, Storm Window(s)
    • Basement: Partially Finished
    • Has fireplace: Yes
    • Fireplace features: Living Room, Wood Burning, Gas Starter, Glass Doors
    Interior area
    • Total interior livable area: 1,749 sqft
    • Finished area above ground: 1,509
    • Finished area below ground: 240

    Property

    Parking
    • Total spaces: 2
    • Parking features: Attached, Garage Door Opener
    • Garage spaces: 2
    Features
    • Levels: One
    • Stories: 1
    • Patio & porch: Patio
    • Exterior features: Guttering - ALL
    • Fencing: Wood
    Lot
    • Size: 0.35 Acres
    • Features: Cul-De-Sac, Irregular Lot
    Details
    • Additional structures: Storage
    • Parcel number: 0871172601102024.00

    Construction

    Type & style
    • Home type: SingleFamily
    • Architectural style: Ranch
    • Property subtype: Single Family Onsite Built
    Materials
    • Frame w/Less than 50% Mas
    • Foundation: Full, Day Light
    • Roof: Composition
    Condition
    • Year built: 1983

    Utilities & green energy

    • Gas: Natural Gas Available
    • Utilities for property: Sewer Available, Natural Gas Available, Public

    Community & neighborhood

    Security
    • Security features: Security System
    Community
    • Community features: Lake
    Location
    • Region: Wichita
    • Subdivision: SPRINGDALE LAKES

    HOA & financial

    HOA
    • Has HOA: Yes
    • HOA fee: $125 annually
    • Services included: Gen. Upkeep for Common Ar

    Other

    Other facts
    • Ownership: Individual
    • Road surface type: Paved

    Price history

    Price history is unavailable.

    Public tax history

    YearProperty taxesTax assessment
    2025$3,425 +25.1%$31,855 +25.4%
    2024$2,739 +4.4%$25,404 +7.9%
    2023$2,623 +10.2%$23,541
    2022$2,380 +5.5%--
    2021$2,256 +4.3%--
    2020$2,162 -0.2%$18,872
    2019$2,166 +2.8%$18,872 +3%
    2018$2,107 $18,320
    2017-- --
    2016$2,044 +0.4%--
    2015$2,037 -1.1%--
    2014$2,058 --
    2013-- --
    2012-- --
    2011-- $18,699 +11.2%
    2008-- $16,813 +6%
    2007-- $15,859
    2006-- $15,859 +3%
    2005-- $15,399
    2004-- $15,399
    2003-- $15,399 +6%
    2002-- $14,525 +3.3%
    2000-- $14,065

    Find assessor info on the county website

    Neighborhood: 67230

    Nearby schools

    GreatSchools rating
    Schools provided by the listing agent
    • Elementary: Seltzer
    • Middle: Christa McAuliffe Academy K-8
    • High: Southeast

    Source: SCKMLS as distributed by MLS GRID. This data may not be complete. We recommend contacting the local school district to confirm school assignments for this home.

    Sell for more on Zillow
    Get a Zillow Showcase℠ listing at no additional cost and you could sell for .
    $290,500
    2% more
    +$5,810
    With Zillow Showcase(estimated)
    $296,310