Skip main navigation
Sold
  • Price Unknown

    14107 Howe Dr, Leawood, KS 66224

    5beds
    6,315sqft
    Single Family Residence
    Built in 2005
    0.37 Acres Lot
    $1,261,700 Zestimate®
    $--/sqft
    $5,623 Estimated rent

    Home value

    $1,261,700

    $1.20M - $1.34M

    $5,623/mo

    Zestimate® history
    Loading
    Loading...

    Owner options

    List your home for rent

    $5,623/mo

    Rent Zestimate®

    Find your next renter with Zillow Rental Manager. Plus, with online applications, you can quickly screen prospective tenants – for free.

    Learn more

    $5,623/mo

    Rent Zestimate®

    Refinance and save

    $750/mo

    Est. payment

    Refinancing to a lower rate could help reduce your monthly payments and save thousands over the life of the loan.

    See today's rates

    $750/mo

    Est. payment

    Explore your selling options

    Work with a Zillow partner agent

    Leverage their expertise and Zillow's premium Showcase listings to get your home seen by more buyers.

    Get started

    List with your own agent

    Get your home in front of millions of buyers by listing it on Zillow.

    Learn how to do it

    Sell it yourself

    Take full control of how buyers see your home on Zillow by listing For Sale by Owner (FSBO).

    List your home

    What's special

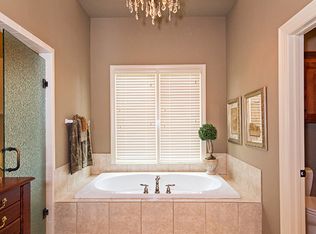
    HUGE PRICE REDUCTION!! COME OUT AND SEE THIS HOME! This WOW striking, one-of-a-kind stunning home w/ high-end features around every corner will amaze you. Unbelievable resort style backyard oasis w/saltwater pool & grotto (waterfall), sun ledge, spa, outdoor bar, built in Traeger, pizza oven, built in sink, drink drawers, professional landscaping, built in audio w/15 speakers & 3 outdoor subwoofers around entire pool area w/ multiple landscape lighting, state of the art outdoor TV & 2 wrought iron decorative palm trees. You will not want to leave this stunning oasis. Gleaming hardwoods greet you at the front entrance (all refinished in 2020. Stunning office with built-in's & glass French doors makes it easy to work from home. The living room is a place to relax & get comfortable. If you like to entertain, the dining room is stunning w/see-thru fireplace, & windows that overlook the gorgeous pool. A professional chef's kitchen with ALL WOLF appliances, sub zero built-in fridge, 2 ovens, microwave, 4 burner w/ griddle gas cooktop & warming draw. Fisher Pakel dishwasher, pot filler & Osmosis water filtration system. wa An oversized island is the perfect area to entertain. The kitchen opens to the hearth room. Laundry & mudroom down the hall from the kitchen. The command center off the kitchen is perfect place for homework to be done or a 2nd office area. Moving on to the upstairs where you find the owners ensuite w/ heated floors, whirlpool tub, walk-in shower, double bowl vanity, make-up space & newly finished HIS & HER Closets . Secondary bedrooms all ensuites & spacious. Movie night in the media room w/Dolby Atmos theater system.(Media room can be 4th bedroom)The finished lower level is another AMAZING entertainer's dream. A stunning contemporary bar that looks like it could be in a magazine, upgraded appliances, TV area, wine room, exercise room, 5th Bedroom/shown as gaming room & stylish full bath. This home is AMAZING-You don't want to miss out.

    Zillow last checked:

    Listing updated:

    Listed by:

    Nicole Sinclair 816-305-9345,

    Chartwell Realty LLC,

    Debbie Sinclair 816-419-1994,

    Chartwell Realty LLC

    Bought with:

    Sal Termini, 1816183

    Platinum Realty LLC

    Source: Heartland MLS as distributed by MLS GRID,MLS#: 2494419MLS Logo

    Facts & features

    Interior

    Bedrooms & bathrooms
    • Bedrooms: 5
    • Bathrooms: 7
    • Full bathrooms: 5
    • 1/2 bathrooms: 2
    Primary bedroom
    • Features: All Carpet
    • Level: Second
    Bedroom 2
    • Features: All Carpet
    • Level: Second
    Bedroom 3
    • Features: All Carpet
    • Level: Second
    Bedroom 4
    • Features: All Carpet
    • Level: Second
    Bedroom 5
    • Features: All Carpet, Built-in Features
    • Level: Lower
    Primary bathroom
    • Features: All Carpet
    • Level: Second
    Breakfast room
    • Level: First
    Dining room
    • Features: Ceramic Tiles, Fireplace
    • Level: First
    Exercise room
    • Level: Lower
    Family room
    • Features: Fireplace, Natural Stone Floor, Wet Bar
    • Level: Lower
    Half bath
    • Features: Granite Counters
    • Level: First
    Hearth room
    • Features: Built-in Features, Fireplace
    • Level: First
    Kitchen
    • Features: Granite Counters, Kitchen Island
    • Level: First
    Laundry
    • Features: Ceramic Tiles
    • Level: First
    Living room
    • Level: First
    Office
    • Features: All Carpet
    • Level: First
    Heating
    • Forced Air
    Cooling
    • Electric
    Appliances
    • Included: Dishwasher, Disposal, Exhaust Fan, Microwave, Built-In Oven
    • Laundry: Laundry Room, Main Level
    Features
    • Ceiling Fan(s), Kitchen Island, Pantry, Vaulted Ceiling(s), Walk-In Closet(s), Wet Bar
    • Flooring: Carpet, Ceramic Tile, Wood
    • Doors: Storm Door(s)
    • Windows: Thermal Windows
    • Basement: Basement BR,Daylight,Finished,Full,Sump Pump
    • Number of fireplaces: 3
    • Fireplace features: Electric, Gas, Great Room, Hearth Room, Other, Recreation Room, See Through
    Interior area
    • Total structure area: 6,315
    • Total interior livable area: 6,315 sqft
    • Finished area above ground: 4,265
    • Finished area below ground: 2,050

    Property

    Parking
    • Total spaces: 3
    • Parking features: Garage Faces Front
    • Garage spaces: 3
    Features
    • Patio & porch: Deck
    • Exterior features: Outdoor Kitchen
    • Has private pool: Yes
    • Pool features: In Ground
    • Has spa: Yes
    • Spa features: Heated, Bath
    • Fencing: Metal
    Lot
    • Size: 0.37 Acres
    • Features: City Lot, Cul-De-Sac
    Details
    • Parcel number: HP84000000 0041
    • Other equipment: Back Flow Device, Electric Air Cleaner

    Construction

    Type & style
    • Home type: SingleFamily
    • Architectural style: Contemporary,Traditional
    • Property subtype: Single Family Residence
    Materials
    • Brick Trim, Stone Veneer, Stucco
    • Roof: Composition
    Condition
    • Year built: 2005
    Details
    • Builder name: Palmer Homes

    Utilities & green energy

    • Sewer: Public Sewer
    • Water: Public
    Green energy
    • Energy efficient items: Lighting, Thermostat
    • Water conservation: Low-Flow Fixtures

    Community & HOA

    Community
    • Subdivision: Mission Prairie
    HOA
    • Has HOA: Yes
    • Services included: Trash
    • HOA fee: $750 annually
    Location
    • Region: Leawood

    Financial & listing details

    • Tax assessed value: $1,140,800
    • Annual tax amount: $10,550
    • Date on market: 6/22/2024
    • Listing terms: Cash,Conventional
    • Ownership: Private

    Price history

    DateEventPrice
    10/1/2024Sold--
    Source: Heartland MLS as distributed by MLS GRID #2494419 Report a problem
    8/4/2024Pending sale$1,200,000$190/sqft
    Source: Heartland MLS as distributed by MLS GRID #2494419 Report a problem
    7/29/2024Price change$1,200,000-4%$190/sqft
    Source: Heartland MLS as distributed by MLS GRID #2494419 Report a problem
    7/21/2024Price change$1,250,000-7.4%$198/sqft
    Source: Heartland MLS as distributed by MLS GRID #2494419 Report a problem
    7/10/2024Price change$1,350,000-9.7%$214/sqft
    Source: Heartland MLS as distributed by MLS GRID #2494419 Report a problem
    6/22/2024Listed for sale$1,495,000$237/sqft
    Source: Heartland MLS as distributed by MLS GRID #2494419 Report a problem

    Public tax history

    YearProperty taxesTax assessment
    2025$14,708 +33.2%$131,192 +33%
    2024$11,041 +4.7%$98,613 +5.8%
    2023$10,550 +2.6%$93,219 +4.8%
    2022$10,281 $88,918 +11.7%
    2021-- $79,626 +5.5%
    2020$9,307 $75,463 -3.3%
    2019-- $78,039 +4.4%
    2018-- $74,784 -4.1%
    2017$10,140 +8.1%$77,947 +7.9%
    2016$9,382 +4.7%$72,220 +6%
    2015$8,961 +5.6%$68,149 +6.4%
    2013$8,486 +1.5%$64,055
    2012$8,361 +1.8%$64,055 +1.3%
    2010$8,215 +5%$63,250
    2009$7,826 -8.3%$63,250 -10%
    2008$8,537 +1.6%$70,242
    2007$8,402 +1%$70,242 +0.9%
    2006$8,318 $69,587 +86.4%
    2005-- $37,329
    Find assessor info on the county website

    Neighborhood: 66224

    Nearby schools

    GreatSchools rating
    Schools provided by the listing agent
    • Elementary: Prairie Star
    • Middle: Prairie Star
    • High: Blue Valley

    Source: Heartland MLS as distributed by MLS GRID. This data may not be complete. We recommend contacting the local school district to confirm school assignments for this home.

    Get a cash offer in 3 minutes
    Find out how much your home could sell for in as little as 3 minutes with a no-obligation cash offer.
    Estimated market value
    $1,261,700
    Get a cash offer in 3 minutes
    Find out how much your home could sell for in as little as 3 minutes with a no-obligation cash offer.
    Estimated market value
    $1,261,700