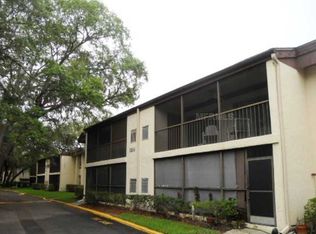
Private, Peaceful, and Perfectly Located – Just 1 Mile from The University of South Florida! Welcome to this spacious 2-bedroom, 2-bathroom second-floor end unit condo—offering rare privacy and a thoughtfully designed floor plan ideal for both relaxing and entertaining. A perfect sized kitchen with newer appliances and countertops opens to a dining space and open living room welcoming tons of natural light and space. The primary suite features a walk-in closet and a private en suite bath, while the large second bedroom offers plenty of space for guests, roommates, or a home office. Step outside to your screened and covered balcony, where you'll enjoy serene views of lush green space and majestic oak trees—your own peaceful retreat with no neighbors in sight. A convenient outdoor storage unit adds functionality without sacrificing comfort. This well-kept community offers fantastic amenities including a pool, tennis courts, and beautifully maintained grounds. Situated on the Bull Runner shuttle route, it’s the perfect spot for students or faculty—only one mile to campus and just minutes to the USF golf course, shopping, dining, and everything North Tampa has to offer. Don't miss your chance to live in one of the most convenient and peaceful pockets near USF.
Sold for $128,000
$128,000
14107 MOSSY GLEN LANE #203, TAMPA, FL 33613
2beds
1,083sqft
Condominium
Built in 1980
-- sqft lot
$125,400 Zestimate®
$118/sqft
$1,616 Estimated rent
Home value
$125,400
$115,000 - $137,000
$1,616/mo
Zestimate® history
Owner options
List your home for rent
$1,616/mo
Rent Zestimate®
Find your next renter with Zillow Rental Manager. Plus, with online applications, you can quickly screen prospective tenants – for free.
$1,616/mo
Rent Zestimate®
Refinance and save
$1,389/mo
Est. payment
Refinancing to a lower rate could help reduce your monthly payments and save thousands over the life of the loan.
$1,389/mo
Est. payment
Explore your selling options
Work with a Zillow partner agent
Leverage their expertise and Zillow's premium Showcase listings to get your home seen by more buyers.
Get startedList with your own agent
Get your home in front of millions of buyers by listing it on Zillow.
Learn how to do itSell it yourself
Take full control of how buyers see your home on Zillow by listing For Sale by Owner (FSBO).
List your homeWhat's special
Large second bedroomTons of natural lightScreened and covered balconyPerfect sized kitchenThoughtfully designed floor planNewer appliances and countertopsSecond-floor end unit condo
Zillow last checked:
Listing updated:
Listed by:
Erica Antonakos 813-455-0946,
QUICKSILVER REAL ESTATE GROUP 813-288-0300,
Alexandros Antonakos 813-428-1907,
QUICKSILVER REAL ESTATE GROUP
Bought with:
Dillon Abernathey, 3603658
WEICHERT REALTORS EXCLUSIVE PROPERTIES
Source: Stellar MLS,MLS#: TB8383976 Originating MLS: Suncoast Tampa
Originating MLS: Suncoast Tampa
Facts & features
Interior
Bedrooms & bathrooms
- Bedrooms: 2
- Bathrooms: 2
- Full bathrooms: 2
Primary bedroom
- Features: Ceiling Fan(s), En Suite Bathroom, Walk-In Closet(s)
- Level: First
- Area: 169 Square Feet
- Dimensions: 13x13
Bedroom 2
- Features: Built-in Closet
- Level: First
- Area: 169 Square Feet
- Dimensions: 13x13
Primary bathroom
- Features: Shower No Tub, Single Vanity
- Level: First
- Area: 72 Square Feet
- Dimensions: 9x8
Bathroom 2
- Features: Single Vanity, Tub With Shower
- Level: First
- Area: 99 Square Feet
- Dimensions: 11x9
Balcony porch lanai
- Level: First
- Area: 147 Square Feet
- Dimensions: 21x7
Dining room
- Level: First
- Area: 81 Square Feet
- Dimensions: 9x9
Kitchen
- Level: First
- Area: 64 Square Feet
- Dimensions: 8x8
Living room
- Level: First
- Area: 255 Square Feet
- Dimensions: 15x17
Heating
- Central, Electric
Cooling
- Central Air
Appliances
- Included: Dishwasher, Disposal, Dryer, Electric Water Heater, Range, Refrigerator, Washer
- Laundry: Electric Dryer Hookup, Inside, Laundry Closet, Washer Hookup
Features
- Ceiling Fan(s), Primary Bedroom Main Floor, Split Bedroom, Thermostat, Walk-In Closet(s)
- Flooring: Carpet, Tile
- Windows: Window Treatments
- Has fireplace: No
Interior area
- Total structure area: 1,083
- Total interior livable area: 1,083 sqft
Property
Features
- Levels: One
- Stories: 1
- Patio & porch: Covered, Patio, Screened
- Exterior features: Balcony, Courtyard, Irrigation System, Lighting, Sidewalk
- Has view: Yes
- View description: Garden
Lot
- Features: Cleared, Landscaped
Details
- Parcel number: U0428191FDE0000000203.0
- Zoning: SPI-UC-3
- Special conditions: None
Construction
Type & style
- Home type: Condo
- Property subtype: Condominium
- Attached to another structure: Yes
Materials
- Block, Stucco
- Foundation: Slab
- Roof: Shingle
Condition
- Completed
- New construction: No
- Year built: 1980
Utilities & green energy
- Sewer: Public Sewer
- Water: Public
- Utilities for property: BB/HS Internet Available, Cable Available, Electricity Connected, Sewer Connected, Street Lights, Water Connected
Community & HOA
Community
- Features: Association Recreation - Owned, Buyer Approval Required, Clubhouse, Community Mailbox, Deed Restrictions, Gated Community - No Guard, Pool, Sidewalks, Tennis Court(s)
- Pet fee: $0 monthly
- Subdivision: THE OAKS UNIT II A CONDO
HOA
- Has HOA: Yes
- Services included: Maintenance Structure, Maintenance Grounds, Pool Maintenance, Private Road, Sewer, Trash, Water
- HOA fee: $457 monthly
- HOA name: T Parker/ Wise Property Management
- HOA phone: 813-968-5665
Location
- Region: Tampa
Financial & listing details
- Price per square foot: $118/sqft
- Tax assessed value: $139,864
- Annual tax amount: $1,920
- Date on market: 5/13/2025
- Cumulative days on market: 55 days
- Listing terms: Cash
- Ownership: Condominium
- Total actual rent: 0
- Electric utility on property: Yes
- Road surface type: Asphalt, Paved
Price history
| Date | Event | Price |
|---|---|---|
| 9/18/2025 | Sold | $128,000-8.6%$118/sqft |
Source:  Stellar MLS #TB8383976 Report a problem Stellar MLS #TB8383976 Report a problem | ||
| 9/4/2025 | Pending sale | $139,999$129/sqft |
Source: Stellar MLS #TB8383976 Report a problem | ||
| 8/21/2025 | Price change | $139,999-6.7%$129/sqft |
Source: Stellar MLS #TB8383976 Report a problem | ||
| 8/4/2025 | Price change | $149,999-6.3%$139/sqft |
Source: Stellar MLS #TB8383976 Report a problem | ||
| 7/15/2025 | Listed for sale | $159,999$148/sqft |
Source: Stellar MLS #TB8383976 Report a problem | ||
| 5/19/2025 | Pending sale | $159,999$148/sqft |
Source: Stellar MLS #TB8383976 Report a problem | ||
| 5/13/2025 | Listed for sale | $159,999+207.7%$148/sqft |
Source: Stellar MLS #TB8383976 Report a problem | ||
| 9/5/2013 | Sold | $52,000-25.6%$48/sqft |
Source: Public Record Report a problem | ||
| 7/29/2010 | Listing removed | $69,900$65/sqft |
Source: Trinity Office #960 Report a problem | ||
| 4/3/2010 | Price change | $69,900-6.7%$65/sqft |
Source: Prudential Real Estate #7456069 Report a problem | ||
| 1/10/2010 | Price change | $74,900-6.3%$69/sqft |
Source: Prudential Real Estate #7437039 Report a problem | ||
| 11/12/2009 | Listed for sale | $79,900+18.4%$74/sqft |
Source: Prudential Real Estate #7437039 Report a problem | ||
| 4/20/2002 | Sold | $67,500$62/sqft |
Source: Public Record Report a problem | ||
Public tax history
| Year | Property taxes | Tax assessment |
|---|---|---|
| 2025 | $2,124 +10.6% | $101,105 +10% |
| 2024 | $1,920 +9.4% | $91,914 +10% |
| 2023 | $1,755 +15% | $83,558 +10% |
| 2022 | $1,526 +15.5% | $75,962 +10% |
| 2021 | $1,321 +3.9% | $69,056 +10% |
| 2020 | $1,271 +7.2% | $62,778 +10% |
| 2019 | $1,185 | $57,071 -13.7% |
| 2018 | $1,185 +4% | $66,164 +31.6% |
| 2017 | $1,139 +15.3% | $50,291 +17.3% |
| 2016 | $988 +10.5% | $42,878 +6.6% |
| 2015 | $894 +5.3% | $40,239 +0.8% |
| 2014 | $849 | $39,933 +23.2% |
| 2013 | $849 +28.2% | $32,420 +10% |
| 2012 | $662 -9.1% | $29,473 -8.1% |
| 2011 | $729 -24.5% | $32,078 -27.1% |
| 2010 | $965 -18.4% | $44,008 -19.4% |
| 2009 | $1,183 -37.6% | $54,608 -39% |
| 2008 | $1,896 -1.5% | $89,471 -2.9% |
| 2007 | $1,924 -4.6% | $92,097 +4.5% |
| 2006 | $2,016 +41.9% | $88,162 +49% |
| 2005 | $1,421 | $59,162 -0.3% |
| 2004 | -- | $59,341 +19.9% |
| 2003 | -- | $49,486 +27.3% |
| 2002 | -- | $38,860 |
| 2001 | -- | $38,860 |
| 2000 | $1,008 | $38,860 |
Find assessor info on the county website
Neighborhood: 33613
Nearby homes
- $129,2002 bd2 ba1k sqft14107 Mossy Glen Ln APT 102, Tampa, FL 33613Off Market

- $--2 bd2 ba1k sqft14107 Mossy Glen Ln APT 102E, Tampa, FL 33613Off Market
- $142,0002 bd2 ba1k sqft14107 Mossy Glen Ln APT 101, Tampa, FL 33613Off Market

- $136,3002 bd2 ba1k sqft14107 Mossy Glen Ln APT 103, Tampa, FL 33613Off Market
- $155,4002 bd2 ba1k sqft14107 Mossy Glen Ln APT 104, Tampa, FL 33613Off Market
- $130,3002 bd2 ba1k sqft14107 Mossy Glen Ln APT 201, Tampa, FL 33613Off Market
- $132,1002 bd2 ba1k sqft14107 Mossy Glen Ln APT 204, Tampa, FL 33613Off Market
- $148,1002 bd2 ba1k sqft14109 Mossy Glen Ln APT 103, Tampa, FL 33613Off Market
Nearby schools
GreatSchools rating
- 5/10Pizzo K-8 SchoolGrades: PK-8Distance: 1.4 mi
- 3/10Wharton High SchoolGrades: 9-12Distance: 6.8 mi
- 2/10Greco Middle SchoolGrades: 6-8Distance: 2.7 mi
Schools provided by the listing agent
- Elementary: Pizzo-HB
- Middle: Greco-HB
- High: Wharton-HB
Source: Stellar MLS. This data may not be complete. We recommend contacting the local school district to confirm school assignments for this home.
Get a cash offer in 3 minutes
Find out how much your home could sell for in as little as 3 minutes with a no-obligation cash offer.
Estimated market value
$125,400
Get a cash offer in 3 minutes
Find out how much your home could sell for in as little as 3 minutes with a no-obligation cash offer.
Estimated market value
$125,400
- Florida
- Hillsborough County
- Tampa
- 33613
- 14107 MOSSY GLEN LANE Unit 203
Nearby cities
Nearby neighborhoods
Nearby zip codes
Other Tampa Topics
