Step inside The Maple, a thoughtfully designed corner-lot residence that combines functionality, comfort, and modern style. A welcoming glass front door opens to a foyer leading past two secondary bedrooms, one with a walk-in closet, and a full bath situated between them—perfect for family or guests. The heart of the home is an open-concept living, dining, and kitchen area, featuring LED recessed lighting in the great room for a bright, inviting atmosphere. The kitchen is a standout with Level 2 cabinets with soft-close drawers and hardware, quartz countertops, and a functional layout that includes a center island and ample storage, encouraging effortless connection to the dining and living spaces. At the rear, a versatile flex room offers space for a dining area, home office, fitness space, or playroom—adaptable to your lifestyle. Step through to a 10x22 screened porch, perfect for outdoor entertaining or quiet relaxation. The exterior is equally impressive with a pavered driveway and walkway, professionally landscaped yard, irrigation system, and two floodlights that enhance both beauty and functionality. The primary suite is a private retreat, complete with a large walk-in closet, comfort-height toilets, and a deluxe bath featuring dual sinks, quartz countertops, a ceramic tile walk-in shower, and a window that brings in natural light. An additional secondary bedroom at the back of the home adds flexibility to the layout. Built for modern living, the home includes upgraded paint throughout, blinds on all windows, a security system with two outdoor cameras, a home theater package, and smart home features like a Ring Video Doorbell, Smart Thermostat, and Keyless Entry Smart Door Lock. Finished with architectural shingles and backed by a full builder warranty, The Maple delivers a blend of comfort, style, and efficiency—ready for you to move in and enjoy.
Sold for $393,560
$393,560
14107 OAK KNOLL STREET, SPRING HILL, FL 34609
4beds
1,876sqft
Single Family Residence
Built in 2025
0.28 Acres Lot
$350,000 Zestimate®
$210/sqft
$2,340 Estimated rent
Home value
$350,000
$333,000 - $368,000
$2,340/mo
Zestimate® history
Owner options
List your home for rent
$2,340/mo
Rent Zestimate®
Find your next renter with Zillow Rental Manager. Plus, with online applications, you can quickly screen prospective tenants – for free.
$2,340/mo
Rent Zestimate®
Refinance and save
$2,800/mo
Est. payment
Refinancing to a lower rate could help reduce your monthly payments and save thousands over the life of the loan.
$2,800/mo
Est. payment
Explore your selling options
Work with a Zillow partner agent
Leverage their expertise and Zillow's premium Showcase listings to get your home seen by more buyers.
Get startedList with your own agent
Get your home in front of millions of buyers by listing it on Zillow.
Learn how to do itSell it yourself
Take full control of how buyers see your home on Zillow by listing For Sale by Owner (FSBO).
List your homeWhat's special
Zillow last checked:
Listing updated:
Listed by:
Non-Member Agent,
STELLAR NON-MEMBER OFFICE 000-000-0000
Bought with:
Taryn Mashburn, 3441991
NEW HOME STAR FLORIDA LLC
Source: Stellar MLS,MLS#: J995568 Originating MLS: Other
Originating MLS: Other
Facts & features
Interior
Bedrooms & bathrooms
- Bedrooms: 4
- Bathrooms: 2
- Full bathrooms: 2
Rooms
- Room types: Den/Library/Office, Great Room
Primary bedroom
- Features: Dual Sinks, En Suite Bathroom, Shower No Tub, Stone Counters, Window/Skylight in Bath, Walk-In Closet(s)
- Level: First
- Area: 197.4 Square Feet
- Dimensions: 14x14.1
Bedroom 2
- Features: Built-in Closet
- Level: First
- Area: 140 Square Feet
- Dimensions: 14x10
Bedroom 3
- Features: Walk-In Closet(s)
- Level: First
- Area: 154 Square Feet
- Dimensions: 14x11
Bedroom 4
- Features: Built-in Closet
- Level: First
- Area: 139.24 Square Feet
- Dimensions: 11.8x11.8
Balcony porch lanai
- Level: First
- Area: 220 Square Feet
- Dimensions: 22x10
Den
- Level: First
- Area: 267.88 Square Feet
- Dimensions: 14.8x18.1
Great room
- Level: First
- Area: 337.48 Square Feet
- Dimensions: 14.3x23.6
Kitchen
- Features: Breakfast Bar, Kitchen Island, Pantry, Stone Counters
- Level: First
- Area: 148.59 Square Feet
- Dimensions: 11.7x12.7
Laundry
- Level: First
Heating
- Central, Electric
Cooling
- Central Air
Appliances
- Included: Dishwasher, Disposal, Electric Water Heater, Microwave, Range, Refrigerator
- Laundry: Electric Dryer Hookup, Laundry Room, Washer Hookup
Features
- Eating Space In Kitchen, Living Room/Dining Room Combo, Open Floorplan, Primary Bedroom Main Floor, Smart Home, Thermostat, Walk-In Closet(s)
- Flooring: Carpet, Ceramic Tile
- Doors: Sliding Doors
- Has fireplace: No
Interior area
- Total structure area: 2,358
- Total interior livable area: 1,876 sqft
Property
Parking
- Total spaces: 3
- Parking features: Garage - Attached
- Attached garage spaces: 3
- Details: Garage Dimensions: 18x21
Features
- Levels: One
- Stories: 1
- Patio & porch: Patio
- Exterior features: Irrigation System
Lot
- Size: 0.28 Acres
- Features: Corner Lot, Landscaped, Level
Details
- Parcel number: R32 323 17 5240 1636 0010
- Zoning: RES
- Special conditions: None
Construction
Type & style
- Home type: SingleFamily
- Architectural style: Florida
- Property subtype: Single Family Residence
Materials
- Block, Stucco
- Foundation: Slab
- Roof: Other,Shingle
Condition
- Completed
- New construction: Yes
- Year built: 2025
Details
- Builder model: Maple
- Builder name: Maronda Homes
Utilities & green energy
- Sewer: Septic Tank
- Water: Public
- Utilities for property: Cable Available
Community & HOA
Community
- Security: Security System, Smoke Detector(s)
- Pet fee: $0 monthly
- Subdivision: SPRING HILL
HOA
- Has HOA: No
Location
- Region: Spring Hill
Financial & listing details
- Price per square foot: $210/sqft
- Tax assessed value: $48,227
- Annual tax amount: $491
- Date on market: 11/3/2025
- Listing terms: Cash,Conventional,FHA,VA Loan
- Ownership: Fee Simple
- Total actual rent: 0
- Road surface type: Paved
Price history
| Date | Event | Price |
|---|---|---|
| 11/3/2025 | Sold | $393,560+2559.2%$210/sqft |
Source:  Stellar MLS #J995568 Report a problem Stellar MLS #J995568 Report a problem | ||
| 6/7/2004 | Sold | $14,800$8/sqft |
Source: Public Record Report a problem | ||
Public tax history
| Year | Property taxes | Tax assessment |
|---|---|---|
| 2025 | $618 +25.7% | $23,856 +10% |
| 2024 | $492 -5.6% | $21,687 +10% |
| 2023 | $521 +8.2% | $19,715 +10% |
| 2022 | $482 +15.5% | $17,923 +10% |
| 2021 | $417 +15.6% | $16,294 +10% |
| 2020 | $360 +36.5% | $14,813 +10% |
| 2019 | $264 +40.3% | $13,466 +10% |
| 2018 | $188 -30% | $12,242 +10% |
| 2017 | $269 | $11,129 |
| 2016 | $269 +2% | $11,129 -10% |
| 2015 | $263 -5.9% | $12,366 |
| 2014 | $280 +40.5% | $12,366 |
| 2013 | $199 -6.7% | $12,366 |
| 2012 | $214 -3.4% | $12,366 -4.8% |
| 2011 | $221 | $12,984 -30% |
| 2010 | -- | $18,549 -21.1% |
| 2009 | $394 -28.2% | $23,495 -26.9% |
| 2008 | $549 -20.7% | $32,152 -10.3% |
| 2006 | $693 | $35,861 +95.9% |
| 2005 | -- | $18,302 +57.5% |
| 2004 | $243 +24.2% | $11,624 +27% |
| 2003 | $195 +13.6% | $9,151 +13.8% |
| 2002 | $172 +0% | $8,038 +1.6% |
| 2001 | $172 +1.9% | $7,914 +3.2% |
| 2000 | $169 | $7,667 |
Find assessor info on the county website
Neighborhood: 34609
Nearby homes
- $383,0003 bd2 ba2.1k sqft14170 Oak Knoll St, Spring Hill, FL 34609Off Market
- $12,366-- bd-- ba-- sqft3352 Carmen Ave, SPRING HILL, FL 34609Off Market
- $50,308-- bd-- ba-- sqftCarmen Ave, Spring hill, FL 34609Off Market
- $318,1003 bd2 ba2.4k sqft14115 Oak Knoll St, Spring Hill, FL 34609Off Market
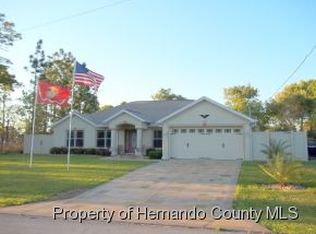
- $409,9003 bd2 ba1.7k sqft3400 Rosebay Ct, Spring Hill, FL 34609Sold
- $168,1993 bd2 ba1.7k sqft3400 Rosebay Ct, Spring Hill, FL 34609Off Market
- $409,9003 bd2 ba1.7k sqft3400 Rosebay Ct, Spring Hill, FL 34609Sold
- $250,8003 bd2 ba1.4k sqft14123 Oak Knoll St, Spring Hill, FL 34609Off Market
Nearby schools
GreatSchools rating
- 4/10John D. Floyd Elementary SchoolGrades: PK-5Distance: 1 mi
- 5/10Powell Middle SchoolGrades: 6-8Distance: 0.6 mi
- 3/10Central High SchoolGrades: 9-12Distance: 5.6 mi
Schools provided by the listing agent
- Elementary: Spring Hill Elementary
- Middle: Powell Middle
- High: Frank W Springstead
Source: Stellar MLS. This data may not be complete. We recommend contacting the local school district to confirm school assignments for this home.
Get a cash offer in 3 minutes
Find out how much your home could sell for in as little as 3 minutes with a no-obligation cash offer.
Estimated market value
$350,000
Get a cash offer in 3 minutes
Find out how much your home could sell for in as little as 3 minutes with a no-obligation cash offer.
Estimated market value
$350,000
- Florida
- Hernando County
- Spring Hill
- 34609
- 14107 OAK KNOLL STREET
