THIS LAKEFRONT PROPERTY WON'T LAST!! "Where City Meets Country!" 5-Star Resort On The Eaton Preserve With All The Beauty & Wildlife To Enjoy! Exquisite Taste From A Professional Decorator, Mixed In With A Professionally Landscaped Outdoor Haven. Pictures Say 1000 Words; Experience Says A Million Words. This Desirable Lakehouse Is Near Downtown Plainfield. Everything One Can Think Of Is Redone! (400k Improvements) The New Floor Plan Offers Space & Scenic Outlooks! No More Boiler Heat Here; Now Gas Furnace With New Ductwork!! Wonderful Water Access With New Paver Brick Dock. Camouflaged Fishing Boat & Motor Can Stay. Excavated With Direct Visibility Of The Water From The Kitchen Window. Enlarged Window In The 3rd Bedroom For Better Sunlight. 3 Fireplaces: Gas Lit, Gas Logs-- Fam Rm & Basement, 4-Season Room With Wood-Burning Fireplace, Updated Ceramic Tile Flooring & 6 Sliding Glass Doors. Finished Basement(1875 Sq Ft) With LVP Flooring, Storage/Work Areas. 3 New Awnings With 3 New Patios For Sitting Outside During The Rain Or Protection From The Sun. Home Was Completed With Permits. 3/4 Of An Acre With Mature Trees. Only 2 Owners Since It Was Built In 1960. Outdoor Entertaining, Fishing, Kayaking, Canoeing, Bird Watching, Star Gazing & Ice Fishing. Space To Design & Add Your Own In-Ground Pool. Private Well & 2 Septic Systems. New Roof, Windows, Electric, Plumbing, Water Softener, HVAC, Sump Pump, Fixtures, Recessed Lighting, Appliances, Extra Insulation & Shed. 7k To Take Electric To The New Shed. EGRESS Window Added Where There Was None!!....The List Is Endless. Only 7 Mns To I55. CAN CLOSE IN TWO WEEKS. TITLE READY. WELL/SEPTIC COMPLETED!
Closed
$545,000
14107 S Naperville Rd, Plainfield, IL 60544
4beds
2,300sqft
Single Family Residence
Built in 1960
0.73 Acres Lot
$583,900 Zestimate®
$237/sqft
$3,390 Estimated rent
Home value
$583,900
$555,000 - $613,000
$3,390/mo
Zestimate® history
Owner options
List your home for rent
$3,390/mo
Rent Zestimate®
Find your next renter with Zillow Rental Manager. Plus, with online applications, you can quickly screen prospective tenants – for free.
$3,390/mo
Rent Zestimate®
Refinance and save
$3,993/mo
Est. payment
Refinancing to a lower rate could help reduce your monthly payments and save thousands over the life of the loan.
$3,993/mo
Est. payment
Explore your selling options
Work with a Zillow partner agent
Leverage their expertise and Zillow's premium Showcase listings to get your home seen by more buyers.
Get startedList with your own agent
Get your home in front of millions of buyers by listing it on Zillow.
Learn how to do itSell it yourself
Take full control of how buyers see your home on Zillow by listing For Sale by Owner (FSBO).
List your homeWhat's special
New paver brick dockSump pumpNew roofNew ductworkDowntown plainfieldGas furnaceExtra insulation
Zillow last checked:
Listing updated:
Listed by:
Nan Smith 630-778-1855,
Baird & Warner
Bought with:
Walter Burrell
Coldwell Banker Realty
Source: MRED as distributed by MLS GRID,MLS#: 11871222
Facts & features
Interior
Bedrooms & bathrooms
- Bedrooms: 4
- Bathrooms: 2
- Full bathrooms: 1
- 1/2 bathrooms: 1
Rooms
- Room types: Recreation Room, Heated Sun Room, Storage, Workshop
Primary bedroom
- Features: Flooring (Vinyl)
- Level: Main
- Area: 192 Square Feet
- Dimensions: 16X12
Bedroom 2
- Features: Flooring (Vinyl)
- Level: Main
- Area: 120 Square Feet
- Dimensions: 12X10
Bedroom 3
- Features: Flooring (Vinyl)
- Level: Main
- Area: 120 Square Feet
- Dimensions: 12X10
Bedroom 4
- Features: Flooring (Vinyl)
- Level: Basement
- Area: 204 Square Feet
- Dimensions: 17X12
Dining room
- Features: Flooring (Vinyl)
- Level: Main
- Area: 168 Square Feet
- Dimensions: 14X12
Family room
- Features: Flooring (Vinyl)
- Level: Main
- Area: 336 Square Feet
- Dimensions: 28X12
Other
- Features: Flooring (Vinyl)
- Level: Main
- Area: 322 Square Feet
- Dimensions: 23X14
Kitchen
- Features: Kitchen (Eating Area-Breakfast Bar, Eating Area-Table Space, Island, Custom Cabinetry, Granite Counters, Updated Kitchen), Flooring (Vinyl)
- Level: Main
- Area: 192 Square Feet
- Dimensions: 16X12
Laundry
- Features: Flooring (Vinyl)
- Level: Main
- Area: 81 Square Feet
- Dimensions: 9X9
Living room
- Features: Flooring (Vinyl)
- Level: Main
- Area: 168 Square Feet
- Dimensions: 14X12
Recreation room
- Features: Flooring (Vinyl)
- Level: Basement
- Area: 560 Square Feet
- Dimensions: 28X20
Storage
- Level: Basement
- Area: 204 Square Feet
- Dimensions: 17X12
Other
- Features: Flooring (Other)
- Level: Basement
- Area: 120 Square Feet
- Dimensions: 12X10
Heating
- Natural Gas, Forced Air
Cooling
- Central Air
Appliances
- Included: Range, Microwave, Dishwasher, Refrigerator, Washer, Dryer, Stainless Steel Appliance(s), Range Hood, Humidifier, Gas Water Heater
- Laundry: Main Level, Sink
Features
- 1st Floor Bedroom, 1st Floor Full Bath, Built-in Features, Open Floorplan
- Windows: Screens
- Basement: Finished,Full
- Number of fireplaces: 3
- Fireplace features: Wood Burning, Gas Log, Gas Starter, Living Room, Basement, Other
Interior area
- Total structure area: 3,700
- Total interior livable area: 2,300 sqft
- Finished area below ground: 1,400
Property
Parking
- Total spaces: 2
- Parking features: Asphalt, Side Driveway, Garage Door Opener, On Site, Garage Owned, Attached, Garage
- Attached garage spaces: 2
- Has uncovered spaces: Yes
Accessibility
- Accessibility features: No Disability Access
Features
- Stories: 1
- Patio & porch: Patio
- Exterior features: Dog Run
- Fencing: Fenced
- Has view: Yes
- View description: Water
- Has water view: Yes
- Water view: Water
- Waterfront features: Lake Front, Lake Privileges
Lot
- Size: 0.73 Acres
- Dimensions: 100X367X100X359
- Features: Irregular Lot, Landscaped, Mature Trees
Details
- Additional structures: Kennel/Dog Run, Shed(s), Covered Arena
- Parcel number: 0603034030030000
- Special conditions: None
- Other equipment: Water-Softener Owned, Ceiling Fan(s), Sump Pump, Radon Mitigation System
Construction
Type & style
- Home type: SingleFamily
- Architectural style: Ranch
- Property subtype: Single Family Residence
Materials
- Brick
- Foundation: Block
- Roof: Asphalt
Condition
- New construction: No
- Year built: 1960
- Major remodel year: 2022
Details
- Builder model: RANCH
Utilities & green energy
- Sewer: Septic Tank
- Water: Well
Community & HOA
Community
- Features: Lake, Water Rights
- Security: Carbon Monoxide Detector(s)
HOA
- Services included: None
Location
- Region: Plainfield
Financial & listing details
- Price per square foot: $237/sqft
- Tax assessed value: $372,570
- Annual tax amount: $7,081
- Date on market: 9/6/2023
- Listing terms: Cash
- Ownership: Fee Simple
- Has irrigation water rights: Yes
Price history
| Date | Event | Price |
|---|---|---|
| 11/27/2023 | Sold | $545,000-0.9%$237/sqft |
Source:  MRED as distributed by MLS GRID #11871222 Report a problem MRED as distributed by MLS GRID #11871222 Report a problem | ||
| 10/29/2023 | Contingent | $550,000$239/sqft |
Source: MRED as distributed by MLS GRID #11871222 Report a problem | ||
| 10/19/2023 | Listed for sale | $550,000$239/sqft |
Source: MRED as distributed by MLS GRID #11871222 Report a problem | ||
| 10/17/2023 | Contingent | $550,000$239/sqft |
Source: MRED as distributed by MLS GRID #11871222 Report a problem | ||
| 10/15/2023 | Listed for sale | $550,000$239/sqft |
Source: MRED as distributed by MLS GRID #11871222 Report a problem | ||
| 9/18/2023 | Contingent | $550,000$239/sqft |
Source: MRED as distributed by MLS GRID #11871222 Report a problem | ||
| 9/15/2023 | Listed for sale | $550,000$239/sqft |
Source: MRED as distributed by MLS GRID #11871222 Report a problem | ||
| 9/10/2023 | Contingent | $550,000$239/sqft |
Source: MRED as distributed by MLS GRID #11871222 Report a problem | ||
| 9/6/2023 | Listed for sale | $550,000+64.4%$239/sqft |
Source: MRED as distributed by MLS GRID #11871222 Report a problem | ||
| 1/31/2022 | Sold | $334,500-10.8%$145/sqft |
Source: MRED as distributed by MLS GRID #11231087 Report a problem | ||
| 1/13/2022 | Contingent | $375,000$163/sqft |
Source: MRED as distributed by MLS GRID #11231087 Report a problem | ||
| 12/29/2021 | Listed for sale | $375,000$163/sqft |
Source: MRED as distributed by MLS GRID #11231087 Report a problem | ||
| 12/25/2021 | Contingent | $375,000$163/sqft |
Source: MRED as distributed by MLS GRID #11231087 Report a problem | ||
| 12/17/2021 | Listed for sale | $375,000$163/sqft |
Source: MRED as distributed by MLS GRID #11231087 Report a problem | ||
Public tax history
| Year | Property taxes | Tax assessment |
|---|---|---|
| 2024 | $7,497 -2.1% | $124,190 +10.7% |
| 2023 | $7,659 +8.2% | $112,166 +8.3% |
| 2022 | $7,082 +6.3% | $103,564 +7% |
| 2021 | $6,662 +1.6% | $96,788 +2.9% |
| 2020 | $6,560 +4% | $94,042 +4.9% |
| 2019 | $6,310 +5.1% | $89,607 +6.4% |
| 2018 | $6,003 +3.6% | $84,190 +5.2% |
| 2017 | $5,797 +2.9% | $80,006 +4.9% |
| 2016 | $5,636 +12.5% | $76,305 +6.8% |
| 2015 | $5,011 | $71,480 +8.4% |
| 2014 | $5,011 +1.3% | $65,963 |
| 2013 | $4,948 +2% | $65,963 -2.2% |
| 2012 | $4,849 +7.8% | $67,481 -1.4% |
| 2011 | $4,497 +3.4% | $68,453 -3.2% |
| 2010 | $4,347 +0.9% | $70,744 -4% |
| 2009 | $4,307 +0.8% | $73,691 |
| 2008 | $4,275 | $73,691 +5% |
| 2007 | -- | $70,215 +4.3% |
| 2006 | $3,921 +4.5% | $67,313 +3.4% |
| 2005 | $3,751 +3.4% | $65,081 +5.2% |
| 2004 | $3,629 +1.8% | $61,840 +5% |
| 2003 | $3,563 +4.4% | $58,906 +6.7% |
| 2002 | $3,412 +4.7% | $55,229 +3.7% |
| 2001 | $3,259 +2.4% | $53,264 |
| 2000 | $3,183 | $53,264 |
Find assessor info on the county website
Neighborhood: 60544
Nearby homes
- $406,700-- bd2 ba1.8k sqft14111 S Naperville Rd, Plainfield, IL 60544Off Market
- $427,500-- bd2 ba1.6k sqft14103 S Naperville Rd, Plainfield, IL 60544Off Market
- $428,600-- bd1 ba2.8k sqft14115 S Naperville Rd, Plainfield, IL 60544Off Market
- $475,0004 bd3 ba1.6k sqft14027 S Naperville Rd, Plainfield, IL 60544Off Market
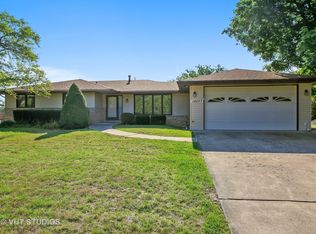
- $382,900-- bd1 ba1.7k sqft14119 S Naperville Rd, Plainfield, IL 60544Off Market
- $572,2003 bd4 ba2k sqft14023 S Naperville Rd, Plainfield, IL 60544Off Market
- $723,9004 bd3 ba4k sqft14123 S Naperville Rd, Plainfield, IL 60544Off Market
- $337,000-- bd-- ba1.4k sqft14032 S Weller Dr, Plainfield, IL 60544Off Market
Nearby schools
GreatSchools rating
- 6/10Liberty Elementary SchoolGrades: K-5Distance: 2.1 mi
- 7/10John F Kennedy Middle SchoolGrades: 6-8Distance: 2.6 mi
- 8/10Plainfield East High SchoolGrades: 9-12Distance: 2.8 mi
Schools provided by the listing agent
- Elementary: Bess Eichelberger Elementary Sch
- Middle: John F Kennedy Middle School
- High: Plainfield East High School
- District: 202
Source: MRED as distributed by MLS GRID. This data may not be complete. We recommend contacting the local school district to confirm school assignments for this home.
Get a cash offer in 3 minutes
Find out how much your home could sell for in as little as 3 minutes with a no-obligation cash offer.
Estimated market value
$583,900
Get a cash offer in 3 minutes
Find out how much your home could sell for in as little as 3 minutes with a no-obligation cash offer.
Estimated market value
$583,900
- Illinois
- Will County
- Plainfield
- 60544
- 14107 S Naperville Rd
Nearby cities
Nearby neighborhoods
Nearby zip codes
Other Plainfield Topics
