Welcome home to Victor Gardens! This sought-after master-planned community offers a lifestyle like no other, featuring a community pool, parks, sidewalks, social events, tennis and basketball courts, a baseball field, and more!
Originally built by American Classic (a division of luxury builder Charles Cudd), this former model home showcases exceptional craftsmanship, four-sided architecture and attention to detail, from the beautiful built-ins and walnut flooring to the white enameled trim and quality finishes throughout.
Recent major updates include all new paint on the walls and trim, refinished and re-stained built-ins, updated light fixtures, and brand-new carpeting throughout.
The open floor plan is perfect for entertaining, featuring a spacious kitchen with upgraded appliances, double ovens, and pull-out cabinetry. A large sunroom off the kitchen and an oversized patio door fill the home with natural light. The front flex room offers versatility for a home office, playroom, or formal dining room.
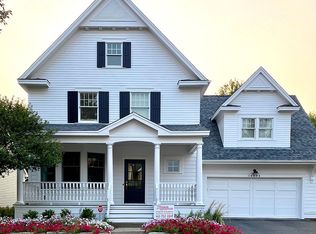
Upstairs you’ll find four generous bedrooms, with an additional bedroom on the lower level and a roughed-in bathroom ready for your finishing touches. Enjoy your morning coffee on the charming front porch overlooking the bubbling fountain in the circle, or unwind on the private back patio with views of the pond that are just perfect for a little pond hockey in the Minnesota winters!
Come experience the quality, comfort, and community that make Victor Gardens one of Hugo’s most desirable neighborhoods!
Closed
$590,000
14108 Jardin Ave N, Hugo, MN 55038
5beds
3,206sqft
Single Family
Built in 2002
8,319 Square Feet Lot
$588,900 Zestimate®
$184/sqft
$3,546 Estimated rent
Home value
$588,900
$548,000 - $630,000
$3,546/mo
Zestimate® history
Owner options
List your home for rent
$3,546/mo
Rent Zestimate®
Find your next renter with Zillow Rental Manager. Plus, with online applications, you can quickly screen prospective tenants – for free.
$3,546/mo
Rent Zestimate®
Refinance and save
$4,011/mo
Est. payment
Refinancing to a lower rate could help reduce your monthly payments and save thousands over the life of the loan.
$4,011/mo
Est. payment
Explore your selling options
Work with a Zillow partner agent
Leverage their expertise and Zillow's premium Showcase listings to get your home seen by more buyers.
Get startedList with your own agent
Get your home in front of millions of buyers by listing it on Zillow.
Learn how to do itSell it yourself
Take full control of how buyers see your home on Zillow by listing For Sale by Owner (FSBO).
List your homeWhat's special
Oversized patio doorQuality finishes throughoutWalnut flooringBaseball fieldCharming front porchTennis and basketball courtsFour-sided architecture
Zillow last checked:
Listing updated:
Listed by:
Rita Maureen Groneberg 612-598-6386,
RE/MAX Results
Bought with:
Gretchen Locken
Edina Realty, Inc.
Source: NorthstarMLS as distributed by MLS GRID,MLS#: 7003408
Facts & features
Interior
Bedrooms & bathrooms
- Bedrooms: 5
- Bathrooms: 3
- Full bathrooms: 2
- 1/2 bathrooms: 1
Bedroom
- Level: Upper
- Area: 211.25 Square Feet
- Dimensions: 15x14'1
Bedroom 2
- Level: Upper
- Area: 128.98 Square Feet
- Dimensions: 12'7x10'3
Bedroom 3
- Level: Upper
- Area: 131 Square Feet
- Dimensions: 12'x10'11
Bedroom 4
- Level: Lower
- Area: 128.98 Square Feet
- Dimensions: 12'7x10'3
Family room
- Level: Lower
- Area: 342.83 Square Feet
- Dimensions: 20'2x17
Flex room
- Level: Main
- Area: 127.5 Square Feet
- Dimensions: 10x12'9
Informal dining room
- Level: Main
- Area: 94.25 Square Feet
- Dimensions: 6'6x14'6
Kitchen
- Level: Main
- Area: 204.21 Square Feet
- Dimensions: 14'1x14'6
Living room
- Level: Main
- Area: 214.77 Square Feet
- Dimensions: 14'1x15'3
Mud room
- Level: Main
- Area: 72.5 Square Feet
- Dimensions: 10x7'3
Screened porch
- Level: Main
- Area: 149.06 Square Feet
- Dimensions: 13'3x11'3
Heating
- Forced Air, Fireplace(s)
Cooling
- Central Air
Appliances
- Included: Air-To-Air Exchanger, Cooktop, Disposal, Double Oven, Dryer, ENERGY STAR Qualified Appliances, Exhaust Fan, Gas Water Heater, Microwave, Refrigerator, Stainless Steel Appliance(s), Wall Oven, Washer
- Laundry: Electric Dryer Hookup, Laundry Room, Sink, Upper Level, Washer Hookup
Features
- Basement: Daylight,Drain Tiled,Finished,Concrete,Storage Space,Sump Pump
- Number of fireplaces: 1
- Fireplace features: Gas, Living Room
Interior area
- Total structure area: 3,206
- Total interior livable area: 3,206 sqft
- Finished area above ground: 2,202
- Finished area below ground: 632
Property
Parking
- Total spaces: 2.5
- Parking features: Attached, Asphalt, Electric, Garage Door Opener
- Attached garage spaces: 2.5
- Has uncovered spaces: Yes
- Details: Garage Dimensions (22x24), Garage Door Height (8), Garage Door Width (18)
Accessibility
- Accessibility features: None
Features
- Levels: Two
- Stories: 2
- Patio & porch: Front Porch, Patio, Rear Porch, Screened
- Has private pool: Yes
- Pool features: In Ground, Shared
- Fencing: Invisible
Lot
- Size: 8,319 Square Feet
- Dimensions: 51 x 66 x 115 x 30 x 109
- Features: Tree Coverage - Medium
Details
- Foundation area: 1004
- Parcel number: 1903121330021
- Zoning description: Residential-Single Family
Construction
Type & style
- Home type: SingleFamily
- Property subtype: Single Family
Materials
- Concrete, Frame
- Roof: Age 8 Years or Less
Condition
- New construction: No
- Year built: 2002
Utilities & green energy
- Electric: Circuit Breakers
- Gas: Natural Gas
- Sewer: City Sewer/Connected
- Water: City Water/Connected
Community & HOA
Community
- Subdivision: Victor Gardens
HOA
- Has HOA: Yes
- Services included: Professional Mgmt, Recreation Facility, Sanitation, Shared Amenities
- HOA fee: $317 quarterly
- HOA name: Associa
- HOA phone: 763-225-6400
Location
- Region: Hugo
Financial & listing details
- Price per square foot: $184/sqft
- Tax assessed value: $553,700
- Annual tax amount: $7,274
- Date on market: 2/13/2026
- Cumulative days on market: 115 days
- Road surface type: Paved
Price history
| Date | Event | Price |
|---|---|---|
| 4/10/2026 | Sold | $590,000$184/sqft |
Source:  NorthstarMLS as distributed by MLS GRID #7003408 Report a problem NorthstarMLS as distributed by MLS GRID #7003408 Report a problem | ||
| 3/26/2026 | Pending sale | $590,000$184/sqft |
Source: NorthstarMLS as distributed by MLS GRID #7003408 Report a problem | ||
| 2/13/2026 | Listed for sale | $590,000+2.6%$184/sqft |
Source: NorthstarMLS as distributed by MLS GRID #7003408 Report a problem | ||
| 12/30/2025 | Listing removed | $575,000$179/sqft |
Source: NorthstarMLS as distributed by MLS GRID #6785450 Report a problem | ||
| 11/18/2025 | Price change | $575,000-2.5%$179/sqft |
Source: NorthstarMLS as distributed by MLS GRID #6785450 Report a problem | ||
| 10/17/2025 | Listed for sale | $590,000+16.8%$184/sqft |
Source: NorthstarMLS as distributed by MLS GRID #6785450 Report a problem | ||
| 10/28/2020 | Sold | $505,000+1%$158/sqft |
Source: NorthstarMLS as distributed by MLS GRID #5650107 Report a problem | ||
| 9/15/2020 | Pending sale | $500,000$156/sqft |
Source: eXp Realty #5650107 Report a problem | ||
| 9/5/2020 | Listed for sale | $500,000+26.7%$156/sqft |
Source: eXp Realty #5650107 Report a problem | ||
| 12/9/2011 | Sold | $394,500-1.4%$123/sqft |
Source:  Lake Superior Area Realtors as distributed by MLS GRID #1558027 Report a problem Lake Superior Area Realtors as distributed by MLS GRID #1558027 Report a problem | ||
| 9/27/2011 | Price change | $399,900-3.1%$125/sqft |
Source: Coldwell Banker Burnet - Shoreview/North Oaks #4079568 Report a problem | ||
| 8/23/2011 | Listed for sale | $412,500-13.2%$129/sqft |
Source: Coldwell Banker Burnet - Shoreview/North Oaks #4079568 Report a problem | ||
| 6/11/2009 | Listing removed | $475,000$148/sqft |
Source: NRT Minneapolis #3645272 Report a problem | ||
| 12/6/2008 | Price change | $475,000-2.1%$148/sqft |
Source: NRT Minneapolis #3594601 Report a problem | ||
| 10/18/2008 | Price change | $485,000-3%$151/sqft |
Source: NRT Minneapolis #3594601 Report a problem | ||
| 6/4/2008 | Price change | $499,900-4.8%$156/sqft |
Source: Keller Williams Realty #3551086 Report a problem | ||
| 3/9/2008 | Listed for sale | $524,900+9.4%$164/sqft |
Source: Keller Williams Realty #3461109 Report a problem | ||
| 11/12/2003 | Sold | $479,800+575.8%$150/sqft |
Source: Public Record Report a problem | ||
| 10/1/2002 | Sold | $71,000$22/sqft |
Source: Public Record Report a problem | ||
Public tax history
| Year | Property taxes | Tax assessment |
|---|---|---|
| 2025 | $6,748 -5.1% | $553,700 -4.5% |
| 2024 | $7,112 +5.6% | $579,900 +5.9% |
| 2023 | $6,734 +17.7% | $547,500 +20.2% |
| 2022 | $5,722 +0.1% | $455,500 |
| 2021 | $5,714 -3.2% | $455,500 +2.1% |
| 2020 | $5,900 | $446,300 |
| 2019 | $5,900 | $446,300 +13.9% |
| 2018 | $5,900 +25.6% | $392,000 -0.4% |
| 2017 | $4,696 +2% | $393,500 -5.4% |
| 2016 | $4,606 -9.4% | $416,100 -4.2% |
| 2015 | $5,084 | $434,300 +8.1% |
| 2013 | $5,084 +0.6% | $401,800 -3.9% |
| 2012 | $5,052 | $418,000 +3.4% |
| 2011 | $5,052 +6.9% | $404,400 -8.1% |
| 2010 | $4,724 -5.7% | $440,200 |
| 2009 | $5,010 -6.3% | -- |
| 2008 | $5,346 +9.1% | -- |
| 2007 | $4,898 +5% | -- |
| 2006 | $4,664 -0.2% | -- |
| 2005 | $4,673 +24.8% | -- |
| 2004 | $3,743 +3968.5% | -- |
| 2003 | $92 | -- |
Find assessor info on the county website
Neighborhood: 55038
Nearby homes
- $603,7504 bd4 ba2.9k sqft14118 Jardin Ave N, Hugo, MN 55038Sold

- $693,9005 bd4 ba4.2k sqft14096 Jardin Ave N, Hugo, MN 55038Off Market
- $575,3004 bd4 ba3.9k sqft14074 Jardin Ave N, Hugo, MN 55038Off Market
- $572,7004 bd2 ba2.5k sqft14136 Jardin Ave N, Hugo, MN 55038Off Market
- $579,5004 bd3 ba2.7k sqft14105 Jardin Ave N, Hugo, MN 55038Off Market
- $516,3003 bd3 ba2.1k sqft14089 Jardin Ave N, Hugo, MN 55038Off Market
- $597,1005 bd4 ba2.7k sqft14123 Jardin Ave N, Hugo, MN 55038Off Market
- $577,5004 bd4 ba3.2k sqft14062 Jardin Ave N, Hugo, MN 55038Off Market
Nearby schools
GreatSchools rating
- 7/10Oneka Elementary SchoolGrades: PK-5Distance: 1.6 mi
- 6/10Central Middle SchoolGrades: 6-8Distance: 4.5 mi
- NAWhite Bear Lake Area High SchoolGrades: 9-12Distance: 4.2 mi
Get a cash offer in 3 minutes
Find out how much your home could sell for in as little as 3 minutes with a no-obligation cash offer.
Estimated market value
$588,900
Get a cash offer in 3 minutes
Find out how much your home could sell for in as little as 3 minutes with a no-obligation cash offer.
Estimated market value
$588,900
- Minnesota
- Washington County
- Hugo
- 55038
- 14108 Jardin Ave N
Nearby cities
Nearby zip codes
Other Hugo Topics
