Stylish with loads of space and a location that truly can’t be beat- welcome to 14108 Madrigal Dr! This 4-bedroom, 3.5-bath townhome is tucked in a vibrant community with a pool, basketball and tennis courts, as well as multiple playgrounds; everything you need is right outside your door. You're less than 10 minutes to I-95, about 2 miles to Potomac Mills, and just 5 miles to the Woodbridge VRE—making commuting, shopping, and dining super convenient. Inside, the open floor plan and hardwood floors through out the main level create a warm, inviting space. The living room features crown molding, chair rail, and recessed lighting for that extra polished look. The kitchen is both stylish and super functional—white cabinets and granite countertops give it a bright, modern feel, while stainless steel appliances and gas cooking make it a great spot to whip up meals for family and friends. There’s an island for prepping or grabbing a quick bite and little touches like recessed lighting, crown molding and a custom tile backsplash that add character. The dining area is the perfect size for sharing meals together. Upstairs, the peaceful primary bedroom has an airy vaulted ceiling with a ceiling fan, and a luxurious en suite bath complete with a jetted tub, tiled shower, and double vanity. Two additional carpeted bedrooms share a hall bath with a tiled tub surround. The walk-out basement gives you even more living space with a recreation room featuring a gas fireplace, a full bathroom with LVP flooring & a tiled shower/tub, and a bonus room —perfect as a home office, gym, or 4th bedroom. Step outside to the deck that overlooks the backyard with peaceful wooded views. It’s the perfect spot to enjoy your morning coffee or relax at the end of the day. The fully fenced yard with wood privacy fencing makes it a great space for entertaining too! This townhome checks all the boxes—location, updates, living space, and community perks. Come see what makes this one a standout! Some photos have been virtually staged to help illustrate the potential use and layout of the spaces
Sold for $500,000
$500,000
14108 Madrigal Dr, Woodbridge, VA 22193
3beds
2,320sqft
Townhouse
Built in 1999
1,650 Square Feet Lot
$508,400 Zestimate®
$216/sqft
$3,024 Estimated rent
Home value
$508,400
$473,000 - $549,000
$3,024/mo
Zestimate® history
Owner options
List your home for rent
$3,024/mo
Rent Zestimate®
Find your next renter with Zillow Rental Manager. Plus, with online applications, you can quickly screen prospective tenants – for free.
$3,024/mo
Rent Zestimate®
Refinance and save
$3,260/mo
Est. payment
Refinancing to a lower rate could help reduce your monthly payments and save thousands over the life of the loan.
$3,260/mo
Est. payment
Explore your selling options
Work with a Zillow partner agent
Leverage their expertise and Zillow's premium Showcase listings to get your home seen by more buyers.
Get startedList with your own agent
Get your home in front of millions of buyers by listing it on Zillow.
Learn how to do itSell it yourself
Take full control of how buyers see your home on Zillow by listing For Sale by Owner (FSBO).
List your homeWhat's special
Zillow last checked:
Listing updated:
Listed by:
Michael Gillies 540-300-1578,
EXP Realty, LLC
Bought with:
Michael Gillies, 225187787
EXP Realty, LLC
Source: Bright MLS,MLS#: VAPW2092174
Facts & features
Interior
Bedrooms & bathrooms
- Bedrooms: 3
- Bathrooms: 4
- Full bathrooms: 3
- 1/2 bathrooms: 1
- Main level bathrooms: 1
Rooms
- Room types: Living Room, Dining Room, Primary Bedroom, Bedroom 2, Bedroom 3, Kitchen, Den, Recreation Room, Bathroom 2, Bathroom 3, Primary Bathroom, Half Bath
Primary bedroom
- Features: Flooring - Carpet, Ceiling Fan(s), Cathedral/Vaulted Ceiling, Attached Bathroom
- Level: Upper
Bedroom 2
- Features: Flooring - Carpet, Recessed Lighting
- Level: Upper
Bedroom 3
- Features: Flooring - Carpet, Ceiling Fan(s), Recessed Lighting
- Level: Upper
Primary bathroom
- Features: Flooring - Ceramic Tile, Bathroom - Jetted Tub, Bathroom - Walk-In Shower, Double Sink
- Level: Upper
Bathroom 2
- Features: Flooring - Ceramic Tile, Bathroom - Tub Shower
- Level: Upper
Bathroom 3
- Features: Flooring - Luxury Vinyl Plank, Bathroom - Tub Shower
- Level: Lower
Den
- Features: Flooring - Carpet, Ceiling Fan(s)
- Level: Lower
Dining room
- Level: Main
Half bath
- Features: Flooring - HardWood
- Level: Main
Kitchen
- Features: Flooring - HardWood, Granite Counters, Kitchen Island, Kitchen - Gas Cooking, Pantry, Ceiling Fan(s), Crown Molding, Chair Rail
- Level: Main
Living room
- Features: Flooring - HardWood, Crown Molding, Chair Rail
- Level: Main
Recreation room
- Features: Flooring - Carpet
- Level: Lower
Heating
- Forced Air, Natural Gas
Cooling
- Central Air, Electric
Appliances
- Included: Stainless Steel Appliance(s), Microwave, Washer, Dryer, Dishwasher, Disposal, Refrigerator, Ice Maker, Oven/Range - Gas, Gas Water Heater
Features
- Bathroom - Tub Shower, Bathroom - Walk-In Shower, Ceiling Fan(s), Chair Railings, Crown Molding, Combination Kitchen/Living, Kitchen Island, Kitchen - Table Space, Eat-in Kitchen, Pantry, Primary Bath(s), Recessed Lighting, Upgraded Countertops, Walk-In Closet(s), Vaulted Ceiling(s)
- Flooring: Hardwood, Ceramic Tile, Carpet, Wood
- Basement: Finished,Interior Entry,Exterior Entry,Walk-Out Access
- Number of fireplaces: 1
- Fireplace features: Gas/Propane
Interior area
- Total structure area: 2,390
- Total interior livable area: 2,320 sqft
- Finished area above ground: 1,642
- Finished area below ground: 678
Property
Parking
- Parking features: Parking Lot
Accessibility
- Accessibility features: None
Features
- Levels: Three
- Stories: 3
- Patio & porch: Deck
- Pool features: Community
- Has spa: Yes
- Spa features: Bath
- Fencing: Wood,Privacy,Back Yard
Lot
- Size: 1,650 Square Feet
Details
- Additional structures: Above Grade, Below Grade
- Parcel number: 8292012770
- Zoning: R16
- Special conditions: Standard
Construction
Type & style
- Home type: Townhouse
- Architectural style: Colonial
- Property subtype: Townhouse
Materials
- Vinyl Siding
- Foundation: Concrete Perimeter
Condition
- New construction: No
- Year built: 1999
Utilities & green energy
- Sewer: Public Sewer
- Water: Public
Community & HOA
Community
- Subdivision: Prince William Commons
HOA
- Has HOA: Yes
- HOA fee: $168 monthly
Location
- Region: Woodbridge
Financial & listing details
- Price per square foot: $216/sqft
- Tax assessed value: $438,600
- Annual tax amount: $4,464
- Date on market: 8/23/2025
- Listing agreement: Exclusive Right To Sell
- Ownership: Fee Simple
Price history
| Date | Event | Price |
|---|---|---|
| 9/22/2025 | Sold | $500,000$216/sqft |
Source:  Bright MLS #VAPW2092174 Report a problem Bright MLS #VAPW2092174 Report a problem | ||
| 8/26/2025 | Pending sale | $500,000+1%$216/sqft |
Source: Bright MLS #VAPW2092174 Report a problem | ||
| 8/23/2025 | Listed for sale | $495,000+16.5%$213/sqft |
Source: Bright MLS #VAPW2092174 Report a problem | ||
| 11/23/2021 | Sold | $425,000+23.2%$183/sqft |
Source: Public Record Report a problem | ||
| 2/28/2019 | Sold | $345,000-1.1%$149/sqft |
Source: Public Record Report a problem | ||
| 1/23/2019 | Pending sale | $349,000$150/sqft |
Source: Berkshire Hathaway HomeServices PenFed Realty #VAPW322116 Report a problem | ||
| 1/9/2019 | Listed for sale | $349,000+20.3%$150/sqft |
Source: Berkshire Hathaway HomeServices PenFed Realty #VAPW322116 Report a problem | ||
| 8/25/2014 | Sold | $290,000$125/sqft |
Source: Public Record Report a problem | ||
| 7/22/2014 | Pending sale | $290,000$125/sqft |
Source: Keller Williams Realty #PW8405332 Report a problem | ||
| 7/16/2014 | Listed for sale | $290,000+18.4%$125/sqft |
Source: Keller Williams Realty #PW8405332 Report a problem | ||
| 6/2/2003 | Sold | $245,000+46.5%$106/sqft |
Source: Public Record Report a problem | ||
| 9/2/1999 | Sold | $167,192$72/sqft |
Source: Public Record Report a problem | ||
Public tax history
| Year | Property taxes | Tax assessment |
|---|---|---|
| 2025 | $4,403 +1% | $449,100 +2.4% |
| 2024 | $4,362 +1.6% | $438,600 +6.3% |
| 2023 | $4,292 -1.3% | $412,500 +7.4% |
| 2022 | $4,348 +0.9% | $383,900 +9% |
| 2021 | $4,309 +5.9% | $352,100 +6.9% |
| 2020 | $4,069 +111.3% | $329,300 +3.3% |
| 2019 | $1,925 -44.8% | $318,900 +10.3% |
| 2018 | $3,490 +2.7% | $289,000 +2.7% |
| 2017 | $3,397 -0.3% | $281,500 +1.5% |
| 2016 | $3,407 +3% | $277,400 -1.5% |
| 2015 | $3,310 | $281,500 +6.8% |
| 2014 | $3,310 | $263,500 +11.1% |
| 2013 | -- | $237,100 +12.1% |
| 2012 | -- | $211,600 +5.8% |
| 2010 | -- | $200,000 -18% |
| 2009 | -- | $243,900 -26.5% |
| 2008 | -- | $331,800 -11% |
| 2007 | -- | $372,800 -1.5% |
| 2006 | -- | $378,300 +23.1% |
| 2005 | -- | $307,400 +24.2% |
| 2004 | -- | $247,600 +23.6% |
| 2003 | -- | $200,300 +27.3% |
| 2002 | -- | $157,300 +6.4% |
| 2001 | -- | $147,900 |
Find assessor info on the county website
Neighborhood: Prince William Commons
Nearby homes
- $513,7003 bd4 ba1.6k sqft14104 Madrigal Dr, Woodbridge, VA 22193Off Market
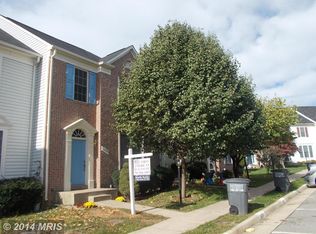
- $476,3003 bd3 ba2.3k sqft14110 Madrigal Dr, Woodbridge, VA 22193Off Market
- $458,7003 bd3 ba1.4k sqft14102 Madrigal Dr, Woodbridge, VA 22193Off Market
- $445,7003 bd2 ba1.5k sqft14112 Madrigal Dr, Woodbridge, VA 22193Off Market
- $478,9003 bd4 ba1.5k sqft14114 Madrigal Dr, Woodbridge, VA 22193Off Market
- $510,0003 bd4 ba1.8k sqft3550 Rapid Ln, Woodbridge, VA 22193Off Market
- $3,1754 bd4 ba2.4k sqft14100 Madrigal Dr, Woodbridge, VA 22193For Rent
- $481,8003 bd3 ba1.7k sqft14096 Madrigal Dr, Woodbridge, VA 22193Off Market
Nearby schools
GreatSchools rating
- 5/10John D. Jenkins ElementaryGrades: PK-5Distance: 1.4 mi
- 4/10Stuart M. Beville Middle SchoolGrades: 6-8Distance: 2.1 mi
- 3/10Gar-Field High SchoolGrades: PK,9-12Distance: 0.8 mi
Schools provided by the listing agent
- Elementary: Jenkins
- Middle: Beville
- High: Gar-field
- District: Prince William County Public Schools
Source: Bright MLS. This data may not be complete. We recommend contacting the local school district to confirm school assignments for this home.
Get a cash offer in 3 minutes
Find out how much your home could sell for in as little as 3 minutes with a no-obligation cash offer.
Estimated market value
$508,400
Get a cash offer in 3 minutes
Find out how much your home could sell for in as little as 3 minutes with a no-obligation cash offer.
Estimated market value
$508,400
- Virginia
- Prince William County
- Woodbridge
- 22193
- Prince William Commons
- 14108 Madrigal Dr
Nearby cities
Nearby neighborhoods
Nearby zip codes
Other Woodbridge Topics
