This fabulous single-level home delivers premium features typically found in homes twice the price, offering serious value without compromise. At the heart of the kitchen is a professional-grade Viking stove (yes, that Viking stove!), flanked by custom “Shelf Genie” pull-outs that keep everything from pantry items to stock pots effortlessly within reach and quietly say, “Someone thought of everything.” A touchless faucet adds convenience, while the whole space feels like it was designed for your first night of entertaining. Custom plantation shutters elevate both privacy and curb appeal, while sunlit rooms and fresh designer paint create a warm, welcoming vibe. Updates continue throughout: new lighting, ceiling fans, sleek laminate flooring, and updated door hardware. The primary suite includes dual closets—one a walk-in—and a luxurious remodeled bath with soft-close cabinetry. Every detail feels intentional. And outside? A park-like backyard big enough to dream in—whether that’s weekend barbecues, space for a future ADU for extra income, or simply sitting by the fire pit area under the stars. The expansive 30 x 15 patio has a custom retractable shade, so you can chase the sun or hide from it with a click of a button. There’s even a fire pit area and an 8x10 shed for all the extras. A 3-car garage (complete with built-in workbench) and included washer/dryer round out this phenomenal package, making this home not just a smart buy, but a joy to live in. Don’t miss out on this one! Be sure to check out the website for more photos!
Sold
$570,000
14108 NE 94th St, Vancouver, WA 98682
3beds
1,640sqft
Residential, Single Family Residence
Built in 1992
0.26 Acres Lot
$570,300 Zestimate®
$348/sqft
$2,728 Estimated rent
Home value
$570,300
$536,000 - $605,000
$2,728/mo
Zestimate® history
Owner options
List your home for rent
$2,728/mo
Rent Zestimate®
Find your next renter with Zillow Rental Manager. Plus, with online applications, you can quickly screen prospective tenants – for free.
$2,728/mo
Rent Zestimate®
Refinance and save
$3,483/mo
Est. payment
Refinancing to a lower rate could help reduce your monthly payments and save thousands over the life of the loan.
$3,483/mo
Est. payment
Explore your selling options
Work with a Zillow partner agent
Leverage their expertise and Zillow's premium Showcase listings to get your home seen by more buyers.
Get startedList with your own agent
Get your home in front of millions of buyers by listing it on Zillow.
Learn how to do itSell it yourself
Take full control of how buyers see your home on Zillow by listing For Sale by Owner (FSBO).
List your homeWhat's special
Park-like backyardSleek laminate flooringFresh designer paintPrimary suiteRemodeled bathDual closetsSunlit rooms
Zillow last checked:
Listing updated:
Listed by:
Tim Martinez 360-901-9981,
Premiere Property Group, LLC,
Cheri Thomas 360-513-7356,
Premiere Property Group, LLC
Bought with:
Han Jiang, 20106670
Realty One Group Prestige
Source: RMLS (OR),MLS#: 637796210
Facts & features
Interior
Bedrooms & bathrooms
- Bedrooms: 3
- Bathrooms: 2
- Full bathrooms: 2
- Main level bathrooms: 2
Rooms
- Room types: Bedroom 2, Bedroom 3, Dining Room, Family Room, Kitchen, Living Room, Primary Bedroom
Primary bedroom
- Features: Ceiling Fan, Laminate Flooring, Walkin Closet
- Level: Main
- Area: 238
- Dimensions: 17 x 14
Bedroom 2
- Features: Ceiling Fan, Wallto Wall Carpet
- Level: Main
- Area: 165
- Dimensions: 15 x 11
Bedroom 3
- Features: Wallto Wall Carpet
- Level: Main
- Area: 165
- Dimensions: 15 x 11
Dining room
- Features: Laminate Flooring
- Level: Main
- Area: 99
- Dimensions: 9 x 11
Kitchen
- Features: Laminate Flooring
- Level: Main
- Area: 143
- Width: 13
Living room
- Features: Ceiling Fan, Fireplace, Laminate Flooring
- Level: Main
- Area: 440
- Dimensions: 22 x 20
Heating
- Forced Air, Fireplace(s)
Cooling
- Central Air
Appliances
- Included: Disposal, Free-Standing Gas Range, Gas Appliances, Plumbed For Ice Maker, Range Hood, Stainless Steel Appliance(s), Washer/Dryer, Gas Water Heater, Tank Water Heater
Features
- Ceiling Fan(s), Walk-In Closet(s), Granite, Kitchen Island
- Flooring: Wall to Wall Carpet, Laminate
- Windows: Double Pane Windows
- Basement: Crawl Space
- Number of fireplaces: 1
- Fireplace features: Gas
Interior area
- Total structure area: 1,640
- Total interior livable area: 1,640 sqft
Property
Parking
- Total spaces: 3
- Parking features: Driveway, On Street, RV Boat Storage, Garage Door Opener, Attached, Oversized
- Attached garage spaces: 3
- Has uncovered spaces: Yes
Accessibility
- Accessibility features: One Level, Accessibility
Features
- Levels: One
- Stories: 1
- Patio & porch: Patio
- Exterior features: Gas Hookup, Yard
- Fencing: Fenced
- Has view: Yes
- View description: Trees/Woods
Lot
- Size: 0.26 Acres
- Features: Level, Private, Trees, SqFt 10000 to 14999
Details
- Additional structures: GasHookup, RVBoatStorage, ToolShed
- Parcel number: 107669892
- Zoning: R1-10
Construction
Type & style
- Home type: SingleFamily
- Property subtype: Residential, Single Family Residence
Materials
- Cement Siding
- Foundation: Concrete Perimeter
- Roof: Composition
Condition
- Resale
- New construction: No
- Year built: 1992
Utilities & green energy
- Gas: Gas Hookup, Gas
- Sewer: Public Sewer
- Water: Public
- Utilities for property: Cable Connected
Community & HOA
Community
- Subdivision: Shalako East
HOA
- Has HOA: No
Location
- Region: Vancouver
Financial & listing details
- Price per square foot: $348/sqft
- Tax assessed value: $502,575
- Annual tax amount: $5,093
- Date on market: 6/26/2025
- Cumulative days on market: 5 days
- Listing terms: Cash,Conventional,FHA,VA Loan
- Road surface type: Paved
Price history
| Date | Event | Price |
|---|---|---|
| 7/24/2025 | Sold | $570,000-0.9%$348/sqft |
Source:  RMLS (OR) #637796210 Report a problem RMLS (OR) #637796210 Report a problem | ||
| 7/2/2025 | Pending sale | $575,000$351/sqft |
Source: RMLS (OR) #637796210 Report a problem | ||
| 6/26/2025 | Listed for sale | $575,000$351/sqft |
Source: RMLS (OR) #637796210 Report a problem | ||
Public tax history
| Year | Property taxes | Tax assessment |
|---|---|---|
| 2024 | $5,094 +8.3% | $502,575 +3.3% |
| 2023 | $4,705 +9.4% | $486,563 +2.1% |
| 2022 | $4,300 +5.8% | $476,399 +16.8% |
| 2021 | $4,066 +11.6% | $407,705 +12.4% |
| 2020 | $3,643 | $362,662 +11.3% |
| 2019 | $3,643 +9% | $325,813 +1% |
| 2018 | $3,342 -6.4% | $322,610 +16.1% |
| 2017 | $3,571 +10% | $277,897 +5.7% |
| 2016 | $3,247 +2.9% | $262,814 +10.5% |
| 2015 | $3,156 +4.6% | $237,939 +9.9% |
| 2014 | $3,018 | $216,426 +18.3% |
| 2013 | $3,018 +14.1% | $183,013 +13.4% |
| 2012 | $2,646 -0.2% | $161,333 -10.4% |
| 2011 | $2,650 +1.9% | $180,117 -3.2% |
| 2010 | $2,600 -2.7% | $186,158 -9.2% |
| 2009 | $2,673 | $204,920 -22.2% |
| 2008 | -- | $263,500 |
| 2007 | -- | $263,500 +55.3% |
| 2005 | -- | $169,700 |
| 2004 | -- | $169,700 +17.4% |
| 2001 | $2,085 +0.6% | $144,500 |
| 2000 | $2,073 | $144,500 |
Find assessor info on the county website
Neighborhood: Orchards
Nearby homes
- $502,1003 bd2 ba1.4k sqft14114 NE 94th St, Vancouver, WA 98682Off Market
- $519,3003 bd2 ba1.7k sqft14016 NE 94th St, Vancouver, WA 98682Off Market
- $717,2004 bd3 ba2.8k sqft9416 NE 142nd Ave, Vancouver, WA 98682Off Market
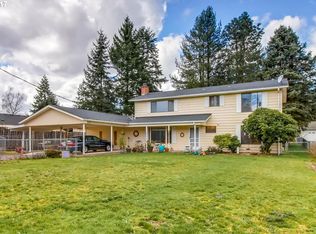
- $554,4003 bd1 ba1.3k sqft9316 NE 142nd Ave, Vancouver, WA 98682Off Market
- $528,8003 bd1 ba1.7k sqft9506 NE 142nd Ave, Vancouver, WA 98682Off Market
- $596,1003 bd2 ba2.1k sqft14004 NE 94th St, Vancouver, WA 98682Off Market
- $513,9003 bd2 ba1.5k sqft14106 NE 93rd St, Vancouver, WA 98682Off Market
- $492,6003 bd2 ba1.3k sqft14114 NE 93rd St, Vancouver, WA 98682Off Market
Nearby schools
GreatSchools rating
- 3/10Sifton Elementary SchoolGrades: PK-5Distance: 1 mi
- 5/10Frontier Middle SchoolGrades: 6-8Distance: 1.7 mi
- 3/10Heritage High SchoolGrades: 9-12Distance: 0.8 mi
Schools provided by the listing agent
- Elementary: York,Sifton
- Middle: Frontier
- High: Heritage
Source: RMLS (OR). This data may not be complete. We recommend contacting the local school district to confirm school assignments for this home.
Get a cash offer in 3 minutes
Find out how much your home could sell for in as little as 3 minutes with a no-obligation cash offer.
Estimated market value
$570,300
Get a cash offer in 3 minutes
Find out how much your home could sell for in as little as 3 minutes with a no-obligation cash offer.
Estimated market value
$570,300
- Washington
- Clark County
- Vancouver
- 98682
- Orchards
- 14108 NE 94th St
Nearby cities
Nearby neighborhoods
Nearby zip codes
Other Vancouver Topics
