Some homes simply offer space. This one redefines what's possible. Designed for flexibility, this exceptional estate is ideal for multigenerational living, executive retreats, luxury rentals, or a private mountain headquarters. The beautifully appointed main residence features expansive view windows, an open-concept living, dining, and kitchen area, an oversized butler's pantry, and a luxurious primary suite with dual bathrooms and a large walk-in closet. Originally built as a substantial shop, the property now includes three private guest suites with separate entrances. Two studio suites each offer a kitchenette and bath, while a spacious one-bedroom suite includes a full kitchen, living room, bath, and private patio. The garage has been transformed into a community space with a fitness area, dog wash, and laundry. A newly completed, temperature-controlled shop (2025), already plumbed for a future bathroom, offers endless potential for another living space, office, studio, or rental. Rarely does one property provide this level of luxury, privacy, flexibility, and income potential—all in one extraordinary opportunity.
Active
Price cut: $150K (8/14)
$2,349,000
14108 Piper Pl, McCall, ID 83638
4beds
5baths
7,515sqft
Single Family Residence
Built in 2022
6.24 Acres Lot
$-- Zestimate®
$313/sqft
$-- HOA
What's special
Newly completed temperature-controlled shopExpansive view windowsLarge walk-in closet
- 57 days |
- 548 |
- 23 |
Zillow last checked:
Listing updated:
Listed by:
Jennifer Jones Campbell Cell:208-440-9400,
Engel & Völkers McCall,
Cheri Reeves 208-630-4469,
Engel & Völkers McCall
Source: IMLS,MLS#: 98991752
Facts & features
Interior
Bedrooms & bathrooms
- Bedrooms: 4
- Bathrooms: 5
- Main level bathrooms: 5
- Main level bedrooms: 4
Primary bedroom
- Level: Main
Bedroom 2
- Level: Main
Bedroom 3
- Level: Main
Bedroom 4
- Level: Main
Dining room
- Level: Main
Family room
- Level: Main
Kitchen
- Level: Main
Living room
- Level: Main
Office
- Level: Main
Heating
- Forced Air, Natural Gas, Heat Pump, Propane, Ductless/Mini Split
Appliances
- Included: Gas Water Heater, Water Heater, Dishwasher
Features
- Office, Bed-Master Main Level, Guest Room, Family Room, Great Room, Quartz Counters, Number of Baths Main Level: 5, Bonus Room Level: Upper
- Flooring: Hardwood, Concrete
- Has basement: No
- Has fireplace: Yes
- Fireplace features: Wood Burning Stove
Interior area
- Total structure area: 7,515
- Total interior livable area: 7,515 sqft
- Finished area above ground: 4,539
- Finished area below ground: 0
Video & virtual tour
Property
Parking
- Total spaces: 4
- Parking features: Garage Door Access, Attached, RV Access/Parking, Electric Vehicle Charging Station(s)
- Attached garage spaces: 4
- Details: Garage: see attach, Garage Door: see attach
Accessibility
- Accessibility features: See Remarks
Features
- Levels: Single w/ Upstairs Bonus Room
- Patio & porch: Covered Patio/Deck
- Fencing: Partial
Lot
- Size: 6.24 Acres
- Dimensions: 495.75 x 661.36
- Features: 5 - 9.9 Acres
Details
- Additional structures: Separate Living Quarters
- Parcel number: RP007480000010
Construction
Type & style
- Home type: SingleFamily
- Property subtype: Single Family Residence
Materials
- Wood Siding
- Foundation: Slab
- Roof: Tar/Gravel
Condition
- Year built: 2022
Utilities & green energy
- Sewer: Septic Tank
- Water: Well
- Utilities for property: Cable Connected
Community & HOA
Community
- Subdivision: Hidden Valley Estates
Location
- Region: Mccall
Financial & listing details
- Price per square foot: $313/sqft
- Tax assessed value: $1,148,720
- Annual tax amount: $2,829
- Date on market: 6/26/2026
- Ownership: Fee Simple
Estimated market value
Not available
Estimated sales range
Not available
Not available
Price history
Price history is unavailable.
Public tax history
| Year | Property taxes | Tax assessment |
|---|---|---|
| 2025 | -- | $1,148,720 |
Find assessor info on the county website
Monthly payment
Est. payment
Payment breakdown
Explore the cost of this home by adjusting the details. Changes won't be saved.Climate risks
Neighborhood: 83638
Nearby schools
GreatSchools rating
- 7/10Barbara R Morgan Elementary SchoolGrades: PK-5Distance: 2.4 mi
- 9/10Payette Lakes Middle SchoolGrades: 6-8Distance: 2.3 mi
- 9/10Mc Call-Donnelly High SchoolGrades: 9-12Distance: 2.4 mi
Schools provided by the listing agent
- Elementary: Barbara Morgan STEM Academy
- Middle: Payette Lakes
- High: McCall Donnelly
- District: McCall-Donnelly Joint District #421
Source: IMLS. This data may not be complete. We recommend contacting the local school district to confirm school assignments for this home.
- $209,6261.47 acres2 Compass Ln, McCall, ID 83638Off Market
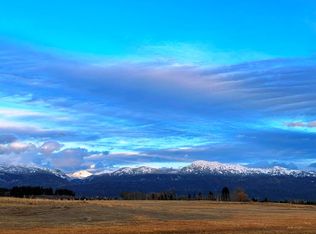
- $--10 acresNorwood, McCall, ID 83638Off Market
- $398,400-- bd-- ba-- sqft14107 Norwood Rd, McCall, ID 83638Off Market
- $269,0002.74 acres16 Compass Ln, McCall, ID 83638Lot/Land
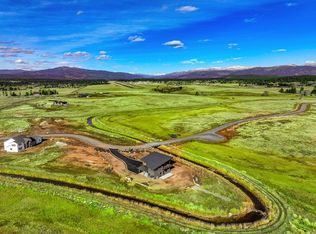
- $229,0003.06 acres22 Compass Ln, McCall, ID 83638Lot/Land
- $537,7002 bd1 ba2.4k sqft14117 Norwood Rd, McCall, ID 83638Off Market
- $--3.32 acres19 Compass Ln, McCall, ID 83638Sold
- $220,0001 acre35 Wood Run Trl, McCall, ID 83638Lot/Land
A local agent can set up tours, give advice and negotiate with sellers.
A local lender can help you make sure your offer is ready when you are.
Similar homes
- $2,425,0004 bd4 ba4.2k sqft1642 Lake Ridge Dr, McCall, ID 83638Active
 MLS ID #98987599, Toni Slaymaker, Silvercreek Realty Group. IMLS
 - $3,225,0004 bd5 ba3.8k sqft227 Morgan Dr, McCall, ID 83638Active
 MLS ID #98985012, Angela Heasley, Group One Sotheby's Int'l Realty. IMLS
 - $2,195,0004 bd4 ba4.5k sqft43 Scheline Ct, McCall, ID 83638Active
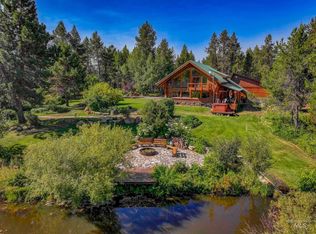 MLS ID #98960061, Clyde Dillon, McCall Real Estate Company. IMLS
 - $1,899,0004 bd4 ba4.2k sqft1345 Divot Ln, McCall, ID 83638Active
 MLS ID #98987545, Cori Rice, Silvercreek Realty Group. IMLS
 - $2,750,0005 bd6 ba4.1k sqft1084 Blackhawk Lake Dr, McCall, ID 83638ActiveMLS ID #98992661, Nick Schlekeway, Amherst Madison. IMLS
- $3,199,0004 bd4 ba4.7k sqft1426 Club Hill Blvd, McCall, ID 83638ActiveMLS ID #98988956, Heather Haynes, Century 21 Whitewater Clark. IMLS
- $1,998,0005 bd5 ba3.8k sqft1008 Violet Way, McCall, ID 83638ActiveMLS ID #98984641, Amber Murrer, Amherst Madison. IMLS
- $1,895,0004 bd4 ba5.8k sqft23 Vernon Ct, McCall, ID 83638ActiveMLS ID #98996746, Marletta Romero, Silvercreek Realty Group. IMLS
- $2,290,0005 bd4 ba4.6k sqft467 Gold Fork Rd, Donnelly, ID 83615ActiveMLS ID #98967997, Paul Bull, Boise Premier Real Estate. IMLS
- $1,990,0005 bd5 ba3.9k sqft12924 Dawn Dr, Donnelly, ID 83615ActiveMLS ID #98982292, Shelly Fisher, Tamarack Realty LLC. IMLS
- $3,100,0004 bd4 ba3.7k sqft33 Pinnacle Ct, Donnelly, ID 83615ActiveMLS ID #98995817, Trisha Sears, McCall Real Estate Company. IMLS
- $2,995,0005 bd3 ba5.2k sqft516 Whitewater Dr, Donnelly, ID 83615ActiveMLS ID #98968203, Austin Callison, Hayden Outdoors Real Estate. IMLS
- $1,477,0005 bd4 ba5.4k sqft1999 Vardon Rd, New Meadows, ID 83654ActiveMLS ID #98991161, Danielle Swinford, Silvercreek Realty Group. IMLS
- $3,250,0004 bd5 ba3.9k sqft8 Osprey Meadow Ct, Donnelly, ID 83615ActiveIMLS
- $1,750,0005 bd4 ba3.9k sqft18 Gold Fork Bay Cir, Donnelly, ID 83615ActiveMLS ID #98972849, Jennifer Hickey, Presidio Real Estate Idaho. IMLS
