Skip main navigation
Closed
  • $2,250,000

    14108 Triple Crown Dr, Milton, GA 30004

    6beds
    8,203sqft
    Single Family Residence, Residential
    Built in 2004
    1.13 Acres Lot
    $2,252,200 Zestimate®
    $274/sqft
    $7,051 Estimated rent

    Home value

    $2,252,200

    $2.12M - $2.41M

    $7,051/mo

    Zestimate® history
    Loading
    Loading...

    Owner options

    List your home for rent

    $7,051/mo

    Rent Zestimate®

    Find your next renter with Zillow Rental Manager. Plus, with online applications, you can quickly screen prospective tenants – for free.

    Learn more

    $7,051/mo

    Rent Zestimate®

    Refinance and save

    $15,363/mo

    Est. payment

    Refinancing to a lower rate could help reduce your monthly payments and save thousands over the life of the loan.

    See today's rates

    $15,363/mo

    Est. payment

    Explore your selling options

    Work with a Zillow partner agent

    Leverage their expertise and Zillow's premium Showcase listings to get your home seen by more buyers.

    Get started

    List with your own agent

    Get your home in front of millions of buyers by listing it on Zillow.

    Learn how to do it

    Sell it yourself

    Take full control of how buyers see your home on Zillow by listing For Sale by Owner (FSBO).

    List your home

    What's special

    Beautifully landscaped groundsGleaming hardwood floors throughoutIn-ground trampolineBright open-concept floor planCustom millworkProfessional-grade stainless steel appliancesFarmhouse sink
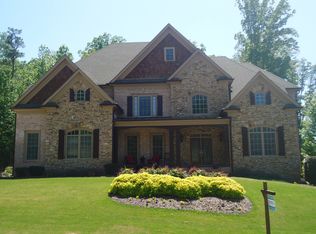
    This exquisitely reimagined residence captures the essence of modern luxury living on a serene 1.13±-acre park-like lot in the heart of Milton, within the Milton High School district. Set on a quiet street, just moments from Alpharetta’s finest dining, boutiques, and schools, this move-in-ready estate seamlessly blends timeless design with exceptional craftsmanship. A grand entrance through eight-foot arched double doors opens to a dramatic two-story foyer and sweeping staircase, introducing a bright open-concept floor plan appointed with custom millwork and gleaming hardwood floors throughout. The elegant dining room offers an intimate setting for entertaining, while the handsome office opposite the dining room features built-in cabinetry and a refined coffered ceiling. Anchored by a striking coffered ceiling and a stone fireplace, the great room flows effortlessly into the gourmet kitchen—a chef’s dream with quartz countertops, a spacious island, a farmhouse sink, professional-grade stainless steel appliances and a concealed floor-to-ceiling pantry. The adjoining breakfast area and keeping room invite, while French doors lead to a vaulted, screened porch with a rustic stone fireplace—an inviting space for year-round enjoyment. The screened porch offers access to the open-air deck, complete with a built-in grilling station, a summer kitchen and a large dining area–perfect for al fresco evenings. Off the kitchen, enjoy the convenience of a mudroom/drop zone off the three-car garage, featuring Diamond floors, custom cabinetry and a workbench for impeccable organization. The main level hosts a private guest suite, while upstairs, four spacious en suite bedrooms provide luxurious comfort. The primary suite is a true sanctuary, featuring a spacious fireside sitting room, a custom barn door and a spa-inspired bathroom adorned with elegant marble finishes, dual vanities, an oversized shower with triple rain heads and a freestanding soaking tub. Two custom, walk-in closets complete the retreat. A convenient upstairs laundry room completes this level. The finished terrace level expands the home’s entertainment potential with a professional theater and a 96-inch screen, a full bar with wine storage, game and lounge areas and a private guest suite or fitness space. Easily access the backyard from the lower-level patio. Outside, enjoy the beautifully landscaped grounds, a tranquil fire pit, an in-ground trampoline, a resort-style pool with a sizable tanning shelf and a spa with a cascading rock waterfall into the pool– truly designed for ultimate relaxation. Every refined detail, from the rich wood details to the curated outdoor lifestyle, embodies enduring sophistication and effortless elegance. Located in an award-winning school district, this home offers convenient access to Milton/Crabapple, Alpharetta and Avalon. Set within one of Milton’s most coveted settings, this residence balances luxury, comfort and connection.

    Zillow last checked:

    Listing updated:

    Listed by:

    JENNY DOYLE,

    Atlanta Fine Homes Sotheby's International 404-840-7354

    Bought with:

    Dianne Barber, 381858

    Keller Williams Rlty, First Atlanta

    Source: FMLS GA,MLS#: 7751627MLS Logo

    Facts & features

    Interior

    Bedrooms & bathrooms
    • Bedrooms: 6
    • Bathrooms: 8
    • Full bathrooms: 6
    • 1/2 bathrooms: 2
    • Main level bathrooms: 1
    • Main level bedrooms: 1
    Rooms
    • Room types: Bonus Room, Kitchen, Library, Living Room
    Primary bedroom
    • Features: Oversized Master, Sitting Room
    • Level: Oversized Master, Sitting Room
    Bedroom
    • Features: Oversized Master, Sitting Room
    Primary bathroom
    • Features: Double Shower, Double Vanity, Soaking Tub
    Dining room
    • Features: Seats 12+, Separate Dining Room
    Kitchen
    • Features: Cabinets White, Keeping Room, Kitchen Island, Pantry Walk-In, Solid Surface Counters, View to Family Room
    Heating
    • Central, Hot Water, Natural Gas
    Cooling
    • Ceiling Fan(s), Central Air, Zoned
    Appliances
    • Included: Dishwasher, Disposal, Double Oven, Gas Range, Gas Water Heater, Refrigerator
    • Laundry: Laundry Room, Upper Level
    Features
    • Beamed Ceilings, Bookcases, Coffered Ceiling(s), Double Vanity, Dry Bar, Entrance Foyer, High Ceilings, High Ceilings 10 ft Main, His and Hers Closets, Tray Ceiling(s), Walk-In Closet(s)
    • Flooring: Carpet, Ceramic Tile, Hardwood
    • Windows: Plantation Shutters, Shutters
    • Basement: Bath/Stubbed,Daylight,Exterior Entry,Finished,Finished Bath,Full
    • Number of fireplaces: 4
    • Fireplace features: Gas Log, Keeping Room, Living Room, Master Bedroom, Outside
    • Common walls with other units/homes: No Common Walls
    Interior area
    • Total structure area: 8,203
    • Total interior livable area: 8,203 sqft
    • Finished area above ground: 5,813
    • Finished area below ground: 2,390

    Property

    Parking
    • Total spaces: 3
    • Parking features: Attached, Driveway, Garage, Garage Door Opener, Garage Faces Front, Garage Faces Side, Kitchen Level
    • Attached garage spaces: 3
    • Has uncovered spaces: Yes
    Accessibility
    • Accessibility features: None
    Features
    • Levels: Two
    • Stories: 2
    • Patio & porch: Covered, Deck, Rear Porch, Screened
    • Exterior features: Gas Grill, Lighting, Private Yard, Rear Stairs, No Dock
    • Has private pool: Yes
    • Pool features: In Ground, Pool/Spa Combo, Private, Waterfall
    • Has spa: Yes
    • Spa features: Private
    • Fencing: Back Yard,Fenced,Wood
    • Has view: Yes
    • View description: Neighborhood, Pool
    • Waterfront features: None
    • Body of water: None
    Lot
    • Size: 1.13 Acres
    • Features: Back Yard, Cul-De-Sac, Front Yard, Landscaped
    Details
    • Additional structures: Outdoor Kitchen, Pergola
    • Parcel number: 22 395007390709
    • Other equipment: Home Theater, Irrigation Equipment
    • Horse amenities: None

    Construction

    Type & style
    • Home type: SingleFamily
    • Architectural style: Traditional
    • Property subtype: Single Family Residence, Residential
    Materials
    • HardiPlank Type
    • Foundation: Concrete Perimeter
    • Roof: Composition,Shingle
    Condition
    • Resale
    • New construction: No
    • Year built: 2004

    Utilities & green energy

    • Electric: None
    • Sewer: Septic Tank
    • Water: Public
    • Utilities for property: Cable Available, Electricity Available, Natural Gas Available, Phone Available, Underground Utilities, Water Available
    Green energy
    • Energy efficient items: None
    • Energy generation: None

    Community & HOA

    Community
    • Features: Clubhouse, Homeowners Assoc, Lake, Near Schools, Near Shopping, Near Trails/Greenway, Playground, Pool, Sidewalks, Tennis Court(s)
    • Security: Carbon Monoxide Detector(s), Smoke Detector(s)
    • Subdivision: Triple Crown
    HOA
    • Has HOA: Yes
    • Services included: Maintenance Grounds, Swim, Tennis
    • HOA fee: $1,635 annually
    Location
    • Region: Milton

    Financial & listing details

    • Price per square foot: $274/sqft
    • Tax assessed value: $1,528,800
    • Annual tax amount: $15,972
    • Date on market: 4/15/2026
    • Cumulative days on market: 4 days
    • Electric utility on property: Yes
    • Road surface type: Paved

    Price history

    DateEventPrice
    5/28/2026Sold$2,250,000$274/sqft
    Source: FMLS GA #7751627 Report a problem
    4/30/2026Pending sale$2,250,000$274/sqft
    Source: FMLS GA #7751627 Report a problem
    4/15/2026Listed for sale$2,250,000+42.9%$274/sqft
    Source: FMLS GA #7751627 Report a problem
    8/9/2021Sold$1,575,000+1.7%$192/sqft
    Source: FMLS GA #6912008 Report a problem
    8/2/2021Pending sale$1,549,000$189/sqft
    Source: GAMLS #9015865 Report a problem
    7/28/2021Contingent$1,549,000$189/sqft
    Source: GAMLS #9015865 Report a problem
    7/28/2021Pending sale$1,549,000$189/sqft
    Source: FMLS GA #6912008 Report a problem
    7/25/2021Listed for sale$1,549,000$189/sqft
    Source: FMLS GA #6912008 Report a problem
    7/20/2021Contingent$1,549,000$189/sqft
    Source: FMLS GA #6912008 Report a problem
    7/16/2021Listed for sale$1,549,000+46.7%$189/sqft
    Source: FMLS GA #6912008 Report a problem
    5/9/2019Sold$1,056,000-3%$129/sqft
    Source: FMLS GA #6527227 Report a problem
    4/8/2019Pending sale$1,089,000$133/sqft
    Source: Harry Norman, REALTORS� #6527227 Report a problem
    3/29/2019Listed for sale$1,089,000+21.1%$133/sqft
    Source: Harry Norman, REALTORS� #8552928 Report a problem
    8/8/2013Listing removed$899,500$110/sqft
    Source: Atlanta Fine Homes Sotheby's International Realty #5125409 Report a problem
    8/6/2013Listed for sale$899,500+5.2%$110/sqft
    Source: Atlanta Fine Homes Sotheby's International Realty #5125409 Report a problem
    8/2/2013Sold$855,000-4.9%$104/sqft
    Source: FMLS GA #5125409 Report a problem
    4/27/2013Listing removed$899,500$110/sqft
    Source: Atlanta Fine Homes Sotheby's International Realty #5125409 Report a problem
    4/2/2013Listed for sale$899,500$110/sqft
    Source: Atlanta Fine Homes Sotheby's International Realty #5125409 Report a problem
    9/30/2012Listing removed$3,695
    Source: Myhomespot.com-Atlanta Report a problem
    9/29/2012Listed for rent$3,695
    Source: Myhomespot.com-Atlanta Report a problem
    2/4/2011Listing removed$3,695
    Source: myHomeSpot.com Report a problem
    1/8/2011Listed for rent$3,695
    Source: myHomeSpot.com Report a problem

    Public tax history

    YearProperty taxesTax assessment
    2024$15,973 -0.3%$611,520
    2023$16,016 +8.7%$611,520 +9.2%
    2022$14,729 +25.5%$559,840 +29.4%
    2021$11,741 -1.5%$432,760 +2.5%
    2020$11,923 +19.7%$422,400 +28.9%
    2019$9,961 $327,680 +2.4%
    2018$9,961 $320,040 +14.9%
    2017$9,961 +9.3%$278,640
    2016$9,113 +0.6%$278,640
    2015$9,060 +11.2%$278,640
    2014$8,151 +4.8%$278,640
    2013$7,774 -8.7%$278,640 -8%
    2012$8,514 $302,880
    2011-- $302,880
    2010$8,499 +0.7%$302,880 -2.2%
    2009$8,444 $309,800
    2008-- $309,800 -0.1%
    2007$8,466 $310,040
    Find assessor info on the county website

    Neighborhood: Triple Crown

    Nearby schools

    GreatSchools rating
    Schools provided by the listing agent
    • Elementary: Birmingham Falls
    • Middle: Northwestern
    • High: Milton - Fulton

    Source: FMLS GA. This data may not be complete. We recommend contacting the local school district to confirm school assignments for this home.

    Get a cash offer in 3 minutes
    Find out how much your home could sell for in as little as 3 minutes with a no-obligation cash offer.
    Estimated market value
    $2,252,200
    Get a cash offer in 3 minutes
    Find out how much your home could sell for in as little as 3 minutes with a no-obligation cash offer.
    Estimated market value
    $2,252,200