SATURDAY'S OPEN HOUSE CANCELED!!! This exceptional 5-bedroom, 4.5-bathroom home spanning 5,560 sq. ft., situated on a corner lot in the prestigious Villages at Wellington. This luxury residence has been meticulously upgraded with high-end finishes throughout, offering a lifestyle of sophistication and comfort. Upon entry, you are greeted by a custom chandelier in the grand foyer, setting a tone of elegance that flows seamlessly into the rest of the home. The main level also features gleaming hardwood floors, which flow seamlessly through the open concept living spaces, including the private office, perfect for working from home. Designed for both culinary enthusiasts and entertainers, the gourmet chef’s kitchen is a true highlight, featuring a massive waterfall island with an integrated sink, double ovens, a six-burner gas range, and a generous walk-in pantry with beverage refrigerator. The adjacent dining room, adorned with a custom-fit light fixture, ideal for hosting formal meals. The laundry room provides direct access to the spacious two-car garage with ample storage and room for two large vehicles. The primary bedroom suite serves as a private sanctuary, complete with two expansive walk-in closets, each outfitted with custom closet systems to maximize storage and organization. The ensuite bathroom evokes a spa-like experience, offering dual vanities and two separate shower heads for ultimate comfort. The upper level also includes a Jack-and-Jill bathroom shared by two of the generously sized bedrooms, providing convenience and privacy. The fourth bedroom includes its own bathroom for ease of access. Each bedroom on the upper level is outfitted with a ceiling fan, ensuring comfort throughout the year. The attention to detail and design continues with modern finishes and fixtures that elevate the overall ambiance of the home. On the lower level, the fully finished basement provides an ideal entertainment space, pre-wired with surround sound and ceiling speakers, ensuring a premium audio experience. Additionally, this level includes a well-appointed fitness room, featuring ceiling-mounted athletic fans to keep you comfortable during your workouts. Beyond the luxurious interior, this home offers a beautiful outdoor space with a deck, stone patio, and built-in fire pit—perfect for outdoor gatherings or quiet evenings. Each of the five bedrooms, as well as the family room and basement, are pre-wired with HDMI connections and come with TV mounts, offering convenience and modern tech integration throughout the home. Living in The Villages at Wellington offers more than just a beautiful home. Residents enjoy access to community amenities such as tennis courts, a swimming pool, and well-maintained walking trails. Located in Laurel, MD, this home provides the perfect balance of tranquil suburban living with easy access to major highways, shopping, dining, and more.
Sold for $840,000
$840,000
14108 Westmeath Dr, Laurel, MD 20707
5beds
5,360sqft
Single Family Residence
Built in 2007
0.27 Acres Lot
$851,400 Zestimate®
$157/sqft
$4,734 Estimated rent
Home value
$851,400
$792,000 - $920,000
$4,734/mo
Zestimate® history
Owner options
List your home for rent
$4,734/mo
Rent Zestimate®
Find your next renter with Zillow Rental Manager. Plus, with online applications, you can quickly screen prospective tenants – for free.
$4,734/mo
Rent Zestimate®
Refinance and save
$5,463/mo
Est. payment
Refinancing to a lower rate could help reduce your monthly payments and save thousands over the life of the loan.
$5,463/mo
Est. payment
Explore your selling options
Work with a Zillow partner agent
Leverage their expertise and Zillow's premium Showcase listings to get your home seen by more buyers.
Get startedList with your own agent
Get your home in front of millions of buyers by listing it on Zillow.
Learn how to do itSell it yourself
Take full control of how buyers see your home on Zillow by listing For Sale by Owner (FSBO).
List your homeWhat's special
Zillow last checked:
Listing updated:
Listed by:
Sam James 240-475-3499,
Long & Foster Real Estate, Inc.
Bought with:
Muller Dessie, 659310
EXP Realty, LLC
Source: Bright MLS,MLS#: MDPG2127198
Facts & features
Interior
Bedrooms & bathrooms
- Bedrooms: 5
- Bathrooms: 5
- Full bathrooms: 4
- 1/2 bathrooms: 1
- Main level bathrooms: 1
- Main level bedrooms: 1
Rooms
- Room types: Living Room, Dining Room, Primary Bedroom, Bedroom 2, Bedroom 3, Bedroom 4, Kitchen, Family Room, Laundry, Bathroom 2, Bathroom 3, Primary Bathroom, Half Bath, Additional Bedroom
Basement
- Area: 1736
Heating
- Forced Air, Central, Heat Pump, Programmable Thermostat, Natural Gas
Cooling
- Central Air, Electric
Appliances
- Included: Oven, Refrigerator, Ice Maker, Microwave, Disposal, Dishwasher, Double Oven, Cooktop, Range Hood, Six Burner Stove, Stainless Steel Appliance(s), Washer, Water Heater, Dryer, Gas Water Heater
- Laundry: Main Level, Laundry Room
Features
- Kitchen - Gourmet, Kitchen Island, Dining Area, Primary Bath(s), Upgraded Countertops, Bar, Floor Plan - Traditional, 2nd Kitchen, Soaking Tub, Bathroom - Walk-In Shower, Ceiling Fan(s), Formal/Separate Dining Room, Pantry, Recessed Lighting, Sound System, Walk-In Closet(s), 2 Story Ceilings, 9'+ Ceilings
- Flooring: Hardwood, Carpet, Ceramic Tile, Wood
- Doors: Double Entry, French Doors, Six Panel
- Basement: Sump Pump,Finished,Connecting Stairway,Interior Entry,Windows
- Number of fireplaces: 1
- Fireplace features: Glass Doors, Gas/Propane
Interior area
- Total structure area: 5,560
- Total interior livable area: 5,360 sqft
- Finished area above ground: 3,824
- Finished area below ground: 1,536
Property
Parking
- Total spaces: 7
- Parking features: Built In, Garage Faces Side, Garage Door Opener, Asphalt, Private, Off Street, Attached, Driveway
- Attached garage spaces: 2
- Uncovered spaces: 5
Accessibility
- Accessibility features: None
Features
- Levels: Three
- Stories: 3
- Patio & porch: Deck, Patio
- Exterior features: Lighting, Storage
- Pool features: None
Lot
- Size: 0.27 Acres
- Features: Corner Lot, SideYard(s)
Details
- Additional structures: Above Grade, Below Grade
- Parcel number: 17103587490
- Zoning: LAUR
- Special conditions: Standard
Construction
Type & style
- Home type: SingleFamily
- Architectural style: Colonial
- Property subtype: Single Family Residence
Materials
- Combination, Brick
- Foundation: Permanent, Concrete Perimeter
- Roof: Asphalt,Shingle
Condition
- Excellent
- New construction: No
- Year built: 2007
Utilities & green energy
- Sewer: Public Sewer
- Water: Public
Community & HOA
Community
- Security: Smoke Detector(s), Carbon Monoxide Detector(s), Fire Sprinkler System
- Subdivision: The Villages At Wellington
HOA
- Has HOA: Yes
- Amenities included: Clubhouse, Common Grounds, Pool, Tennis Court(s)
- Services included: Management, Common Area Maintenance, Pool(s)
- HOA fee: $128 quarterly
- HOA name: THE VILLAGES AT WELLINGTON COMMUNITY ASSOCIATION
Location
- Region: Laurel
- Municipality: Laurel
Financial & listing details
- Price per square foot: $157/sqft
- Tax assessed value: $716,133
- Annual tax amount: $13,141
- Date on market: 10/5/2024
- Listing agreement: Exclusive Right To Sell
- Ownership: Fee Simple
Price history
| Date | Event | Price |
|---|---|---|
| 12/19/2024 | Sold | $840,000-2.3%$157/sqft |
Source:  Bright MLS #MDPG2127198 Report a problem Bright MLS #MDPG2127198 Report a problem | ||
| 11/26/2024 | Pending sale | $860,000$160/sqft |
Source:  Long & Foster Broker Feed #MDPG2127198 Report a problem Long & Foster Broker Feed #MDPG2127198 Report a problem | ||
| 11/23/2024 | Contingent | $860,000$160/sqft |
Source: Bright MLS #MDPG2127198 Report a problem | ||
| 11/17/2024 | Listed for sale | $860,000$160/sqft |
Source: Long & Foster Broker Feed #MDPG2127198 Report a problem | ||
| 11/8/2024 | Contingent | $860,000$160/sqft |
Source: Long & Foster Broker Feed #MDPG2127198 Report a problem | ||
| 10/5/2024 | Listed for sale | $860,000+51.5%$160/sqft |
Source: Bright MLS #MDPG2127198 Report a problem | ||
| 7/21/2014 | Sold | $567,500+32.9%$106/sqft |
Source: Public Record Report a problem | ||
| 5/13/2011 | Sold | $427,000$80/sqft |
Source: Public Record Report a problem | ||
Public tax history
| Year | Property taxes | Tax assessment |
|---|---|---|
| 2025 | $14,434 +20.2% | $779,400 +8.8% |
| 2024 | $12,010 +10.4% | $716,133 +9.7% |
| 2023 | $10,877 +11.9% | $652,867 +10.7% |
| 2022 | $9,723 +4% | $589,600 +3.3% |
| 2021 | $9,345 +3.5% | $570,833 +3.4% |
| 2020 | $9,032 +35.9% | $552,067 +5.5% |
| 2019 | $6,644 | $523,167 |
| 2018 | -- | $523,167 +2% |
| 2017 | $7,624 +2% | $513,033 +2% |
| 2016 | $7,472 | $502,900 +4.8% |
| 2015 | $7,472 | $480,033 +5% |
| 2014 | $7,472 | $457,167 +5.3% |
| 2013 | -- | $434,300 |
| 2012 | -- | $434,300 |
| 2011 | -- | $434,300 -34.1% |
| 2010 | -- | $658,540 +8% |
| 2009 | -- | $609,826 +8.7% |
| 2008 | -- | $561,113 +3928.1% |
| 2007 | -- | $13,930 +6.4% |
| 2006 | -- | $13,096 +6.8% |
| 2005 | -- | $12,263 |
Find assessor info on the county website
Neighborhood: 20707
Nearby homes
- $757,2004 bd3 ba3.4k sqft14102 Cork Cor, Laurel, MD 20707Off Market

- $835,5005 bd5 ba4k sqft14104 Cork Cor, Laurel, MD 20707Off Market
- $680,3004 bd3 ba2.8k sqft14105 Corunna Ct, Laurel, MD 20707Off Market
- $773,2004 bd3 ba2.7k sqft14103 Corunna Ct, Laurel, MD 20707Off Market
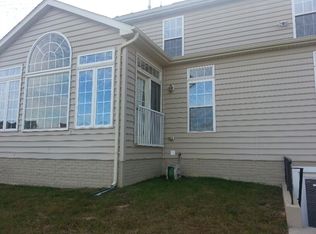
- $721,6005 bd5 ba3.2k sqft14107 Westmeath Dr, Laurel, MD 20707Off Market
- $733,200-- bd3 ba3.4k sqft14109 Westmeath Dr, Laurel, MD 20707Off Market
- $854,200-- bd2 ba4.5k sqft14101 Corunna Ct, Laurel, MD 20707Off Market
- $814,000-- bd4 ba3.4k sqft14105 Westmeath Dr, Laurel, MD 20707Off Market
Nearby schools
GreatSchools rating
- 3/10Vansville Elementary SchoolGrades: PK-5Distance: 2.7 mi
- 3/10Martin Luther King Jr. Middle SchoolGrades: 6-8Distance: 2.7 mi
- 2/10Laurel High SchoolGrades: 9-12Distance: 0.8 mi
Schools provided by the listing agent
- District: Prince George's County Public Schools
Source: Bright MLS. This data may not be complete. We recommend contacting the local school district to confirm school assignments for this home.
Get a cash offer in 3 minutes
Find out how much your home could sell for in as little as 3 minutes with a no-obligation cash offer.
Estimated market value
$851,400
Get a cash offer in 3 minutes
Find out how much your home could sell for in as little as 3 minutes with a no-obligation cash offer.
Estimated market value
$851,400
- Maryland
- Prince Georges County
- Laurel
- 20707
- 14108 Westmeath Dr
Nearby cities
Nearby zip codes
Other Laurel Topics
