Nearly new Homes by Taber home situated on a full 1.02-acre homesite in Cordillera Ranch! Built in 2025, this thoughtfully designed Shiloh Half Bath floor plan offers 4 bedrooms, 2.5 baths, 2,000 square feet of indoor living space, an additional 295 square feet of covered outdoor living, and a 3-car garage with an in-ground storm shelter. The open-concept living area is designed for both everyday comfort and entertaining, featuring a beautiful coffered ceiling, crown molding, large windows, and wood-look tile. At the center of the home, the kitchen offers custom cabinetry extending to the ceiling, under-cabinet lighting, soft-close drawers and hinges, 3 CM countertops, stainless steel appliances, 5-burner gas cooktop, modern tile backsplash, corner pantry, and an oversized island with farmhouse sink, dishwasher, and convenient trash pullout. The private primary suite provides a relaxing retreat with a sloped ceiling, two walk-in closets, and a spacious en suite bath featuring separate vanities, a freestanding soaking tub, private water closet, and European-style walk-in shower. Three additional bedrooms provide plenty of flexibility for family, guests, or home office space. Step outside to a covered patio complete with a wood-burning fireplace, gas line, and TV hookup—an ideal spot to entertain, watch the game, or simply enjoy the extra breathing room provided by the acre-sized lot. Additional features include a tankless water heater, whole-home air filtration system, R-44 insulation, Cat6 wiring, double-pane Low-E windows, smart-home features, underground sprinkler system, private well, and septic system.
For sale
$558,000
14108 Willow Ln, Edmond, OK 73049
4beds
2,000sqft
Single Family Residence
Built in 2025
1.02 Acres Lot
$555,900 Zestimate®
$279/sqft
$-- HOA
What's special
Soft-close drawers and hingesConvenient trash pulloutEuropean-style walk-in showerAcre-sized lotUnderground sprinkler systemModern tile backsplashPrivate primary suite
- 16 days
- 385
- 28
Zillow last checked:
Listing updated:
Listed by:
Jason Utley 405-533-3800,
One Broker Place
Source: Stillwater MLS,MLS#: 135206
Facts & features
Interior
Bedrooms & bathrooms
- Bedrooms: 4
- Bathrooms: 3
- Full bathrooms: 2
- 1/2 bathrooms: 1
Heating
- Forced Air, Natural Gas
Cooling
- Central Air
Appliances
- Included: Microwave, Range, Dishwasher, Disposal
Features
- Has basement: No
- Has fireplace: Yes
- Fireplace features: Fireplace
Interior area
- Total structure area: 2,000
- Total interior livable area: 2,000 sqft
Property
Parking
- Total spaces: 3
- Parking features: Attached, Garage Door Opener
- Attached garage spaces: 3
Features
- Levels: One
- Stories: 1
- Patio & porch: Patio
- Exterior features: Lawn Sprinkler System, Storm Shelter
Lot
- Size: 1.02 Acres
- Dimensions: 1.02 ac m/l
Details
- Parcel number: 14108NONEWillow73049
- Zoning description: Small Lot Single Family Stw
Construction
Type & style
- Home type: SingleFamily
- Property subtype: Single Family Residence
Materials
- Brick Veneer
- Foundation: Slab
- Roof: Composition
Condition
- Year built: 2025
Utilities & green energy
- Electric: City
- Gas: Natural
- Sewer: Septic Tank
- Water: Well
Community & HOA
Community
- Subdivision: Other
Location
- Region: Edmond
Financial & listing details
- Price per square foot: $279/sqft
- Annual tax amount: $5,000
- Date on market: 9/23/2026
- Listing terms: Net To Seller
- Road surface type: Paved
Estimated market value
$555,900
$528,000 - $584,000
$2,466/mo
Price history
| Date | Event | Price |
|---|---|---|
| 9/23/2026 | Listed for sale | $558,000+2.6%$279/sqft |
Source:  Stillwater MLS #135206 Report a problem Stillwater MLS #135206 Report a problem | ||
| 8/1/2025 | Sold | $543,840$272/sqft |
Source:  MLSOK/OKCMAR as distributed by MLS GRID #1145276 Report a problem MLSOK/OKCMAR as distributed by MLS GRID #1145276 Report a problem | ||
| 5/19/2025 | Pending sale | $543,840$272/sqft |
Source: MLSOK/OKCMAR as distributed by MLS GRID #1145276 Report a problem | ||
| 12/16/2024 | Price change | $543,840+0.6%$272/sqft |
Source: MLSOK/OKCMAR as distributed by MLS GRID #1145276 Report a problem | ||
| 11/26/2024 | Listed for sale | $540,840$270/sqft |
Source: MLSOK/OKCMAR as distributed by MLS GRID #1145276 Report a problem | ||
Public tax history
Tax history is unavailable.
Monthly payment
Est. payment
Payment breakdown
Explore the cost of this home by adjusting the details. Changes won't be saved.Climate risks
Neighborhood: 73049
Similar homes
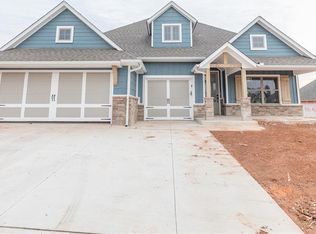
- $525,6404 bd3 ba2.4k sqft8916 Grey Joy Rd, Arcadia, OK 73007New Construction
 MLSOK/OKCMAR as distributed by MLS GRID
 - $538,1404 bd3 ba2.6k sqft8349 Cora Tree Dr, Edmond, OK 73034New Construction
 MLSOK/OKCMAR as distributed by MLS GRID
 - $506,8404 bd3 ba2.4k sqft8340 Hazelwood Way, Edmond, OK 73034New Construction
 MLSOK/OKCMAR as distributed by MLS GRID
 - $553,3404 bd3 ba2.6k sqft808 Peony Pl, Edmond, OK 73034New Construction
 MLSOK/OKCMAR as distributed by MLS GRID
