BACK ON THE MARKET! BUYER WAS NOT ABLE TO SELL THEIR HOME AND THE CONTINGENCY PERIOD HAS EXPIRED. This updated coastal rancher offers a warm welcome from the moment you arrive, starting with its newly built front porch (March 2025) and storm door (March 2025), perfect for catching ocean breezes and enjoying the relaxed pace of life here. Step inside to a bright and inviting living room, where glowing oak hardwood floors and a spacious layout create the ideal gathering place for family and friends. The open flow leads seamlessly into the dining area, bathed in natural light and generously sized for both casual meals and lively entertaining. The adjacent kitchen (updated in March 2019) combines style and function with 42-inch soft-close cabinetry, granite countertops in coastal hues, stainless steel appliances, a double sink with gooseneck faucet, and a charming pendant-lit window over the sink. Off the kitchen, a generously sized bedroom features hardwood flooring, a ceiling fan, and space for two queen beds. This room could also be used as an office. Nearby, the laundry room offers a front-load washer and dryer on storage pedestals, a utility closet, and direct access to the side deck. A hallway with parquet wood flooring leads to the home’s two updated baths, a hallway bath refreshed in January 2021, and a primary suite bath renovated in 2018. The private primary bedroom is tucked away at the rear, offering crown molding, soothing neutral tones, and an en suite with a solid-surface vanity, tiled shower with glass doors, and a ceiling heat lamp (also found in the hallway bath) for cozy mornings. Recent upgrades ensure peace of mind, including a new roof (May 2020), new siding and HVAC system (February 2021), new windows (December 2017), and an encapsulated crawl space (October 2017). A new hot water heater (March 2019) adds further efficiency and reliability. Outdoor living is equally appealing, with a wraparound deck accessible from both the dining area and laundry room, ideal for relaxing, grilling, or entertaining. The spacious corner lot offers room to garden or play, along with a storage shed and private driveway. Perfectly located within walking distance to Harpoon Hanna’s and minutes from Fenwick Island and Ocean City beaches, this delightful beach home blends thoughtful updates, timeless charm, and unbeatable convenience.
Sold for $560,000
$560,000
14109 Dukes Ave, Ocean City, MD 21842
4beds
1,568sqft
Single Family Residence
Built in 1988
4,500 Square Feet Lot
$562,300 Zestimate®
$357/sqft
$2,723 Estimated rent
Home value
$562,300
$500,000 - $635,000
$2,723/mo
Zestimate® history
Owner options
List your home for rent
$2,723/mo
Rent Zestimate®
Find your next renter with Zillow Rental Manager. Plus, with online applications, you can quickly screen prospective tenants – for free.
$2,723/mo
Rent Zestimate®
Refinance and save
$3,407/mo
Est. payment
Refinancing to a lower rate could help reduce your monthly payments and save thousands over the life of the loan.
$3,407/mo
Est. payment
Explore your selling options
Work with a Zillow partner agent
Leverage their expertise and Zillow's premium Showcase listings to get your home seen by more buyers.
Get startedList with your own agent
Get your home in front of millions of buyers by listing it on Zillow.
Learn how to do itSell it yourself
Take full control of how buyers see your home on Zillow by listing For Sale by Owner (FSBO).
List your homeWhat's special
Two updated bathsSolid-surface vanityCrown moldingOak hardwood floorsHardwood flooringStainless steel appliancesPrivate driveway
Zillow last checked:
Listing updated:
Listed by:
Annie Buxbaum 443-235-0878,
Northrop Realty
Bought with:
Tara Miller, RS-0025942
Northrop Realty
Source: Bright MLS,MLS#: MDWO2032590
Facts & features
Interior
Bedrooms & bathrooms
- Bedrooms: 4
- Bathrooms: 2
- Full bathrooms: 2
- Main level bathrooms: 2
- Main level bedrooms: 4
Rooms
- Room types: Living Room, Dining Room, Primary Bedroom, Bedroom 2, Bedroom 3, Bedroom 4, Kitchen, Laundry
Primary bedroom
- Features: Flooring - Carpet, Attached Bathroom, Ceiling Fan(s), Crown Molding, Window Treatments
- Level: Main
- Area: 196 Square Feet
- Dimensions: 14 X 14
Bedroom 2
- Features: Flooring - Carpet, Ceiling Fan(s), Crown Molding, Window Treatments
- Level: Main
- Area: 154 Square Feet
- Dimensions: 11 X 14
Bedroom 3
- Features: Flooring - HardWood, Crown Molding, Window Treatments
- Level: Main
- Area: 100 Square Feet
- Dimensions: 10 X 10
Bedroom 4
- Features: Flooring - Luxury Vinyl Plank, Ceiling Fan(s), Crown Molding, Window Treatments
- Level: Main
- Area: 168 Square Feet
- Dimensions: 12 X 14
Dining room
- Features: Flooring - HardWood
- Level: Main
- Area: 182 Square Feet
- Dimensions: 13 X 14
Kitchen
- Features: Flooring - Luxury Vinyl Plank, Granite Counters, Breakfast Bar, Crown Molding, Double Sink, Eat-in Kitchen, Kitchen - Electric Cooking
- Level: Main
- Area: 154 Square Feet
- Dimensions: 11 X 14
Laundry
- Features: Flooring - Luxury Vinyl Plank
- Level: Main
- Area: 60 Square Feet
- Dimensions: 6 X 10
Living room
- Features: Flooring - HardWood
- Level: Main
- Area: 266 Square Feet
- Dimensions: 14 X 19
Heating
- Heat Pump, Electric
Cooling
- Central Air, Electric
Appliances
- Included: Dryer, Washer, Exhaust Fan, Microwave, Refrigerator, Cooktop, Built-In Range, Energy Efficient Appliances, Freezer, Ice Maker, Oven/Range - Electric, Stainless Steel Appliance(s), Water Heater, Electric Water Heater
- Laundry: Dryer In Unit, Main Level, Washer In Unit, Laundry Room
Features
- Attic, Bar, Breakfast Area, Ceiling Fan(s), Combination Kitchen/Dining, Crown Molding, Dining Area, Entry Level Bedroom, Open Floorplan, Eat-in Kitchen, Primary Bath(s), Bathroom - Stall Shower, Bathroom - Tub Shower, Upgraded Countertops, Dry Wall
- Flooring: Ceramic Tile, Luxury Vinyl, Carpet, Hardwood, Wood
- Doors: Storm Door(s)
- Windows: Double Hung, Double Pane Windows, Screens, Vinyl Clad, Window Treatments
- Has basement: No
- Has fireplace: No
Interior area
- Total structure area: 1,568
- Total interior livable area: 1,568 sqft
- Finished area above ground: 1,568
- Finished area below ground: 0
Property
Parking
- Parking features: Concrete, Driveway
- Has uncovered spaces: Yes
Accessibility
- Accessibility features: Other
Features
- Levels: One
- Stories: 1
- Patio & porch: Deck, Wrap Around
- Exterior features: Lighting, Sidewalks
- Pool features: None
- Fencing: Partial,Picket,Back Yard,Vinyl
- Has view: Yes
- View description: Garden
Lot
- Size: 4,500 Square Feet
- Features: Front Yard, Landscaped, Level, Rear Yard, SideYard(s), Corner Lot/Unit
Details
- Additional structures: Above Grade, Below Grade
- Parcel number: 2410187877
- Zoning: R-1
- Special conditions: Standard
Construction
Type & style
- Home type: SingleFamily
- Architectural style: Ranch/Rambler
- Property subtype: Single Family Residence
Materials
- Vinyl Siding
- Foundation: Block
- Roof: Architectural Shingle,Pitched
Condition
- Excellent
- New construction: No
- Year built: 1988
Utilities & green energy
- Sewer: Public Sewer
- Water: Public
Community & HOA
Community
- Security: Main Entrance Lock, Smoke Detector(s)
- Subdivision: Caine Woods
HOA
- Has HOA: No
- Amenities included: Tot Lots/Playground, Other
Location
- Region: Ocean City
- Municipality: Ocean City
Financial & listing details
- Price per square foot: $357/sqft
- Tax assessed value: $389,033
- Annual tax amount: $4,480
- Date on market: 8/14/2025
- Listing agreement: Exclusive Right To Sell
- Ownership: Fee Simple
Price history
| Date | Event | Price |
|---|---|---|
| 3/13/2026 | Sold | $560,000-3.3%$357/sqft |
Source:  Bright MLS #MDWO2032590 Report a problem Bright MLS #MDWO2032590 Report a problem | ||
| 3/5/2026 | Pending sale | $579,000$369/sqft |
Source: Bright MLS #MDWO2032590 Report a problem | ||
| 2/16/2026 | Contingent | $579,000$369/sqft |
Source: Bright MLS #MDWO2032590 Report a problem | ||
| 2/4/2026 | Listed for sale | $579,000$369/sqft |
Source: Bright MLS #MDWO2032590 Report a problem | ||
| 11/15/2025 | Contingent | $579,000$369/sqft |
Source: Bright MLS #MDWO2032590 Report a problem | ||
| 10/7/2025 | Price change | $579,000-3.3%$369/sqft |
Source: Bright MLS #MDWO2032590 Report a problem | ||
| 8/28/2025 | Price change | $599,000-1.8%$382/sqft |
Source: Bright MLS #MDWO2032590 Report a problem | ||
| 8/14/2025 | Listed for sale | $610,000+167%$389/sqft |
Source: Bright MLS #MDWO2032590 Report a problem | ||
| 10/3/2017 | Sold | $228,500-8.6%$146/sqft |
Source: Public Record Report a problem | ||
| 6/9/2017 | Price change | $249,900-7.4%$159/sqft |
Source: Paradise Realty #507547 Report a problem | ||
| 4/6/2017 | Price change | $269,900-6.9%$172/sqft |
Source: Paradise Realty #507547 Report a problem | ||
| 12/6/2016 | Listed for sale | $289,900$185/sqft |
Source: Paradise Realty #507547 Report a problem | ||
Public tax history
| Year | Property taxes | Tax assessment |
|---|---|---|
| 2025 | $5,328 +18.9% | $389,033 +21.5% |
| 2024 | $4,480 +26.6% | $320,067 +27.5% |
| 2023 | $3,540 +1.5% | $251,100 |
| 2022 | $3,487 +1.3% | $251,100 +3.1% |
| 2021 | $3,442 +1.6% | $243,633 +1.6% |
| 2020 | $3,390 -0.7% | $239,900 |
| 2019 | $3,413 +0.7% | $239,900 |
| 2018 | $3,389 -1.8% | $239,900 -1.8% |
| 2017 | $3,451 +67.8% | $244,400 +1.8% |
| 2016 | $2,057 | $239,967 +1.9% |
| 2015 | $2,057 | $235,533 +1.9% |
| 2014 | $2,057 | $231,100 |
| 2013 | -- | $231,100 |
| 2012 | -- | $231,100 -8.8% |
| 2011 | -- | $253,300 |
| 2010 | -- | $253,300 |
| 2009 | -- | $253,300 -23.3% |
| 2008 | -- | $330,170 +18.4% |
| 2007 | -- | $278,782 +22.6% |
| 2006 | -- | $227,396 +29.2% |
| 2005 | -- | $176,010 +13.7% |
| 2004 | -- | $154,850 +15.8% |
| 2003 | -- | $133,690 +18.8% |
| 2002 | -- | $112,530 +1.2% |
| 2001 | -- | $111,176 |
Find assessor info on the county website
Neighborhood: North Ocean City
Nearby homes
- $792,600-- bd2 ba3.7k sqft722 Hurricane Rd, Ocean City, MD 21842Off Market
- $502,100-- bd2 ba1.3k sqft14111 Dukes Ave, Ocean City, MD 21842Off Market
- $524,700-- bd2 ba1.7k sqft724 Hurricane Rd, Ocean City, MD 21842Off Market
- $564,0003 bd3 ba1.4k sqft14110 Dukes Ave, Ocean City, MD 21842Off Market
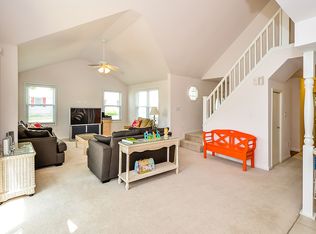
- $660,100-- bd2 ba1.7k sqft725 Anchor Chain Rd, Ocean City, MD 21842Off Market
- $508,0003 bd2 ba1.5k sqft14107 Dukes Ave, Ocean City, MD 21842Off Market
- $608,5003 bd2 ba2k sqft14112 Dukes Ave, Ocean City, MD 21842Off Market
- $578,600-- bd2 ba1.8k sqft723 Hurricane Rd, Ocean City, MD 21842Off Market
Nearby schools
GreatSchools rating
- 10/10Ocean City Elementary SchoolGrades: PK-4Distance: 7.5 mi
- 10/10Stephen Decatur Middle SchoolGrades: 7-8Distance: 10.5 mi
- 7/10Stephen Decatur High SchoolGrades: 9-12Distance: 10.2 mi
Schools provided by the listing agent
- District: Worcester County Public Schools
Source: Bright MLS. This data may not be complete. We recommend contacting the local school district to confirm school assignments for this home.


Get pre-qualified for a loan
At Zillow Home Loans, we can pre-qualify you in as little as 5 minutes with no impact to your credit score.An equal housing lender. NMLS #10287.
Sell for more on Zillow
Get a Zillow Showcase℠ listing at no additional cost and you could sell for .
$562,300
2% more
+$11,246
With Zillow Showcase(estimated)
$573,546
- Maryland
- Worcester County
- Ocean City
- 21842
- North Ocean City
- 14109 Dukes Ave
Nearby cities
Nearby neighborhoods
Nearby zip codes
Other Ocean City Topics
