Skip main navigation
Sold for $230,000
  • $230,000

    14109 SE 63rd Ter, Summerfield, FL 34491

    3beds
    1,480sqft
    Mobile Home
    Built in 2023
    0.31 Acres Lot
    $237,200 Zestimate®
    $155/sqft
    $1,802 Estimated rent

    Home value

    $237,200

    $223,000 - $251,000

    $1,802/mo

    Zestimate® history
    Loading
    Loading...

    Owner options

    List your home for rent

    $1,802/mo

    Rent Zestimate®

    Find your next renter with Zillow Rental Manager. Plus, with online applications, you can quickly screen prospective tenants – for free.

    Learn more

    $1,802/mo

    Rent Zestimate®

    Refinance and save

    $1,645/mo

    Est. payment

    Refinancing to a lower rate could help reduce your monthly payments and save thousands over the life of the loan.

    See today's rates

    $1,645/mo

    Est. payment

    Explore your selling options

    Work with a Zillow partner agent

    Leverage their expertise and Zillow's premium Showcase listings to get your home seen by more buyers.

    Get started

    List with your own agent

    Get your home in front of millions of buyers by listing it on Zillow.

    Learn how to do it

    Sell it yourself

    Take full control of how buyers see your home on Zillow by listing For Sale by Owner (FSBO).

    List your home

    What's special

    Guest bedroom bedsStep-in showerMaster suiteNatural lightSubstantial windowBuilt-in mantelNew drain-filed installed
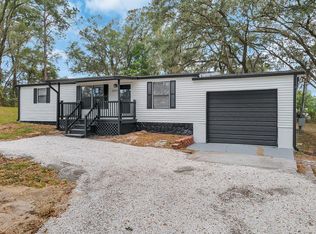
    Introducing the Brand New 2023 Scotbilt Special - This meticulously designed 3-bedroom, 2-bathroom home is crafted to optimize your living space, eliminating any wasted hallway areas. Upon entering, you'll be welcomed into a generously sized living room adorned with a built-in mantel. As you continue your journey through the home, you'll discover an exquisite dine-in kitchen complete with a pantry. Adjacent to the kitchen, there's a convenient washroom boasting additional storage space. Connected to the living room are the two guest bedrooms, both thoughtfully designed with large windows that flood the rooms with natural light, and each equipped with its own walk-in closet. The master suite is another highlight, featuring a spacious walk-in closet and a substantial window that brightens the room. The master bathroom is a work of art, boasting a step-in shower, a separate deep-soaker tub, and dual vanities for his and hers. OH WAIT THERE'S MORE!! The master bedroom set is staying! The guest bedroom beds are staying! The Living room sofas and end tables are staying! The oversized Samsung washer and dryer are STAYING! ALL APPLIANCES ARE STAYING!! The shed is staying! New drain-filed installed July 2023! Don't hesitate, as this opportunity won't be available for long! Schedule your exclusive private tour today!

    Zillow last checked:

    Listing updated:

    Listing Provided by:

    John Collins, Jr 352-999-4343,

    HOMERUN REALTY 352-624-0935,

    Nadina Collins 352-355-7119,

    HOMERUN REALTY

    Bought with:

    Caleb Cox, 3325882

    OPTIMA ONE REALTY, INC.

    Source: Stellar MLS,MLS#: OM664830MLS LogoOriginating MLS: Ocala - Marion

    Facts & features

    Interior

    Bedrooms & bathrooms
    • Bedrooms: 3
    • Bathrooms: 2
    • Full bathrooms: 2
    Primary bedroom
    • Features: Walk-In Closet(s)
    • Level: First
    Kitchen
    • Level: First
    Living room
    • Level: First
    Heating
    • Central
    Cooling
    • Central Air
    Appliances
    • Included: Dryer, Microwave, Range, Refrigerator, Washer
    Features
    • Ceiling Fan(s)
    • Flooring: Laminate
    • Has fireplace: No
    Interior area
    • Total structure area: 1,480
    • Total interior livable area: 1,480 sqft

    Property

    Features
    • Levels: One
    • Stories: 1
    • Exterior features: Other
    • Fencing: Wood
    Lot
    • Size: 0.31 Acres
    Details
    • Parcel number: 4760003006
    • Zoning: R4
    • Special conditions: None

    Construction

    Type & style
    • Home type: MobileManufactured
    • Property subtype: Mobile Home
    Materials
    • Vinyl Siding
    • Foundation: Crawlspace
    • Roof: Shingle
    Condition
    • New construction: No
    • Year built: 2023

    Utilities & green energy

    • Sewer: Septic Tank
    • Water: Well
    • Utilities for property: Electricity Connected

    Community & neighborhood

    Location
    • Region: Summerfield
    • Subdivision: BELLEVIEW HILLS ESTATE

    HOA & financial

    HOA
    • Has HOA: No
    Other fees
    • Pet fee: $0 monthly
    Other financial information
    • Total actual rent: 0

    Other

    Other facts
    • Body type: Double Wide
    • Ownership: Fee Simple
    • Road surface type: Paved

    Price history

    DateEventPrice
    10/6/2023Sold$230,000-4.2%$155/sqft
    Source: Stellar MLS #OM664830 Report a problem
    9/25/2023Pending sale$240,000$162/sqft
    Source: Stellar MLS #OM664830 Report a problem
    9/20/2023Listed for sale$240,000+276.2%$162/sqft
    Source: Stellar MLS #OM664830 Report a problem
    4/28/2022Sold$63,800$43/sqft
    Source: Public Record Report a problem
    3/29/2018Sold$63,800+262.5%$43/sqft
    Source: Public Record Report a problem
    7/31/2012Sold$17,600+12.1%$12/sqft
    Source: Public Record Report a problem
    8/19/2002Sold$15,700$11/sqft
    Source: Public Record Report a problem

    Public tax history

    YearProperty taxesTax assessment
    2024$3,115 -0.7%$219,946 +0%
    2023$3,137 +62.2%$219,890 +143.1%
    2022$1,934 +6.9%$90,464 +10%
    2021$1,810 +17.9%$82,240 +10%
    2020$1,535 +1.9%$74,764 +3.4%
    2019$1,507 $72,290 +20.9%
    2018$1,507 +39.1%$59,783 +22.2%
    2017$1,084 +9.6%$48,939 +3.8%
    2016$989 $47,160 +8.6%
    2015$989 +4.7%$43,409 +1.1%
    2014$945 +0.6%$42,942 -0.5%
    2013$939 -1.5%$43,178 -2.6%
    2012$954 -4.4%$44,330 -5.8%
    2011$998 +43.5%$47,079 -15.3%
    2010$696 +3.4%$55,581 +2.7%
    2009$673 +1.1%$54,120 +0.1%
    2008$665 +0.3%$54,066 +3%
    2007$663 -2.7%$52,493 +2.5%
    2006$682 +9.7%$51,212 +3%
    2005$621 $49,721 +3%
    2004$621 +199.8%$48,273 +448.9%
    2002$207 -49.9%$8,794 -72.4%
    2001$413 $31,832
    2000$413 $31,832

    Find assessor info on the county website

    Neighborhood: 34491

    Nearby schools

    GreatSchools rating
    Schools provided by the listing agent
    • Elementary: Harbour View Elementary School
    • Middle: Belleview Middle School
    • High: Belleview High School

    Source: Stellar MLS. This data may not be complete. We recommend contacting the local school district to confirm school assignments for this home.

    Get a cash offer in 3 minutes
    Find out how much your home could sell for in as little as 3 minutes with a no-obligation cash offer.
    Estimated market value
    $237,200
    Get a cash offer in 3 minutes
    Find out how much your home could sell for in as little as 3 minutes with a no-obligation cash offer.
    Estimated market value
    $237,200