Skip main navigation
Closed
  • $735,000

    1410B Harwood Dr, Nashville, TN 37206

    3beds
    2,492sqft
    Horizontal Property Regime - Detached, Residential
    Built in 2015
    -- sqft lot
    $737,700 Zestimate®
    $295/sqft
    $3,500 Estimated rent

    Home value

    $737,700

    $693,000 - $789,000

    $3,500/mo

    Zestimate® history
    Loading
    Loading...

    Owner options

    List your home for rent

    $3,500/mo

    Rent Zestimate®

    Find your next renter with Zillow Rental Manager. Plus, with online applications, you can quickly screen prospective tenants – for free.

    Learn more

    $3,500/mo

    Rent Zestimate®

    Refinance and save

    $4,348/mo

    Est. payment

    Refinancing to a lower rate could help reduce your monthly payments and save thousands over the life of the loan.

    See today's rates

    $4,348/mo

    Est. payment

    Explore your selling options

    Work with a Zillow partner agent

    Leverage their expertise and Zillow's premium Showcase listings to get your home seen by more buyers.

    Get started

    List with your own agent

    Get your home in front of millions of buyers by listing it on Zillow.

    Learn how to do it

    Sell it yourself

    Take full control of how buyers see your home on Zillow by listing For Sale by Owner (FSBO).

    List your home

    What's special

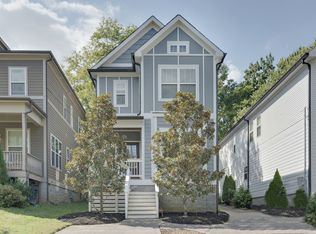
    Two covered balconiesParking padTons of outdoor spaceLarge pantryTrue hardwood floorsTwo covered porchesOpen driveway space
    This spacious home checks so many boxes with true hardwood floors throughout, a walk-in closet in each bedroom, bonus room/loft area, large pantry, separate shower & tub in the primary bthrm, 2 car garage, and tons of outdoor space with two covered porches, two covered balconies, & a large lawn behind the garage that can be fenced in. In addition to the garage, there's open driveway space(front) & a parking pad(rear) so plenty of room for guests to park. Some of the city's best food, drinks, coffee, & shops are within a walk or short drive. 4 mins to Riverside Village, 5 mins to Jeni's Ice Cream, Two Ten Jack, & many others, 9 mins to 5 Points, 13 mins to Downtown, & only 19 mins to the airport. Upstairs HVAC is only 3 years old

    Zillow last checked:

    Listing updated:

    Listed by:

    Blake Campbell 731-549-4824,

    Onward Real Estate

    Bought with:

    Brent Long, 331897

    Compass

    Source: RealTracs MLS as distributed by MLS GRID,MLS#: 2801123MLS Logo

    Facts & features

    Interior

    Bedrooms & bathrooms
    • Bedrooms: 3
    • Bathrooms: 3
    • Full bathrooms: 3
    • Main level bedrooms: 1
    Bedroom 1
    • Features: Walk-In Closet(s)
    • Level: Walk-In Closet(s)
    • Area: 224 Square Feet
    • Dimensions: 16x14
    Bedroom 2
    • Features: Walk-In Closet(s)
    • Level: Walk-In Closet(s)
    • Area: 165 Square Feet
    • Dimensions: 15x11
    Bedroom 3
    • Features: Walk-In Closet(s)
    • Level: Walk-In Closet(s)
    • Area: 165 Square Feet
    • Dimensions: 15x11
    Bonus room
    • Features: Second Floor
    • Level: Second Floor
    • Area: 176 Square Feet
    • Dimensions: 16x11
    Dining room
    • Area: 156 Square Feet
    • Dimensions: 13x12
    Kitchen
    • Features: Pantry
    • Level: Pantry
    • Area: 270 Square Feet
    • Dimensions: 18x15
    Living room
    • Area: 380 Square Feet
    • Dimensions: 20x19
    Heating
    • Central
    Cooling
    • Central Air, Electric
    Appliances
    • Included: Oven, Dishwasher, Disposal, Microwave, Refrigerator, Stainless Steel Appliance(s)
    • Laundry: Electric Dryer Hookup, Washer Hookup
    Features
    • Ceiling Fan(s), Entrance Foyer, Extra Closets, Pantry, Smart Thermostat, Walk-In Closet(s), High Speed Internet
    • Flooring: Wood, Tile
    • Basement: Crawl Space
    • Number of fireplaces: 1
    • Fireplace features: Gas
    Interior area
    • Total structure area: 2,492
    • Total interior livable area: 2,492 sqft
    • Finished area above ground: 2,492

    Property

    Parking
    • Total spaces: 8
    • Parking features: Detached, Concrete, Driveway
    • Garage spaces: 2
    • Uncovered spaces: 6
    Features
    • Levels: Two
    • Stories: 2
    • Patio & porch: Deck, Covered, Porch
    • Exterior features: Balcony
    Details
    • Parcel number: 072160I00200CO
    • Special conditions: Standard
    • Other equipment: Air Purifier

    Construction

    Type & style
    • Home type: SingleFamily
    • Property subtype: Horizontal Property Regime - Detached, Residential
    Materials
    • Other
    • Roof: Asphalt
    Condition
    • New construction: No
    • Year built: 2015

    Utilities & green energy

    • Sewer: Public Sewer
    • Water: Public
    • Utilities for property: Water Available
    Green energy
    • Energy efficient items: Water Heater

    Community & HOA

    Community
    • Subdivision: East Nashville
    HOA
    • Has HOA: No
    Location
    • Region: Nashville

    Financial & listing details

    • Price per square foot: $295/sqft
    • Tax assessed value: $555,100
    • Annual tax amount: $4,515
    • Date on market: 3/7/2025

    Price history

    DateEventPrice
    5/7/2025Sold$735,000$295/sqft
    Source: RealTracs MLS as distributed by MLS GRID #2801123 Report a problem
    4/17/2025Pending sale$735,000$295/sqft
    Source: RealTracs MLS as distributed by MLS GRID #2801123 Report a problem
    4/8/2025Contingent$735,000$295/sqft
    Source: RealTracs MLS as distributed by MLS GRID #2801123 Report a problem
    3/28/2025Price change$735,000-2%$295/sqft
    Source: RealTracs MLS as distributed by MLS GRID #2801123 Report a problem
    3/13/2025Price change$750,000-4.5%$301/sqft
    Source: RealTracs MLS as distributed by MLS GRID #2801123 Report a problem
    3/7/2025Listed for sale$785,000+76.4%$315/sqft
    Source: RealTracs MLS as distributed by MLS GRID #2801123 Report a problem
    2/12/2025Listing removed$3,950$2/sqft
    Source: Zillow Rentals Report a problem
    1/25/2025Price change$3,950-1.3%$2/sqft
    Source: Zillow Rentals Report a problem
    1/13/2025Price change$4,000-1.2%$2/sqft
    Source: Zillow Rentals Report a problem
    1/5/2025Price change$4,050-0.6%$2/sqft
    Source: Zillow Rentals Report a problem
    12/22/2024Price change$4,075-0.6%$2/sqft
    Source: Zillow Rentals Report a problem
    12/16/2024Price change$4,100-0.6%$2/sqft
    Source: Zillow Rentals Report a problem
    11/28/2024Listed for rent$4,125+1.9%$2/sqft
    Source: Zillow Rentals Report a problem
    1/4/2024Listing removed--
    Source: Zillow Rentals Report a problem
    12/29/2023Price change$4,050-3.6%$2/sqft
    Source: Zillow Rentals Report a problem
    12/28/2023Listed for rent$4,200$2/sqft
    Source: Zillow Rentals Report a problem
    11/5/2016Sold$445,000$179/sqft
    Source: RealTracs MLS as distributed by MLS GRID #1760191 Report a problem

    Public tax history

    YearProperty taxesTax assessment
    2024$4,516 $138,775
    2023$4,516 $138,775
    2022$4,516 -1%$138,775
    2021$4,563 -6%$138,775 +20.6%
    2020$4,855 +33.8%$115,025
    2019$3,629 $115,025
    2018$3,629 +0%$115,025
    2017$3,629 $115,025 +24.3%
    2016$3,629 $92,550 +341.2%
    2015-- $20,975
    Find assessor info on the county website

    Neighborhood: Porter Heights

    Nearby schools

    GreatSchools rating
    Schools provided by the listing agent
    • Elementary: Rosebank Elementary
    • Middle: Stratford STEM Magnet School Lower Campus
    • High: Stratford STEM Magnet School Upper Campus

    Source: RealTracs MLS as distributed by MLS GRID. This data may not be complete. We recommend contacting the local school district to confirm school assignments for this home.

    Get a cash offer in 3 minutes
    Find out how much your home could sell for in as little as 3 minutes with a no-obligation cash offer.
    Estimated market value
    $737,700
    Get a cash offer in 3 minutes
    Find out how much your home could sell for in as little as 3 minutes with a no-obligation cash offer.
    Estimated market value
    $737,700