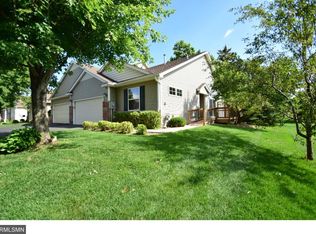
Desirable end-unit townhome offering architectural interest, thoughtful upgrades, and exceptional convenience. Dramatic two-story great room features soaring ceilings, a ceiling fan, and a rare three-sided gas fireplace that creates warmth and ambiance from multiple angles. The open-concept layout flows seamlessly into the spacious dining area, perfect for entertaining, with direct access to a private patio surrounded by mature trees for added privacy. Kitchen is both stunning and functional, designed for everyday living and hosting alike. A window above the sink brings in abundant natural light, and the layout connects effortlessly to the dining and living spaces for easy flow. Upstairs, the impressive loft overlooks the two-story great room and offers versatile space ideal for a home office, media lounge, workout area, or play space. The upper level includes convenient laundry, two bedrooms, and a sun-filled full bath featuring dual sinks, generous counter space, ample cabinetry, and a jetted tub. One bedroom offers a large closet, while the primary suite showcases an exquisite custom walk-in closet, a $10,000 upgrade designed for elevated organization. Additional custom storage solutions can be found throughout the home, including thoughtfully designed upper-level closets, added garage shelving, and a separate storage closet off the garage for even more functionality. A main-level powder room enhances everyday convenience. Located with quick access to Highway 65, this home offers an easy commute while being close to parks, walking trails, restaurants, fitness centers, and everyday amenities.
Closed
Street View
$272,000
1411 131st Ave NE, Blaine, MN 55449
2beds
1,732sqft
Townhouse Side x Side
Built in 2003
2,613 Square Feet Lot
$274,600 Zestimate®
$157/sqft
$2,053 Estimated rent
Home value
$274,600
$253,000 - $299,000
$2,053/mo
Zestimate® history
Owner options
List your home for rent
$2,053/mo
Rent Zestimate®
Find your next renter with Zillow Rental Manager. Plus, with online applications, you can quickly screen prospective tenants – for free.
$2,053/mo
Rent Zestimate®
Refinance and save
$1,999/mo
Est. payment
Refinancing to a lower rate could help reduce your monthly payments and save thousands over the life of the loan.
$1,999/mo
Est. payment
Explore your selling options
Work with a Zillow partner agent
Leverage their expertise and Zillow's premium Showcase listings to get your home seen by more buyers.
Get startedList with your own agent
Get your home in front of millions of buyers by listing it on Zillow.
Learn how to do itSell it yourself
Take full control of how buyers see your home on Zillow by listing For Sale by Owner (FSBO).
List your homeWhat's special
Zillow last checked:
Listing updated:
Listed by:
Carissa Kemnitz 913-710-0092,
Coldwell Banker Realty
Bought with:
Gail Alvarez
LPT Realty, LLC
Source: NorthstarMLS as distributed by MLS GRID,MLS#: 7016301
Facts & features
Interior
Bedrooms & bathrooms
- Bedrooms: 2
- Bathrooms: 2
- Full bathrooms: 1
- 1/2 bathrooms: 1
Bedroom
- Level: Upper
- Area: 195 Square Feet
- Dimensions: 15x13
Bedroom 2
- Level: Upper
- Area: 168 Square Feet
- Dimensions: 14x12
Bathroom
- Level: Main
- Area: 25 Square Feet
- Dimensions: 5x5
Bathroom
- Level: Upper
- Area: 156 Square Feet
- Dimensions: 13x12
Dining room
- Level: Main
- Area: 182 Square Feet
- Dimensions: 14x13
Garage
- Level: Main
- Area: 399 Square Feet
- Dimensions: 21x19
Kitchen
- Level: Main
- Area: 208 Square Feet
- Dimensions: 16x13
Laundry
- Level: Upper
- Area: 32 Square Feet
- Dimensions: 8x4
Living room
- Level: Main
- Area: 280 Square Feet
- Dimensions: 20x14
Loft
- Level: Upper
- Area: 256 Square Feet
- Dimensions: 16x16
Patio
- Level: Main
- Area: 80 Square Feet
- Dimensions: 10x8
Utility room
- Level: Main
- Area: 50 Square Feet
- Dimensions: 10x5
Walk in closet
- Level: Main
- Area: 24 Square Feet
- Dimensions: 4x6
Walk in closet
- Level: Upper
- Area: 78 Square Feet
- Dimensions: 13x6
Heating
- Forced Air, Fireplace(s)
Cooling
- Central Air
Appliances
- Included: Dishwasher, Dryer, Microwave, Range, Refrigerator, Washer, Water Softener Owned
- Laundry: Laundry Closet, Upper Level, Washer Hookup
Features
- Basement: None
- Number of fireplaces: 1
- Fireplace features: Double Sided, Gas, Other
Interior area
- Total structure area: 1,732
- Total interior livable area: 1,732 sqft
- Finished area above ground: 1,732
- Finished area below ground: 0
Property
Parking
- Total spaces: 2
- Parking features: Attached, Asphalt
- Attached garage spaces: 2
- Details: Garage Dimensions (21x19)
Accessibility
- Accessibility features: No Stairs External, Soaking Tub
Features
- Levels: Two
- Stories: 2
- Fencing: Partial,Privacy
Lot
- Size: 2,613 Square Feet
Details
- Foundation area: 818
- Parcel number: 053123120180
- Zoning description: Residential-Single Family
Construction
Type & style
- Home type: Townhouse
- Property subtype: Townhouse Side x Side
- Attached to another structure: Yes
Materials
- Block
- Roof: Age 8 Years or Less,Architectural Shingle,Asphalt,Pitched
Condition
- New construction: No
- Year built: 2003
Utilities & green energy
- Electric: Circuit Breakers, Power Company: Xcel Energy
- Gas: Natural Gas
- Sewer: City Sewer/Connected
- Water: City Water/Connected
Community & HOA
Community
- Subdivision: Cic 136 Wildwood Village 2
HOA
- Has HOA: Yes
- Services included: Maintenance Structure, Lawn Care, Other, Maintenance Grounds, Professional Mgmt, Snow Removal
- HOA fee: $300 monthly
- HOA name: Advantage Townhome Management
- HOA phone: 651-429-2223
Location
- Region: Blaine
Financial & listing details
- Price per square foot: $157/sqft
- Tax assessed value: $285,800
- Annual tax amount: $2,837
- Date on market: 2/11/2026
- Cumulative days on market: 13 days
- Road surface type: Paved
Price history
| Date | Event | Price |
|---|---|---|
| 2/27/2026 | Sold | $272,000+4.6%$157/sqft |
Source:  NorthstarMLS as distributed by MLS GRID #7016301 Report a problem NorthstarMLS as distributed by MLS GRID #7016301 Report a problem | ||
| 2/26/2026 | Pending sale | $260,000$150/sqft |
Source: NorthstarMLS as distributed by MLS GRID #7016301 Report a problem | ||
| 2/13/2026 | Listed for sale | $260,000+13%$150/sqft |
Source: NorthstarMLS as distributed by MLS GRID #7016301 Report a problem | ||
| 5/27/2021 | Sold | $230,000+58.6%$133/sqft |
Source: Public Record Report a problem | ||
| 7/30/2013 | Sold | $145,000-27.5%$84/sqft |
Source:  Lake Superior Area Realtors as distributed by MLS GRID #2046793 Report a problem Lake Superior Area Realtors as distributed by MLS GRID #2046793 Report a problem | ||
| 6/21/2006 | Sold | $200,000$115/sqft |
Source: Public Record Report a problem | ||
| 6/2/2004 | Sold | $200,000+8.2%$115/sqft |
Source: Public Record Report a problem | ||
| 2/26/2004 | Sold | $184,900$107/sqft |
Source: Public Record Report a problem | ||
Public tax history
| Year | Property taxes | Tax assessment |
|---|---|---|
| 2025 | $2,837 +7.6% | $264,972 +2.1% |
| 2024 | $2,638 +5.7% | $259,631 -2% |
| 2023 | $2,495 +10% | $264,799 +3.4% |
| 2022 | $2,268 +2.2% | $256,079 +24.6% |
| 2021 | $2,220 +2% | $205,503 +2.2% |
| 2019 | $2,175 +7% | $201,000 +8.4% |
| 2018 | $2,033 +4.1% | $185,500 +5.8% |
| 2017 | $1,953 +10.1% | $175,400 +9.4% |
| 2016 | $1,774 -1.8% | $160,400 |
| 2015 | $1,807 +11.2% | $160,400 |
| 2013 | $1,625 -10.5% | -- |
| 2012 | $1,816 -3.8% | -- |
| 2011 | $1,889 +6% | -- |
| 2010 | $1,782 -7.4% | -- |
| 2008 | $1,924 +9.3% | -- |
| 2007 | $1,760 -14.6% | -- |
| 2006 | $2,061 +3.6% | -- |
| 2005 | $1,990 +760.3% | -- |
| 2004 | $231 +307% | -- |
| 2003 | $57 | -- |
Find assessor info on the county website
Neighborhood: 55449
Nearby homes
- $300,7002 bd2 ba1.9k sqft1403 131st Ave NE, Blaine, MN 55449Off Market
- $366,9003 bd3 ba2k sqft1402 131st Dr NE, Blaine, MN 55449Off Market
- $346,8003 bd2 ba2k sqft1410 131st Dr NE, Blaine, MN 55449Off Market
- $354,5003 bd3 ba2.4k sqft1418 131st Dr NE, Blaine, MN 55449Off Market
- $294,5002 bd2 ba1.7k sqft1415 131st Ave NE, Blaine, MN 55449Off Market
- $260,0002 bd2 ba1.7k sqft1409 131st Ave NE, Blaine, MN 55449Sold
- $315,9002 bd2 ba1.9k sqft1426 131st Dr NE, Blaine, MN 55449Off Market
- $309,6002 bd2 ba1k sqft1434 131st Dr NE, Blaine, MN 55449Off Market
Nearby schools
GreatSchools rating
- 6/10Johnsville Elementary SchoolGrades: K-5Distance: 0.9 mi
- 7/10Roosevelt Middle SchoolGrades: 6-8Distance: 1.3 mi
- 7/10Blaine Senior High SchoolGrades: 9-12Distance: 1.5 mi
Get a cash offer in 3 minutes
Find out how much your home could sell for in as little as 3 minutes with a no-obligation cash offer.
Estimated market value
$274,600
Get a cash offer in 3 minutes
Find out how much your home could sell for in as little as 3 minutes with a no-obligation cash offer.
Estimated market value
$274,600
- Minnesota
- Anoka County
- Blaine
- 55449
- 1411 131st Ave NE
Nearby cities
Nearby zip codes
Other Blaine Topics
