Skip main navigation
For sale
  • $260,000

    1411 17th St, Greeley, CO 80631

    2beds
    912sqft
    : 
    $1,703/mo
    Get pre-qualified
    Single Family Residence
    Built in 1941
    4,500 Square Feet Lot
    $-- Zestimate®
    $285/sqft
    $-- HOA

    What's special

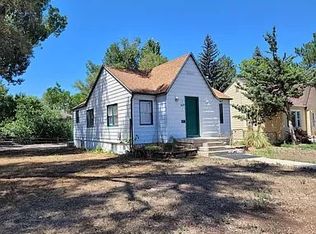
    Adorable move-in ready ranchAll-new light fixturesRefreshed interior paintBeautiful real wood floors
    Welcome home to this adorable, move-in ready ranch with MINERAL RIGHTS INCLUDED! Located just blocks from Glenmere Park, Greeley Central High School, UNC, downtown Greeley, and Banner Health, this 2-bedroom, 1-bath home puts you close to it all. Inside, you'll find beautiful real wood floors, refreshed interior paint, and all-new light fixtures that give the home a bright, clean, and inviting feel. The kitchen features stainless steel appliances and a sink classically positioned beneath a window. The washer and dryer are also included! The exterior features a newly poured front porch and steps and spacious front and side yards. The home also offers a 1-car attached garage and an approximately 300 sq ft unfinished basement with its own separate entrance, providing excellent additional storage or workshop potential. No HOA or metro district! Whether you're looking for a charming primary residence or a cash-flowing investment property, this home offers an excellent opportunity in a great Greeley location. Cute, updated, conveniently located, and full of potential - this one is ready for its next owner! Book your showing today!
    4 hours
    95
    8

    Zillow last checked:

    Listing updated:

    Listed by:

    Amy Ackerman 970-396-4809,

    Coldwell Banker Realty-NOCO

    Source: IRES as distributed by MLS GRID,MLS#: 1067979MLS Logo

      Facts & features

      Interior

      Bedrooms & bathrooms
      • Bedrooms: 2
      • Bathrooms: 1
      • Full bathrooms: 1
      • Main level bathrooms: 1
      Primary bedroom
      • Description: Wood
      • Features: Shared Primary Bath
      • Level: Main
      • Area: 100 Square Feet
      • Dimensions: 10 x 10
      Bedroom 2
      • Description: Wood
      • Level: Main
      • Area: 110 Square Feet
      • Dimensions: 10 x 11
      Dining room
      • Description: Wood
      • Level: Main
      • Area: 42 Square Feet
      • Dimensions: 7 x 6
      Kitchen
      • Description: Wood
      • Level: Main
      • Area: 84 Square Feet
      • Dimensions: 7 x 12
      Laundry
      • Description: Wood
      • Level: Main
      • Area: 30 Square Feet
      • Dimensions: 6 x 5
      Heating
      • Forced Air
      Appliances
      • Included: Electric Range, Dishwasher, Refrigerator, Washer, Dryer, Microwave, Disposal
      • Laundry: Washer/Dryer Hookup
      Features
      • Basement: Partial,Unfinished
      Interior area
      • Total structure area: 612
      • Total interior livable area: 912 sqft
      • Finished area above ground: 612
      Video & virtual tour

      Property

      Parking
      • Total spaces: 1
      • Parking features: Attached
      • Attached garage spaces: 1
      • Details: Attached
      Accessibility
      • Accessibility features: Main Floor Bath, Accessible Bedroom, Main Level Laundry
      Features
      • Levels: One
      • Stories: 1
      • Exterior features: Sprinkler System
      • Waterfront features: Abuts Stream/Creek/River
      Lot
      • Size: 4,500 Square Feet
      • Features: Paved, Curbs, Gutters, Sidewalks, Street Light, Mineral Rights Included
      Details
      • Parcel number: R3162386
      • Zoning: RES
      • Special conditions: Private Owner

      Construction

      Type & style
      • Home type: SingleFamily
      • Property subtype: Single Family Residence
      Materials
      • Frame
      • Roof: Composition
      Condition
      • New construction: No
      • Year built: 1941

      Utilities & green energy

      • Electric: Xcel
      • Gas: Atmos
      • Sewer: Public Sewer
      • Water: City
      • Utilities for property: Natural Gas Available, Electricity Available, Cable Available, Satellite Avail, High Speed Avail
      Green energy
      • Energy efficient items: Southern Exposure

      Community & HOA

      Community
      • Security: Fire Alarm
      • Subdivision: Moores 2nd Add
      HOA
      • Has HOA: No
      Location
      • Region: Greeley

      Financial & listing details

      • Price per square foot: $285/sqft
      • Tax assessed value: $238,325
      • Annual tax amount: $1,360
      • Date on market: 9/4/2026
      • Listing terms: Cash,Conventional,FHA,VA Loan
      • Exclusions: Staging furniture
      • Electric utility on property: Yes
      • Road surface type: Asphalt

        Estimated market value

        Not available

        Estimated sales range

        Not available

        Not available

        Price history

        DateEventPrice
        9/4/2026Listed for sale$260,000+136.4%$285/sqft
        Source: IRES as distributed by MLS GRID #1067979 Report a problem
        11/6/2015Sold$110,000$121/sqft
        Source: IRES as distributed by MLS GRID #771538 Report a problem
        9/1/2015Price change$110,000-9.1%$121/sqft
        Source: Berkshire Hathaway-Greeley #771538 Report a problem
        8/6/2015Listed for sale$121,000$133/sqft
        Source: Berkshire Hathaway-Greeley #771538 Report a problem

        Public tax history

        YearProperty taxesTax assessment
        2026$1,360 +38.7%$14,580 -2.1%
        2025$980 +4.9%$14,900 -2.3%
        2024$935 -10.1%$15,250 -1%
        2023$1,039 -3.1%$15,400 +29.2%
        2022$1,073 +9.7%$11,920 -2.9%
        2021$978 $12,270 +9.4%
        2020$978 +40.4%$11,220
        2019$697 -29%$11,220 +33.4%
        2018$981 +40.8%$8,410
        2017$697 -0.5%$8,410 +58.1%
        2016$700 +78.6%$5,320
        2015$392 -4.2%$5,320 -1.8%
        2014$410 $5,420
        2013-- $5,420 +6.1%
        2012-- $5,110
        2011-- $5,110 -32.2%
        2010-- $7,540
        2009-- $7,540 +0.9%
        2008-- $7,470
        2007-- $7,470 +25.5%
        2006-- $5,950
        2005-- $5,950 +8.2%
        2004-- $5,500 -0.9%
        2003-- $5,550 -5.1%
        2002-- $5,850 +13.6%
        2001-- $5,150
        Find assessor info on the county website

        Monthly payment

        Est. payment

        Payment breakdown

        Explore the cost of this home by adjusting the details. Changes won't be saved.
        All calculations are estimates and provided by Zillow, Inc. for informational purposes only. Actual amounts may vary.
        HOA fees may include property taxes on listings classified as Co-Ops. Contact the listing agent and/or owner for fee details.
        See how much you could borrow to make a competitive offer.

        Climate risks

        Neighborhood: 80631

        Getting around

        50 / 100
        Somewhat Walkable
        52 / 100
        Bikeable

        Nearby schools

        GreatSchools rating
        Schools provided by the listing agent
        • Elementary: Jackson
        • Middle: Heath
        • High: Greeley Central

        Source: IRES as distributed by MLS GRID. This data may not be complete. We recommend contacting the local school district to confirm school assignments for this home.

        A local agent can set up tours, give advice and negotiate with sellers.

        A local lender can help you make sure your offer is ready when you are.

        Browse local experts