Skip main navigation
Sold for $625,000
  • $625,000

    1411 2nd St, Milford, IA 51351

    5beds
    3,252sqft
    Single Family Residence
    Built in 1998
    0.26 Acres Lot
    $640,000 Zestimate®
    $192/sqft
    $2,814 Estimated rent

    Home value

    $640,000

    Estimated sales range

    Not available

    $2,814/mo

    Zestimate® history
    Loading
    Loading...

    Owner options

    List your home for rent

    $2,814/mo

    Rent Zestimate®

    Find your next renter with Zillow Rental Manager. Plus, with online applications, you can quickly screen prospective tenants – for free.

    Learn more

    $2,814/mo

    Rent Zestimate®

    Refinance and save

    $3,153/mo

    Est. payment

    Refinancing to a lower rate could help reduce your monthly payments and save thousands over the life of the loan.

    See today's rates

    $3,153/mo

    Est. payment

    Explore your selling options

    Work with a Zillow partner agent

    Leverage their expertise and Zillow's premium Showcase listings to get your home seen by more buyers.

    Get started

    List with your own agent

    Get your home in front of millions of buyers by listing it on Zillow.

    Learn how to do it

    Sell it yourself

    Take full control of how buyers see your home on Zillow by listing For Sale by Owner (FSBO).

    List your home

    What's special

    Cozy fireplaceWet barEntertainment-ready lower levelTheater roomMature treesVaulted ceilingsMain floor living
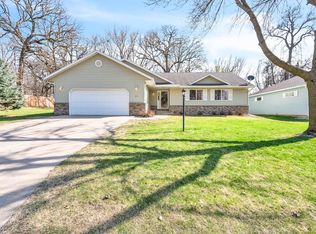
    Welcome Home to West Okoboji ~ Let's talk about location - location! This impressive 5-bedroom (2 non-conforming), 3-bathroom home is a true gem! It is perfectly located near West Okoboji Lake and approximately 1 mile to Arnold's Park where all of the action is - Live Entertainment, Coffee Shops, Restaurants, and Shopping. Also nearby is the Emerald Hills Golf Course, Trail System, a Local Brewery - West O and Terrace Park Beach - to name just a few of the attractions. Let's not forget about the Historic Arnold's Park Amusement Park that has been entertaining people of all ages for years - a short distance to all the fun! What You’ll Love About This Home: ~ Main floor living: 3 bedrooms, 2 bathrooms and laundry all on one level - offering the perfect blend of comfort, style, and convenience! ~ Vaulted ceilings and cozy fireplace in the spacious living room ~ Entertainment-ready lower level with a spacious 2nd living room, a full bath, 2 bedrooms and a theater room like you have not seen before - plus a wet bar! ~ Oversized 3-stall heated garage—plenty of space for vehicles, lake toys and a golf cart! ~ Large backyard with privacy fences, mature trees and a deck for relaxing and entertaining ~ One Block away from a public dock where you can enjoy the Beautiful Blue Waters of West Okoboji Lake - a great place to relax and enjoy the sunsets and the perfect place to hop on the boat. This home has it all— plenty of room, modern updates, and a location that puts you in the Heart of the Iowa Great Lakes!

    Zillow last checked:

    Listing updated:

    Listed by:

    Kolette Delperdang PRIM:712-336-3405,

    EXIT Realty Midwest

    Bought with:

    Sean Kondrath, S71353

    Real Estate Unlimited

    Source: Iowa Great Lakes BOR,MLS#: 250341MLS Logo

    Facts & features

    Interior

    Bedrooms & bathrooms
    • Bedrooms: 5
    • Bathrooms: 3
    • Full bathrooms: 2
    • 3/4 bathrooms: 1
    Bedroom 1
    • Description: Primary Bedroom With Ensuite Bath And Walk-In Closet
    • Level: Main
    Bedroom 2
    • Level: Main
    Bedroom 3
    • Level: Main
    Bedroom 4
    • Description: Non-Conforming
    • Level: Lower
    Bedroom 5
    • Description: Non-Conforming
    • Level: Lower
    Bathroom 1
    • Description: Ensuite 3/4 Bath In The Primary Bedroom
    • Level: Main
    Bathroom 2
    • Description: Full Bath
    • Level: Main
    Bathroom 3
    • Description: Full Bath
    • Level: Lower
    Other
    • Description: Walk-In Closet In The Primary Bedroom
    • Level: Main
    Bonus room
    • Description: Theater Room That You Have To See!! Plus A Wet Bar.
    • Level: Lower
    Deck
    • Level: Main
    Foyer
    • Level: Main
    Kitchen
    • Level: Main
    Laundry
    • Level: Main
    Living room
    • Level: Main
    Living room
    • Level: Lower
    Heating
    • Fireplace(s), Forced Air
    Cooling
    • Central Air
    Appliances
    • Included: Dishwasher, Dryer, Microwave, Range/Stove, Refrigerator, Washer, Gas Water Heater
    • Laundry: Main Level, Washer/Dryer Hkups
    Features
    • Main Floor Bedrooms, Vaulted Ceiling(s), Walk-In Closet(s), Wet Bar
    • Flooring: Tile
    • Windows: Window Coverings
    • Basement: Finished,Block,Full
    • Has fireplace: Yes
    • Fireplace features: Gas
    Interior area
    • Total structure area: 3,252
    • Total interior livable area: 3,252 sqft
    • Finished area above ground: 1,626
    • Finished area below ground: 1,626

    Property

    Parking
    • Total spaces: 3
    • Parking features: Concrete, Attached, Garage Door Opener
    • Attached garage spaces: 3
    • Has uncovered spaces: Yes
    Features
    • Levels: One
    • Stories: 1
    • Patio & porch: Deck
    • Exterior features: In-Grnd Sprklr Sys
    • Has spa: Yes
    • Spa features: Heated
    Lot
    • Size: 0.26 Acres
    • Dimensions: 75' x 150'
    • Features: Landscaped, Level, Paved, Wooded
    Details
    • Parcel number: 0730352026
    • Other equipment: Radon Mitigation System, Sump Pump

    Construction

    Type & style
    • Home type: SingleFamily
    • Architectural style: Ranch
    • Property subtype: Single Family Residence
    • Attached to another structure: Yes
    Materials
    • Stone, Vinyl Siding, Frame/Wood, Stick Built
    • Roof: Asphalt
    Condition
    • Updated/Remodeled
    • New construction: No
    • Year built: 1998

    Utilities & green energy

    • Electric: Circuit Breakers
    • Sewer: Public Sewer
    • Water: Public
    • Utilities for property: Natural Gas Connected

    Community & neighborhood

    Security
    • Security features: Smoke Detector(s)
    Location
    • Region: Milford
    • Subdivision: IA

    Other

    Other facts
    • Road surface type: Paved

    Price history

    DateEventPrice
    6/9/2025Sold$625,000-5.2%$192/sqft
    Source: Iowa Great Lakes BOR #250341 Report a problem
    4/11/2025Pending sale$659,000$203/sqft
    Source: Iowa Great Lakes BOR #250341 Report a problem
    4/4/2025Listed for sale$659,000$203/sqft
    Source: Iowa Great Lakes BOR #250341 Report a problem

    Public tax history

    Tax history is unavailable.

    Neighborhood: 51351

    Nearby schools

    GreatSchools rating
    Schools provided by the listing agent
    • District: Okoboji

    Source: Iowa Great Lakes BOR. This data may not be complete. We recommend contacting the local school district to confirm school assignments for this home.

    Get pre-qualified for a loan
    At Zillow Home Loans, we can pre-qualify you in as little as 5 minutes with no impact to your credit score.

    An equal housing lender. NMLS #10287.