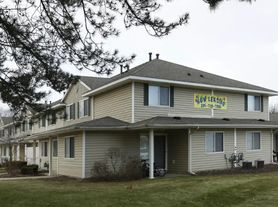
This beautiful 2-bedroom, 1-bathroom upper-level duplex apartment at 1411 5th St offers comfortable living in a convenient Muskegon location. The apartment features an open concept kitchen and dining area and plenty of natural lighting, creating a bright and inviting living space.
Tenant is responsible for gas and electric, while all other utilities are included, helping simplify your monthly expenses. Renters insurance is required.
Cats are welcome, with applicable fees.
Schedule your tour today!
Application Fee: $55 (non-refundable after processing)
Security Deposit: Equal to 1-1.5x the monthly rent and determined based on application strength.
Resident Service Package (included in all leases): $16/month
Experience seamless utility setup with our complimentary concierge service, Citizen Home Solutions! Say goodbye to the hassle of contacting multiple utility providers with just one phone call; our team will ensure all your utilities are connected for a smooth move-in process. Enjoy the convenience and peace of mind knowing that your essential services are taken care of effortlessly.
Lighthouse Property Management is an equal opportunity housing provider. Lighthouse does not discriminate on the basis of race, color, national origin, religion, sex, disability, or familial status.
AMENITIES:
* Fenced Yard
* Off Street Parking
By submitting your information on this page you consent to being contacted by the Property Manager and RentEngine via SMS, phone, or email.
Apartment for rent
Apartment
Available now
Cats OK
On street parking
What's special
- 40 days |
- -- |
- -- |
Zillow last checked:
Listing updated:
Travel times

Let’s turn your rent into credit progress
Build credit history with every on-time payment and get credit for the payment you’re already making.
Facts & features
Interior
Bedrooms & bathrooms
- Bedrooms: 2
- Bathrooms: 1
- Full bathrooms: 1
Property
Parking
- Parking features: On Street
- Details: Contact manager
Details
- Parcel number: 6124205398001210
Construction
Type & style
- Home type: Apartment
- Property subtype: Apartment
Building
Management
- Pets allowed: Yes
Community & HOA
Location
- Region: Muskegon
Financial & listing details
- Lease term: 1 Year
Nearby apartments for rent



Price history
| Date | Event | Price |
|---|---|---|
| 9/30/2026 | Price change | $895-35.8% |
Source: Zillow Rentals Report a problem | ||
| 9/5/2026 | Listed for rent | $1,395 |
Source: Zillow Rentals Report a problem | ||
| 5/14/2026 | Sold | $140,000-20% |
Source:  Realcomp II #20261018208 Report a problem Realcomp II #20261018208 Report a problem | ||
| 4/8/2026 | Pending sale | $174,900 |
Source: Realcomp II #20261018208 Report a problem | ||
| 3/21/2026 | Listed for sale | $174,900 |
Source: Realcomp II #20261018208 Report a problem | ||
Neighborhood: 49441
Similar homes for rent


- Special offer! **OCTOBER SPECIAL: Apply and get approved during October and receive TWO WEEKS FREE RENTExpires October 31, 2026