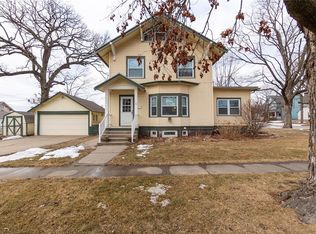
If you’ve been waiting for a home where a little vision could go a long way, 1411 5th St in Perry might be the one. This Craftsman-style 1.5-story has the kind of character you can’t recreate, starting with a delightful front porch made for morning coffee and watching the world go by. Inside, you’ll find 1,276 sq ft, a large living room, formal dining room, functional kitchen, 3 bedrooms and 1.5 baths. The spacious main level also offers flexibility to carve out a main-floor bedroom if desired. Downstairs is where opportunity takes over. Foundation Recovery Systems professionally waterproofed the basement in 2022 with a lifetime warranty. It hasn’t been fully put back together, giving the next owner a chance to finish it their way, while two spaces are already functional as bedrooms. A new roof in 2023, 3 new windows and a 2-car detached garage add to the value. Yes, there’s work to do—but that’s exactly why it’s priced where it is. Bring your ideas, add some sweat equity and turn this Perry home into something that’s truly yours.
Pending
$135,000
1411 5th St, Perry, IA 50220
3beds
974sqft
Single Family Residence
Built in 1919
7,000 Square Feet Lot
$-- Zestimate®
$139/sqft
$-- HOA
What's special
- 18 days
- 52
- 1
Likely to sell faster than
Zillow last checked:
Listing updated:
Listed by:
Ryan Rohlf (319)423-4139,
Keller Williams Legacy Group
Source: DMMLS,MLS#: 748120 Originating MLS: Des Moines Area Association of REALTORS
Originating MLS: Des Moines Area Association of REALTORSFacts & features
Interior
Bedrooms & bathrooms
- Bedrooms: 3
- Bathrooms: 2
- Full bathrooms: 1
- 1/2 bathrooms: 1
Heating
- Forced Air, Gas, Natural Gas
Cooling
- Central Air
Appliances
- Included: Dryer, Microwave, Refrigerator, Stove, Washer
Features
- Separate/Formal Dining Room
- Flooring: Carpet, Hardwood, Laminate, Tile
- Basement: Partially Finished,Unfinished
Interior area
- Total structure area: 974
- Total interior livable area: 974 sqft
- Finished area below ground: 0
Video & virtual tour
Property
Parking
- Total spaces: 2
- Parking features: Detached, Garage, Two Car Garage
- Garage spaces: 2
Features
- Levels: One and One Half
- Stories: 1.5
- Patio & porch: Open, Patio
- Exterior features: Fire Pit, Patio
- Fencing: Other
Lot
- Size: 7,000 Square Feet
- Dimensions: 50 x 140
- Features: Rectangular Lot
Details
- Parcel number: 0210166007
Construction
Type & style
- Home type: SingleFamily
- Architectural style: One and One Half Story
- Property subtype: Single Family Residence
Materials
- Stucco, Vinyl Siding
- Foundation: Block
- Roof: Asphalt,Shingle
Condition
- Resale
- New construction: No
- Year built: 1919
Utilities & green energy
- Sewer: Public Sewer
- Water: Public
Community & HOA
Community
- Security: Smoke Detector(s)
HOA
- Has HOA: No
Location
- Region: Perry
Financial & listing details
- Price per square foot: $139/sqft
- Tax assessed value: $118,620
- Annual tax amount: $2,160
- Date on market: 8/28/2026
- Cumulative days on market: 25 days
- Listing terms: Cash,Conventional
- Road surface type: Concrete
Estimated market value
Not available
Estimated sales range
Not available
Not available
Price history
| Date | Event | Price |
|---|---|---|
| 9/8/2026 | Pending sale | $135,000$139/sqft |
Source:  DMMLS #748120 Report a problem DMMLS #748120 Report a problem | ||
| 8/28/2026 | Listed for sale | $135,000+3.8%$139/sqft |
Source: DMMLS #748120 Report a problem | ||
| 10/7/2022 | Sold | $130,000$133/sqft |
Source: DMMLS #651460 Report a problem | ||
| 10/7/2022 | Pending sale | $130,000$133/sqft |
Source: DMMLS #651460 Report a problem | ||
| 10/7/2022 | Listed for sale | $130,000$133/sqft |
Source: DMMLS #651460 Report a problem | ||
| 7/19/2022 | Sold | $130,000$133/sqft |
Source: Public Record Report a problem | ||
| 6/15/2022 | Pending sale | $130,000$133/sqft |
Source: DMMLS #651460 Report a problem | ||
| 5/26/2022 | Price change | $130,000-5.8%$133/sqft |
Source: DMMLS #651460 Report a problem | ||
| 5/9/2022 | Listed for sale | $138,000+106%$142/sqft |
Source: DMMLS #651460 Report a problem | ||
| 4/1/2013 | Sold | $67,000-4.1%$69/sqft |
Source: DMMLS #408410 Report a problem | ||
| 2/20/2013 | Pending sale | $69,900$72/sqft |
Source: CENTURY 21 Signature Real Estate #408410 Report a problem | ||
| 10/20/2012 | Price change | $69,900-15.3%$72/sqft |
Source: Century 21 Signature Real Estate #408410 Report a problem | ||
| 7/23/2012 | Listed for sale | $82,500$85/sqft |
Source: Owner Report a problem | ||
Public tax history
| Year | Property taxes | Tax assessment |
|---|---|---|
| 2025 | $2,160 +3.1% | $118,620 +8.8% |
| 2024 | $2,096 +11.6% | $109,000 |
| 2023 | $1,878 +2.1% | $109,000 +31.7% |
| 2022 | $1,840 -2.2% | $82,760 +2.3% |
| 2021 | $1,882 +0.9% | $80,890 +4.1% |
| 2020 | $1,866 +1.1% | $77,740 |
| 2019 | $1,846 | $77,740 +5.8% |
| 2018 | $1,846 | $73,480 |
| 2017 | $1,846 +35.7% | $73,480 +24.1% |
| 2016 | $1,360 -4.5% | $59,190 |
| 2015 | $1,424 +7.2% | $59,190 |
| 2014 | $1,328 +14.1% | $59,190 |
| 2013 | $1,164 -2.2% | -- |
| 2012 | $1,190 -12.1% | -- |
| 2011 | $1,354 +3.8% | -- |
| 2010 | $1,304 +6.7% | -- |
| 2009 | $1,222 +4.8% | -- |
| 2008 | $1,166 -5.5% | -- |
| 2007 | $1,234 | -- |
Find assessor info on the county website
Monthly payment
Est. payment
Payment breakdown
Explore the cost of this home by adjusting the details. Changes won't be saved.Climate risks
Neighborhood: 50220
Nearby schools
Schools provided by the listing agent
- District: Perry
Source: DMMLS. This data may not be complete. We recommend contacting the local school district to confirm school assignments for this home.
Similar homes
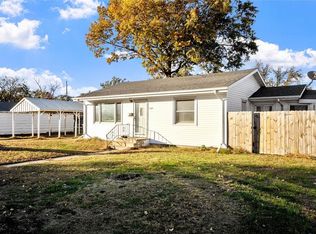
- $134,9003 bd2 ba796 sqft608 North St, Perry, IA 50220For Sale
 MLS ID #744483, Ezra Walker, Developers Realty Group LLC. DMMLS
 - $150,0002 bd2 ba912 sqft2021 2nd St, Perry, IA 50220For Sale
 MLS ID #748990, Fernando Aveiga, EXP Realty, LLC. DMMLS
 - $155,0002 bd2 ba928 sqft322 Warford St, Perry, IA 50220For Sale
 MLS ID #738405, Jessica Molina, Realty ONE Group Impact. DMMLS
 - $184,9003 bd3 ba1.2k sqft1620 6th St, Perry, IA 50220For Sale
 MLS ID #749062, Jeff Johnston, RE/MAX Concepts. DMMLS
 - $150,0002 bd1 ba1k sqft319 N 1st St, Ogden, IA 50212For Sale
 MLS ID #71038, Kelsey Benjamin, RE/MAX REAL ESTATE CENTER. CIBR
 - $179,9003 bd1 ba1k sqft313 N 1st St, Ogden, IA 50212For SaleMLS ID #70637, Homes 4 Sale Team, RE/MAX Concepts-Ames. CIBR
- $165,0004 bd2 ba1.2k sqft332 W Mamie Eisenhower Ave, Boone, IA 50036For SaleMLS ID #70980, Dori Burma, iHome Realty. CIBR
