Skip main navigation
Under contract
  • Price cut: $250K (6/13)
    $1,450,000

    1411 6th Avenue, Tybee Island, GA 31328

    4beds
    3,000sqft
    : 
    Loading
    Get pre-qualified
    Single Family Residence
    Built in 2021
    0.27 Acres Lot
    $1,156,500 Zestimate®
    $483/sqft
    $-- HOA

    What's special

    Metal roofWalk-in pantryTile backsplashOutdoor showerVent hoodGas stove
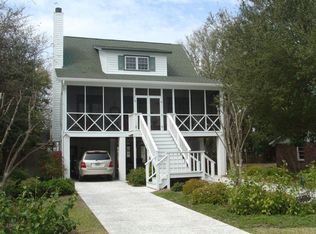
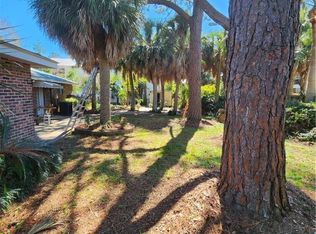
    Gorgeous Custom Built 4BR/4.5BA 3000sqft Raised Single Family Home Located on Tybee Island w/Bonus Lot! Gourmet Chef’s Kitchen w/Stainless Steel Appliances, Gas Stove, Vent Hood, Tile Backsplash, Soft Close White Shaker Cabinets, Walk-In Pantry & Huge Kitchen Island w/Barstool Seating + More Cabinet Storage. Wet Bar & Dining Area Off Kitchen. Open Living Area Flows to Breezy Screened-In Porch Featuring Automatic Shades Controlled by Phone, Perfect for Enjoying Sunrise Views. Elevator for Easy Access Between Levels. Primary Suite on Main Level w/Walk-In Closet, Convenient Access to Laundry Room & Ensuite Bathroom Featuring Double Vanities & Walk-In Shower. Three Additional Bedrooms Upstairs, Each Featuring Its Own En-Suite Bathroom. Heated & Cooled Space Off Carport Offers Flexible Use as Bonus Room or Additional Living Area. Outdoor Shower. Metal Roof. Property Includes an Additional .13 Acre Lot Offering Unique Opportunity to add a Pool, Guest House or Future Home Site. NO HOA! Only 2 Blocks to Chatham Ave for Beach Access! Zoned Residential. STVR Use not Allowed Upon Sale per City Regulations.
    164 days
    |
    375
    |
    11
    |

    Zillow last checked:

    Listing updated:

    Listed by:

    Jennifer L. Rutherford 912-414-7155,

    Jenny Rutherford Real Estate,

    Source: Hive MLS,MLS#: SA345266MLS LogoOriginating MLS: Savannah Multi-List Corporation

      Facts & features

      Interior

      Bedrooms & bathrooms
      • Bedrooms: 4
      • Bathrooms: 5
      • Full bathrooms: 4
      • 1/2 bathrooms: 1
      • Main level bathrooms: 2
      • Main level bedrooms: 1
      Primary bedroom
      • Level: Main
      • Dimensions: 0 x 0
      Bedroom 1
      • Level: Upper
      • Dimensions: 0 x 0
      Bedroom 2
      • Level: Upper
      • Dimensions: 0 x 0
      Bedroom 3
      • Level: Upper
      • Dimensions: 0 x 0
      Primary bathroom
      • Level: Main
      • Dimensions: 0 x 0
      Bathroom 1
      • Level: Upper
      • Dimensions: 0 x 0
      Bathroom 2
      • Level: Upper
      • Dimensions: 0 x 0
      Bathroom 3
      • Level: Upper
      • Dimensions: 0 x 0
      Family room
      • Level: Upper
      • Dimensions: 0 x 0
      Kitchen
      • Level: Main
      • Dimensions: 0 x 0
      Living room
      • Level: Main
      • Dimensions: 0 x 0
      Heating
      • Central, Electric
      Cooling
      • Central Air, Electric
      Appliances
      • Included: Some Gas Appliances, Convection Oven, Dryer, Dishwasher, Freezer, Disposal, Microwave, Range, Refrigerator, Tankless Water Heater
      • Laundry: Laundry Room
      Features
      • Attic, Breakfast Area, Double Vanity, Elevator, High Ceilings, Main Level Primary, Primary Suite, Separate Shower
      • Basement: None
      • Attic: Walk-In
      • Fireplace features: Other
      • Common walls with other units/homes: No Common Walls
      Interior area
      • Total interior livable area: 3,000 sqft
      • Finished area above ground: 3,000
      • Finished area below ground: 0

      Property

      Parking
      • Total spaces: 2
      • Parking features: Attached, Underground
      • Carport spaces: 2
      Accessibility
      • Accessibility features: Accessible Hallway(s)
      Features
      • Patio & porch: Covered, Patio, Porch, Front Porch, Screened
      • Has view: Yes
      • View description: Panoramic
      Lot
      • Size: 0.27 Acres
      • Dimensions: 2 lots 53 x 110 each (106 x 110)
      • Features: City Lot, Sprinkler System
      Details
      • Parcel number: 4001107008
      • Zoning: R-2
      • Zoning description: Single Family
      • Special conditions: Standard

      Construction

      Type & style
      • Home type: SingleFamily
      • Architectural style: Traditional
      • Property subtype: Single Family Residence
      Materials
      • Foundation: Raised
      • Roof: Metal
      Condition
      • Year built: 2021

      Utilities & green energy

      • Sewer: Public Sewer
      • Water: Public

      Community & HOA

      HOA
      • Has HOA: No
      Location
      • Region: Tybee Island

      Financial & listing details

      • Price per square foot: $483/sqft
      • Tax assessed value: $220,000
      • Annual tax amount: $2,762
      • Date on market: 1/30/2026
      • Cumulative days on market: 164 days
      • Listing agreement: Exclusive Right To Sell
      • Listing terms: Cash,Conventional,1031 Exchange
      • Ownership type: Homeowner/Owner
      • Road surface type: Asphalt

        Estimated market value

        $1,156,500

        $1.10M - $1.21M

        $5,404/mo

        Price history

        DateEventPrice
        6/22/2026Contingent$1,200,000$400/sqft
        Source: Hive MLS #SA356792 Report a problem
        6/13/2026Price change$1,200,000-17.2%$400/sqft
        Source: Hive MLS #SA356792 Report a problem
        6/13/2026Listed for sale$1,450,000+20.8%$483/sqft
        Source: Hive MLS #SA345266 Report a problem
        6/5/2026Contingent$1,200,000$400/sqft
        Source: Hive MLS #SA356792 Report a problem
        5/25/2026Price change$1,200,000-17.2%$400/sqft
        Source: Hive MLS #SA356792 Report a problem
        1/30/2026Listed for sale$1,450,000+346.2%$483/sqft
        Source: Hive MLS #SA345266 Report a problem
        3/18/2011Sold$325,000-6.9%$108/sqft
        Source: Hive MLS #SA82704 Report a problem
        2/17/2011Price change$349,000-2.8%$116/sqft
        Source: John Wylly Real Estate Co #82704 Report a problem
        1/28/2011Listed for sale$359,000-28.2%$120/sqft
        Source: John Wylly Real Estate Co #82704 Report a problem
        6/29/2005Sold$500,000$167/sqft
        Source: Public Record Report a problem

        Public tax history

        YearProperty taxesTax assessment
        2025$2,762 -4.6%$88,000 -18.5%
        2024$2,895 -24.8%$108,000 -73%
        2023$3,849 -13.7%$400,000 +15.9%
        2022$4,462 -10.7%$345,080 +132.1%
        2021$4,996 -1.9%$148,680 +0.3%
        2020$5,091 -4.7%$148,200 -4.7%
        2019$5,344 $155,560 +6.6%
        2018$5,344 +6.6%$145,960 -5.3%
        2017$5,014 +1.1%$154,160 +0.1%
        2016$4,961 -9.2%$153,960 +4.5%
        2015$5,460 -4.8%$147,400 +25.1%
        2014$5,735 $117,800 -5.6%
        2013-- $124,800 +2%
        2012-- $122,320 -18.5%
        2011-- $150,000 -14.1%
        2010-- $174,640 -24.7%
        2009-- $232,000 -5.3%
        2008-- $244,880 -1.5%
        2007-- $248,600 +46.8%
        2006-- $169,400 +31.7%
        2005-- $128,600 +39.8%
        2003-- $92,000 +8.7%
        2002-- $84,600 +14.9%
        2001-- $73,600
        Find assessor info on the county website

        Monthly payment

        Est. payment

        Payment breakdown

        Explore the cost of this home by adjusting the details. Changes won't be saved.
        All calculations are estimates and provided by Zillow, Inc. for informational purposes only. Actual amounts may vary.
        HOA fees may include property taxes on listings classified as Co-Ops. Contact the listing agent and/or owner for fee details.
        Mortgage interest rates are dependent on a number of factors, including credit score, down payment, and repayment length. Interest rate data provided by Zillow Group Marketplace, Inc. as of 1/1/1970 from various mortgage lenders with which we have lead or other similar arrangements; the Estimated Payment is an average of those rates.
        See how much you could borrow to make a competitive offer.

        Climate risks

        Neighborhood: 31328

        Getting around

        51 / 100
        Somewhat Walkable
        58 / 100
        Bikeable

        Nearby schools

        GreatSchools rating
        Schools provided by the listing agent
        • Elementary: May Howard
        • Middle: Coastal
        • High: Islands

        Source: Hive MLS. This data may not be complete. We recommend contacting the local school district to confirm school assignments for this home.

        A local agent can set up tours, give advice and negotiate with sellers.

        Browse local experts

        Similar homes