Skip main navigation
Sold for $1,100,000
  • Listing Provided by: Seven Gables Real Estate
    Bought with: Surterre Properties Inc.
    $1,100,000

    1411 Alpine Ln, Huntington Beach, CA 92648

    3beds
    1,588sqft
    Townhouse
    Built in 1975
    2,030 Square Feet Lot
    $1,100,000 Zestimate®
    $693/sqft
    $4,864 Estimated rent

    Home value

    $1,100,000

    $1.02M - $1.19M

    $4,864/mo

    Zestimate® history
    Loading
    Loading...

    Owner options

    List your home for rent

    $4,864/mo

    Rent Zestimate®

    Find your next renter with Zillow Rental Manager. Plus, with online applications, you can quickly screen prospective tenants – for free.

    Learn more

    $4,864/mo

    Rent Zestimate®

    Refinance and save

    $7,153/mo

    Est. payment

    Refinancing to a lower rate could help reduce your monthly payments and save thousands over the life of the loan.

    See today's rates

    $7,153/mo

    Est. payment

    Explore your selling options

    Work with a Zillow partner agent

    Leverage their expertise and Zillow's premium Showcase listings to get your home seen by more buyers.

    Get started

    List with your own agent

    Get your home in front of millions of buyers by listing it on Zillow.

    Learn how to do it

    Sell it yourself

    Take full control of how buyers see your home on Zillow by listing For Sale by Owner (FSBO).

    List your home

    What's special

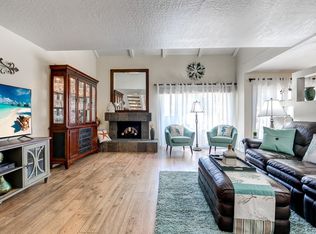
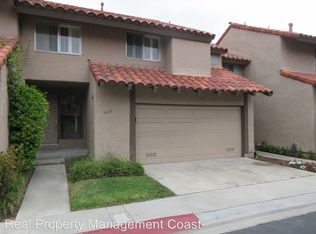
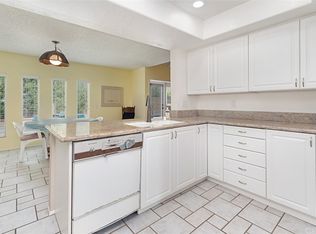
    Do you like finding "hidden gem" neighborhoods? What about being close to the coast? Then you'll love 1411 Alpine Drive, tucked within the quiet community of La Cuesta Racquet Club, just moments from the beach and Downtown Huntington Beach. This beautifully updated 3-bedroom, 2.5-bath townhome offers the ideal blend of coastal lifestyle and everyday comfort. Vaulted ceilings and an abundance of natural light create an open, airy feel from the moment you step inside, while thoughtful upgrades throughout make the home completely move-in ready. The inviting living room features dramatic ceilings, a cozy fireplace, and seamless flow into the dining area and remodeled kitchen. Crisp white shaker cabinetry, quartz-style countertops, stainless steel appliances, and an oversized breakfast bar create a clean, modern space perfect for both entertaining and daily living. Plantation shutters throughout add timeless style and privacy. Upstairs, the spacious primary suite offers a peaceful retreat with generous proportions, plush carpeting, and an upgraded en-suite bathroom. Two additional bedrooms provide flexibility for guests, a home office, or growing households. Other upgrades include: central A/C, newer carpets, fresh paint, and upgraded water heater. Outside, you have a large private backyard, ready for you to customize. Finally, this small community setting provides a more private residential feel, while the low HOA of only $310/month makes this one of the best opportunities in the area. Enjoy the best of Huntington Beach living with nearby shopping, dining, biking trails, the ocean, and vibrant Main Street just minutes away.

    Zillow last checked:

    Listing updated:

    Listing Provided by:

    Andrew Van Herk DRE #02028466 714-356-0140,

    Seven Gables Real Estate,

    Margaret Van Herk DRE #00702474 714-356-8453,

    Seven Gables Real Estate

    Bought with:

    Chris Moreno, DRE #01503663

    Surterre Properties Inc.

    Source: CRMLS,MLS#: OC26107872MLS LogoOriginating MLS: California Regional MLS

    Facts & features

    Interior

    Bedrooms & bathrooms
    • Bedrooms: 3
    • Bathrooms: 3
    • Full bathrooms: 2
    • 1/2 bathrooms: 1
    • Main level bathrooms: 1
    Primary bedroom
    • Features: Primary Suite
    Bedroom
    • Features: All Bedrooms Up
    Bathroom
    • Features: Bathroom Exhaust Fan, Bathtub, Quartz Counters, Remodeled, Separate Shower, Tub Shower, Walk-In Shower
    Kitchen
    • Features: Quartz Counters, Remodeled, Updated Kitchen
    Other
    • Features: Walk-In Closet(s)
    Heating
    • Central, Fireplace(s)
    Cooling
    • Central Air
    Appliances
    • Included: Dishwasher, Gas Oven, Gas Range, Gas Water Heater, Microwave, Refrigerator
    • Laundry: Washer Hookup, Electric Dryer Hookup, Gas Dryer Hookup, In Garage
    Features
    • Breakfast Bar, Cathedral Ceiling(s), Separate/Formal Dining Room, Eat-in Kitchen, High Ceilings, Quartz Counters, Recessed Lighting, Two Story Ceilings, All Bedrooms Up, Primary Suite, Walk-In Closet(s)
    • Flooring: Carpet, Tile
    • Doors: Sliding Doors
    • Windows: Double Pane Windows, Screens, Shutters
    • Has fireplace: Yes
    • Fireplace features: Gas, Living Room
    • Common walls with other units/homes: 2+ Common Walls
    Interior area
    • Total interior livable area: 1,588 sqft

    Property

    Parking
    • Total spaces: 3
    • Parking features: Direct Access, Door-Single, Garage, Garage Door Opener, Guest, Private
    • Attached garage spaces: 2
    • Uncovered spaces: 1
    Features
    • Levels: Two
    • Stories: 2
    • Entry location: front
    • Patio & porch: Brick, Concrete, Patio
    • Pool features: None
    • Spa features: None
    • Fencing: Block
    • Has view: Yes
    • View description: None
    Lot
    • Size: 2,030 sqft
    • Features: Back Yard, Close to Clubhouse, Near Park
    Details
    • Parcel number: 02515106
    • Special conditions: Standard

    Construction

    Type & style
    • Home type: Townhouse
    • Architectural style: Traditional
    • Property subtype: Townhouse
    • Attached to another structure: Yes
    Materials
    • Stucco
    • Foundation: Slab
    • Roof: Spanish Tile
    Condition
    • Updated/Remodeled,Turnkey
    • New construction: No
    • Year built: 1975

    Utilities & green energy

    • Electric: 220 Volts in Garage, Standard
    • Sewer: Public Sewer
    • Water: Public
    • Utilities for property: Cable Connected, Electricity Connected, Natural Gas Connected, Phone Available, Sewer Connected, Water Connected

    Community & neighborhood

    Security
    • Security features: Carbon Monoxide Detector(s), Smoke Detector(s)
    Community
    • Community features: Curbs, Gutter(s), Street Lights, Suburban, Sidewalks, Park
    Location
    • Region: Huntington Beach
    • Subdivision: La Cuesta Racquet Club (Lacr)

    HOA & financial

    HOA
    • Has HOA: Yes
    • HOA fee: $310 monthly
    • Amenities included: Clubhouse, Pets Allowed, Tennis Court(s), Cable TV
    • Association name: La Cuesta Racquet Club
    • Association phone: 949-215-8485

    Other

    Other facts
    • Listing terms: Cash,Cash to New Loan,Conventional,FHA,VA Loan
    • Road surface type: Paved

    Price history

    DateEventPrice
    7/1/2026Sold$1,100,000-2.2%$693/sqft
    Source: CRMLS #OC26107872 Report a problem
    6/28/2026Pending sale$1,125,000$708/sqft
    Source: CRMLS #OC26107872 Report a problem
    6/12/2026Contingent$1,125,000$708/sqft
    Source: CRMLS #OC26107872 Report a problem
    5/19/2026Listed for sale$1,125,000+161.6%$708/sqft
    Source: CRMLS #OC26107872 Report a problem
    1/27/2011Sold$430,000-4.2%$271/sqft
    Source: Public Record Report a problem
    12/19/2010Pending sale$449,000$283/sqft
    Source: TRG Realestate Group, Inc. #S10104929 Report a problem
    6/18/2010Listed for sale$449,000+183.6%$283/sqft
    Source: TRG Realestate Group, Inc. #S10104929 Report a problem
    6/16/2010Sold$158,296-67.2%$100/sqft
    Source: Public Record Report a problem
    6/14/2010Listed for sale$483,000$304/sqft
    Source: TRG Realestate Group, Inc. #S10063246 Report a problem

    Public tax history

    YearProperty taxesTax assessment
    2025$6,382 +1.8%$550,903 +2%
    2024$6,268 +2.3%$540,101 +2%
    2023$6,127 +2.7%$529,511 +2%
    2022$5,965 +1.9%$519,129 +2%
    2021$5,854 +0.7%$508,950 +1%
    2020$5,814 $503,732 +2%
    2019$5,814 +1.2%$493,855 +2%
    2018$5,745 +3%$484,172 +2%
    2017$5,579 $474,679 +2%
    2016$5,579 +4.6%$465,372 +1.5%
    2015$5,334 +3.2%$458,382 +2%
    2014$5,170 $449,403 +4.5%
    2013-- $430,000
    2012-- $430,000 -0.7%
    2011-- $433,237 +69%
    2010-- $256,371 -0.2%
    2009-- $256,981 +2%
    2008-- $251,943 +2%
    2007-- $247,003 +2%
    2006-- $242,160 +2%
    2005-- $237,412 +2%
    2004-- $232,757 +1.9%
    2003-- $228,492 +2%
    2002-- $224,012 +2%
    2001$2,305 -2.7%$219,620 +2%
    2000$2,368 $215,314

    Find assessor info on the county website

    Neighborhood: 92648

    Nearby schools

    GreatSchools rating
    Schools provided by the listing agent
    • Elementary: Peterson
    • Middle: Dwyer
    • High: Huntington

    Source: CRMLS. This data may not be complete. We recommend contacting the local school district to confirm school assignments for this home.

    Get a cash offer in 3 minutes
    Find out how much your home could sell for in as little as 3 minutes with a no-obligation cash offer.
    Estimated market value
    $1,100,000
    Get a cash offer in 3 minutes
    Find out how much your home could sell for in as little as 3 minutes with a no-obligation cash offer.
    Estimated market value
    $1,100,000