Skip main navigation
Active
  • Price cut: $9.9K (7/11)
    $290,000

    1411 Andrew St, Pleasant Hill, MO 64080

    3beds
    1,488sqft
    : 
    Loading
    Get pre-qualified
    Single Family Residence
    Built in 1993
    9,017 Square Feet Lot
    $-- Zestimate®
    $195/sqft
    $-- HOA

    What's special

    New light fixturesBeautifully updatedUpdated mirrorNew shower headUpgraded ceiling fans
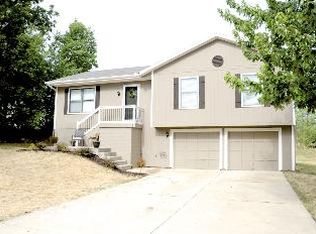
    Welcome home to this beautifully updated and move-in ready 3-bedroom, 2-bath property offering comfort, convenience, and peace of mind. Major improvements have already been taken care of, including a brand new HVAC system installed in May 2026 with a transferable warranty, and a new roof installed in May 2026 featuring a 3-year labor and material warranty. Step inside to fresh paint throughout the entire home, along with new light fixtures and upgraded ceiling fans that give the space a modern, updated feel. The upstairs bathroom has been refreshed with a newly painted vanity, new shower head, and updated mirror. The finished basement has been completely newly added, providing valuable additional living space. A brand new full bathroom was also added, featuring a new shower, vanity, toilet, sink, and mirror—perfect for guests or extended living needs. Exterior updates include newer paint, enhancing curb appeal and overall maintenance. All appliances will remain with the home, making this a truly move-in ready opportunity. Enjoy a spacious backyard ideal for kids, pets, or entertaining. Conveniently located near schools and nestled in a well-kept neighborhood, this home offers both comfort and everyday practicality for growing families. (** OPEN HOUSE 7/18/26 from 9 - 11 AM **)
    32 days
    |
    672
    |
    40
    |

    Likely to sell faster than

    Zillow last checked:

    Listing updated:

    Listed by:

    Sam Harrison 816-977-9265,

    Platinum Realty LLC

    Source: Heartland MLS as distributed by MLS GRID,MLS#: 2625082MLS Logo

    Loading...

      Facts & features

      Interior

      Bedrooms & bathrooms
      • Bedrooms: 3
      • Bathrooms: 2
      • Full bathrooms: 2
      Primary bedroom
      • Features: Carpet, Ceiling Fan(s)
      • Level: Main
      Bedroom 2
      • Features: Carpet, Ceiling Fan(s)
      • Level: Main
      Bedroom 3
      • Features: Carpet, Ceiling Fan(s)
      • Level: Main
      Bathroom 1
      • Features: Shower Over Tub, Vinyl
      • Level: Main
      Bathroom 2
      • Level: Basement
      Other
      • Level: Basement
      Kitchen
      • Features: Built-in Features, Pantry, Vinyl
      • Level: Main
      Laundry
      • Level: Basement
      Living room
      • Features: Carpet
      • Level: Main
      Heating
      • Forced Air
      Cooling
      • Electric, Heat Pump
      Appliances
      • Included: Dishwasher, Disposal, Exhaust Fan, Free-Standing Electric Oven
      • Laundry: In Basement, Laundry Room
      Features
      • Ceiling Fan(s), Painted Cabinets, Pantry, Vaulted Ceiling(s), Walk-In Closet(s)
      • Flooring: Carpet, Luxury Vinyl, Tile, Wood
      • Doors: Storm Door(s)
      • Windows: Window Coverings, Thermal Windows
      • Basement: Concrete,Egress Window(s),Finished,Garage Entrance,Partial
      • Has fireplace: No
      Interior area
      • Total structure area: 1,488
      • Total interior livable area: 1,488 sqft
      • Finished area above ground: 1,056
      • Finished area below ground: 432

      Property

      Parking
      • Total spaces: 2
      • Parking features: Garage Door Opener, Garage Faces Front
      • Garage spaces: 2
      Features
      • Patio & porch: Deck
      • Fencing: Metal
      Lot
      • Size: 9,017 Square Feet
      • Dimensions: 75 x 120
      • Features: City Lot, Level
      Details
      • Parcel number: 1847109
      • Special conditions: Standard

      Construction

      Type & style
      • Home type: SingleFamily
      • Architectural style: Traditional
      • Property subtype: Single Family Residence
      Materials
      • Frame
      • Roof: Composition
      Condition
      • Year built: 1993

      Utilities & green energy

      • Sewer: Public Sewer
      • Water: Public

      Community & HOA

      Community
      • Security: Smoke Detector(s)
      • Subdivision: Beaver Creek East
      HOA
      • Has HOA: No
      Location
      • Region: Pleasant Hill

      Financial & listing details

      • Price per square foot: $195/sqft
      • Tax assessed value: $155,740
      • Annual tax amount: $2,089
      • Date on market: 6/18/2026
      • Listing terms: Cash,Conventional,FHA,USDA Loan,VA Loan
      • Ownership: Private
      • Road surface type: Paved

        Estimated market value

        Not available

        Estimated sales range

        Not available

        Not available

        Price history

        DateEventPrice
        7/11/2026Price change$290,000-3.3%$195/sqft
        Source: Heartland MLS as distributed by MLS GRID #2625082 Report a problem
        6/18/2026Listed for sale$299,900+199.9%$202/sqft
        Source: Heartland MLS as distributed by MLS GRID #2625082 Report a problem
        8/3/2012Sold--
        Source: Heartland MLS as distributed by MLS GRID #45001_1744534 Report a problem
        5/2/2012Listed for sale$100,000$67/sqft
        Source: Reece and Nichols Realtors #1744534 Report a problem

        Public tax history

        YearProperty taxesTax assessment
        2025$2,089 +11.4%$29,590 +13.8%
        2024$1,876 +0.7%$26,010
        2023$1,862 +9.5%$26,010 +11.6%
        2022$1,701 +2.8%$23,310
        2021$1,654 $23,310 +4.1%
        2020-- $22,400
        2019-- $22,400 +11%
        2018$1,398 $20,180
        2017$1,398 +19.6%$20,180 +20%
        2016$1,169 $16,810
        2015$1,169 -1.7%$16,810
        2014$1,189 $16,810
        2013$1,189 $16,810 -0.6%
        2011-- $16,910
        2010-- $16,910
        2009-- $16,910
        Find assessor info on the county website

        Monthly payment

        Est. payment

        Payment breakdown

        Explore the cost of this home by adjusting the details. Changes won't be saved.
        All calculations are estimates and provided by Zillow, Inc. for informational purposes only. Actual amounts may vary.
        HOA fees may include property taxes on listings classified as Co-Ops. Contact the listing agent and/or owner for fee details.
        Mortgage interest rates are dependent on a number of factors, including credit score, down payment, and repayment length. Interest rate data provided by Zillow Group Marketplace, Inc. as of 1/1/1970 from various mortgage lenders with which we have lead or other similar arrangements; the Estimated Payment is an average of those rates.
        See how much you could borrow to make a competitive offer.

        Climate risks

        Neighborhood: 64080

        Getting around

        34 / 100
        Car-Dependent
        22 / 100
        Somewhat Bikeable

        Nearby schools

        GreatSchools rating
        Schools provided by the listing agent
        • Elementary: Pleasant Hill
        • Middle: Pleasant Hill
        • High: Pleasant Hill

        Source: Heartland MLS as distributed by MLS GRID. This data may not be complete. We recommend contacting the local school district to confirm school assignments for this home.

        A local agent can set up tours, give advice and negotiate with sellers.

        A local lender can help you make sure your offer is ready when you are.

        Browse local experts

        Similar homes