Skip main navigation
Closed
  • $595,500

    1411 Applewood CIRCLE, Mukwonago, WI 53149

    4beds
    3,115sqft
    Single Family Residence
    Built in 2007
    0.35 Acres Lot
    $613,100 Zestimate®
    $191/sqft
    $4,008 Estimated rent

    Home value

    $613,100

    $582,000 - $644,000

    $4,008/mo

    Zestimate® history
    Loading
    Loading...

    Owner options

    List your home for rent

    $4,008/mo

    Rent Zestimate®

    Find your next renter with Zillow Rental Manager. Plus, with online applications, you can quickly screen prospective tenants – for free.

    Learn more

    $4,008/mo

    Rent Zestimate®

    Refinance and save

    $4,322/mo

    Est. payment

    Refinancing to a lower rate could help reduce your monthly payments and save thousands over the life of the loan.

    See today's rates

    $4,322/mo

    Est. payment

    Explore your selling options

    Work with a Zillow partner agent

    Leverage their expertise and Zillow's premium Showcase listings to get your home seen by more buyers.

    Get started

    List with your own agent

    Get your home in front of millions of buyers by listing it on Zillow.

    Learn how to do it

    Sell it yourself

    Take full control of how buyers see your home on Zillow by listing For Sale by Owner (FSBO).

    List your home

    What's special

    Timeless eleganceModern finishesQuality craftsmanshipExceptional design
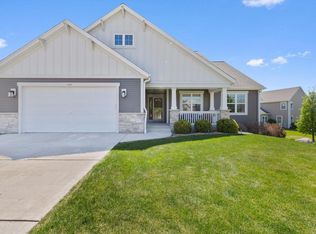
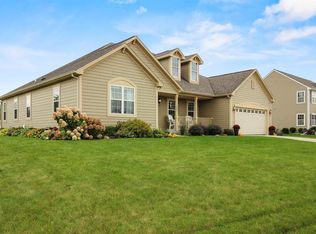
    Potential for the new homeowners to request school choice of Mukwonago Area School District at buyers choice!!!!! A home in The Orchards is a rare to find--now's YOUR opportunity to own a Kingsway-built masterpiece in one of Mukwonago's most desirable neighborhoods! This stunning 4 bed, 2.5 bath home boasts quality craftsmanship, over 3,000 sq ft of spacious living area, and modern finishes that reflect timeless elegance. With its exceptional design and unbeatable location, this is the kind of property that turns heads--this is the lifestyle upgrade you've been waiting for! It won't last long. Don't miss your chance to live where comfort meets convenience!

    Zillow last checked:

    Listing updated:

    Listed by:

    Morgan Lese,

    EXP Realty, LLC MKE

    Bought with:

    Jade Goodhue

    Source: WIREX MLS,MLS#: 1918483MLS LogoOriginating MLS: Metro MLS

    Facts & features

    Interior

    Bedrooms & bathrooms
    • Bedrooms: 4
    • Bathrooms: 3
    • Full bathrooms: 2
    • 1/2 bathrooms: 2
    Primary bedroom
    • Level: Upper
    • Area: 238
    • Dimensions: 14 x 17
    Bedroom 2
    • Level: Upper
    • Area: 120
    • Dimensions: 10 x 12
    Bedroom 3
    • Level: Upper
    • Area: 132
    • Dimensions: 11 x 12
    Bedroom 4
    • Level: Upper
    • Area: 168
    • Dimensions: 14 x 12
    Bathroom
    • Features: Tub Only, Master Bedroom Bath: Walk-In Shower, Master Bedroom Bath, Shower Stall
    Dining room
    • Level: Main
    • Area: 192
    • Dimensions: 12 x 16
    Family room
    • Level: Main
    • Area: 150
    • Dimensions: 10 x 15
    Kitchen
    • Level: Main
    • Area: 240
    • Dimensions: 15 x 16
    Living room
    • Level: Main
    • Area: 240
    • Dimensions: 15 x 16
    Office
    • Level: Main
    • Area: 150
    • Dimensions: 10 x 15
    Heating
    • Natural Gas, Forced Air
    Cooling
    • Central Air
    Appliances
    • Included: Dishwasher, Disposal, Dryer, Microwave, Oven, Refrigerator, Washer, Water Softener
    Features
    • Pantry, Cathedral/vaulted ceiling, Walk-In Closet(s)
    • Flooring: Wood
    • Basement: 8'+ Ceiling,Finished,Full,Concrete,Radon Mitigation System,Sump Pump
    Interior area
    • Total structure area: 3,115
    • Total interior livable area: 3,115 sqft

    Property

    Parking
    • Total spaces: 3
    • Parking features: Garage Door Opener, Attached, 3 Car
    • Attached garage spaces: 3
    Features
    • Levels: Two
    • Stories: 2
    • Patio & porch: Patio
    Lot
    • Size: 0.35 Acres
    • Features: Sidewalks
    Details
    • Parcel number: #OR 00045
    • Zoning: Res
    • Special conditions: Arms Length

    Construction

    Type & style
    • Home type: SingleFamily
    • Architectural style: Colonial
    • Property subtype: Single Family Residence
    Materials
    • Vinyl Siding
    Condition
    • 11-20 Years
    • New construction: No
    • Year built: 2007

    Utilities & green energy

    • Sewer: Public Sewer
    • Water: Public
    • Utilities for property: Cable Available

    Community & HOA

    Community
    • Security: Security System
    • Subdivision: The Orchards
    HOA
    • Has HOA: Yes
    • HOA fee: $400 annually
    Location
    • Region: Mukwonago
    • Municipality: Mukwonago

    Financial & listing details

    • Price per square foot: $191/sqft
    • Tax assessed value: $489,700
    • Annual tax amount: $6,608
    • Date on market: 5/29/2025
    • Inclusions: Washer, Dryer, Water Softener, Oven, Dishwasher, Microwave, Refrigerator, All Custom Window Treatments, Garage Shelving, Garage Fridge, Basement Shelving, Basement Dry Storage, Mini Fridge, Basement Bar Stools, Smart Home System, Radon System.
    • Exclusions: Sellers Personal Property.

    Price history

    DateEventPrice
    7/21/2025Sold$595,500-0.6%$191/sqft
    Source: WIREX MLS #1918483 Report a problem
    6/20/2025Contingent$599,000$192/sqft
    Source: WIREX MLS #1918483 Report a problem
    6/9/2025Price change$599,000-2.6%$192/sqft
    Source: WIREX MLS #1918483 Report a problem
    5/29/2025Listed for sale$615,000+59.7%$197/sqft
    Source: WIREX MLS #1918483 Report a problem
    5/15/2018Sold$385,000-0.5%$124/sqft
    Source: Public Record Report a problem
    3/29/2018Listed for sale$387,000$124/sqft
    Source: Shorewest Realtors, Inc. #1564816 Report a problem
    3/29/2018Pending sale$387,000$124/sqft
    Source: Shorewest Realtors, Inc. #1564816 Report a problem
    3/8/2018Price change$387,000-1.5%$124/sqft
    Source: Shorewest Realtors, Inc. #1564816 Report a problem
    2/22/2018Price change$393,000-1.7%$126/sqft
    Source: Shorewest Realtors, Inc. #1564816 Report a problem
    1/30/2018Listed for sale$399,900+40.3%$128/sqft
    Source: Shorewest Realtors, Inc. #1564816 Report a problem
    12/18/2007Sold$285,000$91/sqft
    Source: Public Record Report a problem

    Public tax history

    YearProperty taxesTax assessment
    2025$7,669 +16.1%$489,700
    2024$6,608 -6.9%$489,700 +34.9%
    2023$7,096 -8.6%$363,000
    2022$7,767 +14.7%$363,000
    2021$6,772 -8%$363,000
    2020$7,365 +2.4%$363,000
    2019$7,192 +9.1%$363,000
    2018$6,593 +12.8%$363,000 +33.5%
    2017$5,844 -2.9%$272,000
    2016$6,022 +8.9%$272,000
    2015$5,529 +26%$272,000
    2014$4,388 $272,000
    2013$4,388 $272,000
    2012-- --
    2011-- --
    2010-- --
    2009-- --
    2008-- --
    Find assessor info on the county website

    Neighborhood: 53149

    Nearby schools

    GreatSchools rating
    Schools provided by the listing agent
    • Middle: East Troy
    • High: East Troy
    • District: East Troy Community

    Source: WIREX MLS. This data may not be complete. We recommend contacting the local school district to confirm school assignments for this home.

    Get pre-qualified for a loan
    At Zillow Home Loans, we can pre-qualify you in as little as 5 minutes with no impact to your credit score.

    An equal housing lender. NMLS #10287.