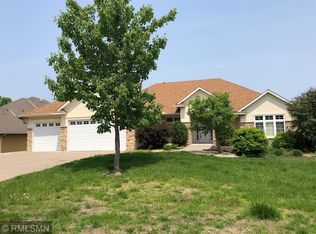
Over $70,000 worth of recent improvements!!! Boasting exceptional curb appeal with new James Hardie exterior and a new architectural shingle roof, this Minnetonka 2-story walkout is sure to impress! The sparkling interior features 9’ ceilings, walls of windows, refinished hardwood floors, solid doors, detailed trim-work, 2 gas fireplaces, built-ins and an incredibly functional, open floorplan. The chef’s kitchen boasts all new KitchenAid appliances, granite counter tops, ceramic backsplash and oodles of cabinetry with an adjacent private dining room plus informal dinette. Off the dinette, cozy up in the family room by the fireplace or head out the sliding glass door to the maintenance free deck overlooking the private yard, lush lawn, and serene water feature. A sunny office with French doors, mud room with locker system, laundry room with sink and folding area, and powder bath finish off the main. 4 sizable bedrooms up, include a primary suite with dual sinks, soaking tub, shower, and dressing room with custom cabinets. Fun walkout level with wet bar offers plenty of space for ping-pong, games and movies, plus an exercise room, 5th bedroom/guest suite, and ¾ bath. Triple heated garage has built-in shelving and plenty of storage! Private .6 acre treed lot with a sweeping lawn and nature pond, perfect for BBQ’s, entertaining and play. Fresh paint, new carpet, designer lighting, and solid mechanicals. Minutes to Ridgedale, fantastic restaurants, and to downtown Wayzata and Minneapolis. Wow!
Closed
Zillow last checked:
Listing updated:
Bought with:
Trenton J Hogg
Redfin Corporation
Source: NorthstarMLS as distributed by MLS GRID,MLS#: 7082292
Price history
| Date | Event | Price |
|---|---|---|
| 10/5/2026 | Sold | $945,000-0.5%$249/sqft |
Source:  NorthstarMLS as distributed by MLS GRID #7082292 Report a problem NorthstarMLS as distributed by MLS GRID #7082292 Report a problem | ||
| 9/1/2026 | Pending sale | $949,900$250/sqft |
Source: NorthstarMLS as distributed by MLS GRID #7082292 Report a problem | ||
| 8/12/2026 | Price change | $949,900-2.6%$250/sqft |
Source: NorthstarMLS as distributed by MLS GRID #7082292 Report a problem | ||
| 6/25/2026 | Price change | $975,000-1.5%$257/sqft |
Source: NorthstarMLS as distributed by MLS GRID #7082292 Report a problem | ||
| 5/28/2026 | Listed for sale | $989,900+1.5%$261/sqft |
Source: NorthstarMLS as distributed by MLS GRID #7082292 Report a problem | ||
| 3/31/2026 | Listing removed | $974,900$257/sqft |
Source: NorthstarMLS as distributed by MLS GRID #7016208 Report a problem | ||
| 3/13/2026 | Price change | $974,900-1.5%$257/sqft |
Source: NorthstarMLS as distributed by MLS GRID #7016208 Report a problem | ||
| 2/5/2026 | Listed for sale | $989,900-1%$261/sqft |
Source: NorthstarMLS as distributed by MLS GRID #7016208 Report a problem | ||
| 12/18/2025 | Listing removed | $1,000,000$263/sqft |
Source: NorthstarMLS as distributed by MLS GRID #6745610 Report a problem | ||
| 7/15/2025 | Price change | $1,000,000-9.1%$263/sqft |
Source: NorthstarMLS as distributed by MLS GRID #6745610 Report a problem | ||
| 6/27/2025 | Listed for sale | $1,100,000+38.2%$290/sqft |
Source: NorthstarMLS as distributed by MLS GRID #6745610 Report a problem | ||
| 6/9/2004 | Sold | $796,030+298%$210/sqft |
Source: Public Record Report a problem | ||
| 3/4/2003 | Sold | $200,000$53/sqft |
Source: Public Record Report a problem | ||
Nearby homes
- $929,1006 bd4 ba2k sqft1405 Archwood Rd, Minnetonka, MN 55305Off Market
- $1,443,1006 bd5 ba3.9k sqft1417 Archwood Rd, Minnetonka, MN 55305Off Market
- $1,023,2004 bd3 ba5.1k sqft10710 Crestridge Dr, Minnetonka, MN 55305Off Market
- $1,083,7005 bd5 ba3.6k sqft10702 Crestridge Dr, Minnetonka, MN 55305Off Market
Get a cash offer in 3 minutes
Find out how much your home could sell for in as little as 3 minutes with a no-obligation cash offer.
Estimated market value
$944,900
