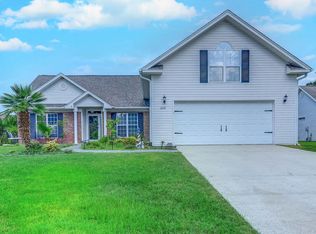
It’s A Beauty and just a short golf cart ride to the beach! Perfectly located in Ashton Glenn, a well-established community in Surfside Beach that has some of the nicest and largest homes in this price range. This 3 bedroom, 2 bath home with 2-car garage is the popular Chadwick floor plan that features a spacious, open plan, with two living areas and vaulted ceilings. Attention to detail and pride of ownership are immediately apparent. The tone is set from the moment you drive up to this home with its light tan siding with white trim, masonry accent, eye catching royal blue shutters, blue front door with sidelites and storm door, attractive paver patio entrance. Beautifully landscaped with manicured lawn, flower beds with curbscaping and covered front entry. This home features luxury vinyl plank flooring in all living areas. Since the home was purchased by the owners, 4 ½ years ago, they painted the Interior, outside trim and shutters, updated kitchen and baths, replaced all the windows (2024-2026) and blinds, added a new water heater (2026), newer HVAC (2022), professionally finished garage floor, added gutter guards and new ceiling fans. Enter the home into the foyer that opens to a large living and dining area with floor to ceiling windows. The soothing colors of the custom painted walls will make you feel right at home! The dining area with vaulted ceiling with fan and windows overlooking the front yard will be the perfect spot for hosting holiday meals and more formal events. Spacious and beautiful gourmet kitchen with newer white custom cabinets with soft close drawers, pull out shelves, custom island with breakfast bar, new stunning quartz countertops (2022), backsplash, new stainless steel appliances (March 2026), large pantry, recessed lighting and a bright and cheery breakfast nook with bay window. The kitchen opens to a large family room with vaulted ceiling with fan and a sliding glass door that leads to the spacious 3 season room with easy breeze windows, vaulted ceiling, fan and tile floor. This will be a wonderful place to start your day enjoying your favorite morning beverage while listening to the birds. Or better yet, head to the patio with lovely flower beds and a rock sculpture fountain and bird bath area – the perfect spot to relax and listen to the calming, trickling sound of the fountain. What a great spot for grilling, entertaining and building memories with family and friends. Split bedroom plan with primary bedroom on one end of the house and guest bedrooms on the other side. Spacious owner’s suite with vaulted ceiling with fan, walk-in closet with custom shelving. Primary bathroom with a spacious, updated walk-in cultured marble shower, with seat and palladium window. Newer vanity with two sinks, updated light fixtures, mirrors, tile floors, and linen closet. Two spacious guest bedrooms with large windows and ceiling fans. 2nd guest bedroom is currently used as an office. Guest bath with shower/tub, new vanity, mirror and lights, tile floor and linen closet. Separate laundry room with newer washer & dryer that convey. Oversized 2-car garage with a professionally finished garage floor, pull-down stairs to floored attic storage, utility sink and attached wall cabinets. Easy to maintain with vinyl siding, gutter guards and irrigation system. Short walk to the community swimming pool with a covered patio overlooking a natural lake. There are two larger lakes that allow kayaking, small non-motorized boats and catch & release fishing. Ashton Glenn is a quick golf cart ride or 3-minute drive to the beach and Surfside Pier! Low HOA fee includes pool, basic cable/internet and trash pickup. Conveniently located, close to dining, shopping, golf courses, health facilities, airport. Great location between Business 17 and 17 Bypass, This home has it all – inside and out! Measurements and square footage are approximate and not guaranteed and should be verified by Buyer or Buyer’s Agent.
Sold for $410,000
$410,000
1411 Ashton Glen Dr., Surfside Beach, SC 29575
3beds
1,913sqft
Single Family Residence
Built in 1998
8,712 Square Feet Lot
$409,800 Zestimate®
$214/sqft
$2,017 Estimated rent
Home value
$409,800
$389,000 - $430,000
$2,017/mo
Zestimate® history
Owner options
List your home for rent
$2,017/mo
Rent Zestimate®
Find your next renter with Zillow Rental Manager. Plus, with online applications, you can quickly screen prospective tenants – for free.
$2,017/mo
Rent Zestimate®
Refinance and save
$2,463/mo
Est. payment
Refinancing to a lower rate could help reduce your monthly payments and save thousands over the life of the loan.
$2,463/mo
Est. payment
Explore your selling options
Work with a Zillow partner agent
Leverage their expertise and Zillow's premium Showcase listings to get your home seen by more buyers.
Get startedList with your own agent
Get your home in front of millions of buyers by listing it on Zillow.
Learn how to do itSell it yourself
Take full control of how buyers see your home on Zillow by listing For Sale by Owner (FSBO).
List your homeWhat's special
Masonry accentCustom painted wallsFlower beds with curbscapingGutter guardsLarge pantrySplit bedroom planIrrigation system
Zillow last checked:
Listing updated:
Listed by:
Carol Burchfield 843-312-8185,
Realty ONE Group DocksideSouth,
William Bill Burchfield 843-312-8293,
Realty ONE Group DocksideSouth
Bought with:
Eric J Emond, 39265
RE/MAX Southern Shores
Source: CCAR,MLS#: 2610629 Originating MLS: Coastal Carolinas Association of Realtors
Originating MLS: Coastal Carolinas Association of RealtorsFacts & features
Interior
Bedrooms & bathrooms
- Bedrooms: 3
- Bathrooms: 2
- Full bathrooms: 2
Rooms
- Room types: Other, Screened Porch, Utility Room
Primary bedroom
- Features: Ceiling Fan(s), Linen Closet, Main Level Primary, Vaulted Ceiling(s), Walk-In Closet(s)
- Level: First
- Dimensions: 15x14
Bedroom 2
- Level: First
- Dimensions: 10x11
Bedroom 3
- Level: First
- Dimensions: 11x12
Primary bathroom
- Features: Dual Sinks, Separate Shower, Vanity
Dining room
- Features: Living/Dining Room
- Dimensions: 11x12
Family room
- Features: Ceiling Fan(s), Vaulted Ceiling(s)
Great room
- Dimensions: 19x13
Kitchen
- Features: Breakfast Bar, Breakfast Area, Dishwasher, Pantry, Stainless Steel Appliances, Solid Surface Counters
- Dimensions: 13x15
Living room
- Features: Ceiling Fan(s), Vaulted Ceiling(s)
- Dimensions: 13x21
Other
- Features: Bedroom on Main Level, Other, Utility Room
Heating
- Central, Electric
Cooling
- Central Air
Appliances
- Included: Dishwasher, Disposal, Microwave, Range, Refrigerator, Dryer, Washer
Features
- Attic, Ceiling Fan(s), Dual Sinks, Linen Closet, Main Level Primary, Pull Down Attic Stairs, Permanent Attic Stairs, Split Bedrooms, Separate Shower, Vanity, Vaulted Ceiling(s), Walk-In Closet(s), Window Treatments, Breakfast Bar, Bedroom on Main Level, Breakfast Area, Stainless Steel Appliances, Solid Surface Counters
- Flooring: Luxury Vinyl, Luxury VinylPlank, Tile
- Doors: Insulated Doors, Storm Door(s)
- Windows: Window Treatments
- Attic: Pull Down Stairs,Permanent Stairs
Interior area
- Total structure area: 2,609
- Total interior livable area: 1,913 sqft
Property
Parking
- Total spaces: 4
- Parking features: Attached, Garage, Two Car Garage, Garage Door Opener
- Attached garage spaces: 2
Features
- Levels: One
- Stories: 1
- Patio & porch: Patio, Porch, Screened
- Exterior features: Sprinkler/Irrigation, Patio
- Pool features: Community, Outdoor Pool
Lot
- Size: 8,712 Square Feet
- Dimensions: 54 x 126 x 88 x 129
- Features: Irregular Lot, Outside City Limits
Details
- Additional parcels included: ,
- Parcel number: 45813020058
- Zoning: RES
- Special conditions: None
Construction
Type & style
- Home type: SingleFamily
- Architectural style: Ranch
- Property subtype: Single Family Residence
Materials
- Masonry, Vinyl Siding
- Foundation: Slab
Condition
- Resale
- Year built: 1998
Details
- Builder model: Chadwick
- Builder name: Chicora
Utilities & green energy
- Water: Public
- Utilities for property: Cable Available, Electricity Available, Phone Available, Sewer Available, Underground Utilities, Water Available
Green energy
- Energy efficient items: Doors, Windows
Community & HOA
Community
- Features: Golf Carts OK, Long Term Rental Allowed, Pool
- Security: Smoke Detector(s)
- Subdivision: Ashton Glenn
HOA
- Has HOA: Yes
- Amenities included: Owner Allowed Golf Cart, Owner Allowed Motorcycle, Pet Restrictions
- Services included: Association Management, Common Areas, Internet, Pool(s), Trash
- HOA fee: $97 monthly
Location
- Region: Surfside Beach
Financial & listing details
- Price per square foot: $214/sqft
- Tax assessed value: $373,428
- Annual tax amount: $1,462
- Date on market: 4/24/2026
- Listing terms: Cash,Conventional,FHA,VA Loan
- Electric utility on property: Yes
Price history
| Date | Event | Price |
|---|---|---|
| 5/27/2026 | Sold | $410,000$214/sqft |
Source:  CCAR #2610629 Report a problem CCAR #2610629 Report a problem | ||
| 4/25/2026 | Contingent | $410,000$214/sqft |
Source: CCAR #2610629 Report a problem | ||
| 4/24/2026 | Listed for sale | $410,000+19.7%$214/sqft |
Source: CCAR #2610629 Report a problem | ||
| 10/28/2021 | Sold | $342,500-3.5%$179/sqft |
Source: Public Record Report a problem | ||
| 9/21/2021 | Pending sale | $355,000$186/sqft |
Source: Owner Report a problem | ||
| 9/15/2021 | Listed for sale | $355,000+51.1%$186/sqft |
Source: Owner Report a problem | ||
| 7/31/2018 | Sold | $235,000-2%$123/sqft |
Source: CCAR #1810489 Report a problem | ||
| 6/18/2018 | Pending sale | $239,900$125/sqft |
Source: Coldwell Banker Chicora Advantage #1810489 Report a problem | ||
| 5/15/2018 | Listed for sale | $239,900+58.6%$125/sqft |
Source: CB Chicora Advantage Briar #1810489 Report a problem | ||
| 12/1/1998 | Sold | $151,264$79/sqft |
Source: Public Record Report a problem | ||
Public tax history
| Year | Property taxes | Tax assessment |
|---|---|---|
| 2025 | $1,462 | $373,428 |
| 2024 | $1,462 | $373,428 +9% |
| 2023 | -- | $342,480 |
| 2022 | -- | $342,480 |
| 2021 | $913 +13.9% | -- |
| 2020 | $802 | -- |
| 2019 | -- | -- |
| 2018 | $460 | $6,640 +0.1% |
| 2017 | -- | $6,636 |
| 2016 | -- | $6,636 |
| 2015 | -- | $6,636 |
| 2014 | $445 | $6,636 |
| 2013 | -- | -- |
| 2012 | -- | -- |
| 2010 | -- | $6,756 +1.3% |
| 2009 | -- | $6,672 |
| 2008 | -- | $6,672 +4.9% |
| 2007 | -- | $6,360 -9% |
| 2005 | -- | $6,992 |
| 2004 | $1,229 +15.6% | $6,992 +15.6% |
| 2003 | $1,063 | $6,048 |
| 2002 | -- | -- |
| 2001 | -- | -- |
| 2000 | -- | -- |
Find assessor info on the county website
Neighborhood: 29575
Nearby homes
- $395,3004 bd2 ba2.4k sqft1409 Ashton Glenn Dr, Surfside Beach, SC 29575Off Market
- $429,9004 bd2 ba2.1k sqft1415 Ashton Glenn Dr, Surfside Beach, SC 29575For Sale
- $412,6003 bd2 ba1.8k sqft1734 Amberly Dr, Myrtle Beach, SC 29575Off Market
- $375,1003 bd2 ba1.8k sqft1407 Ashton Glenn Dr, Surfside Beach, SC 29575Off Market

- $398,5503 bd2 ba1.5k sqft1732 Amberly Dr, Surfside Beach, SC 29575For Sale
- $390,5003 bd2 ba1.6k sqft1736 Amberly Dr, Myrtle Beach, SC 29575Off Market
- $378,5004 bd2 ba2.2k sqft1603 Montclair Dr, Myrtle Beach, SC 29575Off Market
- $351,2003 bd2 ba1.6k sqft1417 Ashton Glenn Dr, Myrtle Beach, SC 29575Off Market
Nearby schools
GreatSchools rating
- 8/10St. James IntermediateGrades: 5-6Distance: 1.7 mi
- 7/10St. James Middle SchoolGrades: 7-8Distance: 2.8 mi
- 8/10St. James High SchoolGrades: 9-12Distance: 3.8 mi
Schools provided by the listing agent
- Elementary: Seaside Elementary School
- Middle: Saint James Middle School
- High: Saint James High School
Source: CCAR. This data may not be complete. We recommend contacting the local school district to confirm school assignments for this home.


Get pre-qualified for a loan
At Zillow Home Loans, we can pre-qualify you in as little as 5 minutes with no impact to your credit score.An equal housing lender. NMLS #10287.
Sell for more on Zillow
Get a Zillow Showcase℠ listing at no additional cost and you could sell for .
$409,800
2% more
+$8,196
With Zillow Showcase(estimated)
$417,996
- South Carolina
- Horry County
- Surfside Beach
- 29575
- 1411 Ashton Glen Dr.
Nearby cities
Nearby zip codes
Other Surfside Beach Topics
