Tucked away on 1.46 acres at the end of a long PRIVATE driveway all within a neighborhood and NO HOA. This spacious 4 bedroom, 2 bath move-in ready home offers the peace and privacy you've been looking for — all within the sought-after newest elementary school zone in Powhatan. The seller has truly done everything for you! Major updates include a new roof (2024), new HVAC and ductwork (2026), fresh paint throughout, and a new septic pump and floats (2022). As you walk in, you'll find a classic brick fireplace in the dining room — perfect for cozying up during the winter months. Off the dining room, the kitchen features a door leading out to the backyard, with a step down into the family room — the true hub where the family gathers. The family room also features its own door to the outside, making it easy to enjoy the beautiful surroundings. Upstairs you will find 2 bedrooms and a full bath. Can make your own upstairs suite. As a bonus, the property is home to a charming fig tree, apple tree, and peach tree, along with a greenhouse and a shed — perfect for the hobby gardener or anyone who loves fresh fruit right in their own backyard. All that's left to do is move in and enjoy! Comcast Cable & Internet Available
For sale
Price cut: $15K (7/22)
$405,000
1411 Avatar Dr, Powhatan, VA 23139
4beds
1,716sqft
Single Family Residence
Built in 1993
1.46 Acres Lot
$403,500 Zestimate®
$236/sqft
$-- HOA
What's special
- 34 days |
- 1,001 |
- 61 |
Zillow last checked:
Listing updated:
Listed by:
Jennifer Walker membership@therealbrokerage.com,
Real Broker LLC 855-450-0442
Source: CVRMLS,MLS#: 2616099 Originating MLS: Central Virginia Regional MLS
Originating MLS: Central Virginia Regional MLSFacts & features
Interior
Bedrooms & bathrooms
- Bedrooms: 4
- Bathrooms: 2
- Full bathrooms: 2
Other
- Description: Tub & Shower
- Level: First
Other
- Description: Tub & Shower
- Level: Second
Heating
- Electric, Heat Pump
Cooling
- Central Air, Zoned
Appliances
- Included: Dishwasher, Electric Water Heater, Disposal
Features
- Main Level Primary, Greenhouse Window
- Flooring: Laminate, Partially Carpeted
- Basement: Crawl Space
- Attic: Access Only
- Number of fireplaces: 1
- Fireplace features: Masonry
Interior area
- Total interior livable area: 1,716 sqft
- Finished area above ground: 1,716
- Finished area below ground: 0
Property
Parking
- Parking features: Driveway, Unpaved
- Has uncovered spaces: Yes
Features
- Levels: One and One Half
- Stories: 1.5
- Patio & porch: Rear Porch, Deck
- Exterior features: Deck, Storage, Shed, Unpaved Driveway
- Pool features: None
- Fencing: None
Lot
- Size: 1.46 Acres
Details
- Parcel number: 052A26B17
- Zoning description: R-U
Construction
Type & style
- Home type: SingleFamily
- Architectural style: Cape Cod
- Property subtype: Single Family Residence
Materials
- Drywall, Frame, Vinyl Siding
- Roof: Composition
Condition
- Resale
- New construction: No
- Year built: 1993
Utilities & green energy
- Sewer: Septic Tank
- Water: Well
Community & HOA
Community
- Subdivision: Kimberly Farms
Location
- Region: Powhatan
Financial & listing details
- Price per square foot: $236/sqft
- Tax assessed value: $323,500
- Annual tax amount: $2,310
- Date on market: 6/18/2026
- Ownership: Individuals
- Ownership type: Sole Proprietor
Estimated market value
$403,500
$383,000 - $424,000
$2,347/mo
Price history
| Date | Event | Price |
|---|---|---|
| 7/22/2026 | Price change | $405,000-3.6%$236/sqft |
Source:  CVRMLS #2616099 Report a problem CVRMLS #2616099 Report a problem | ||
| 7/8/2026 | Price change | $420,000-2.3%$245/sqft |
Source: CVRMLS #2616099 Report a problem | ||
| 6/19/2026 | Listed for sale | $430,000+83%$251/sqft |
Source: CVRMLS #2616099 Report a problem | ||
| 9/4/2019 | Sold | $235,000$137/sqft |
Source: CVRMLS #1918281 Report a problem | ||
| 6/21/2019 | Pending sale | $235,000$137/sqft |
Source: Keller Williams Realty Midlothian #1918281 Report a problem | ||
| 6/7/2019 | Listed for sale | $235,000+78%$137/sqft |
Source: Keller Williams Midlothian #1918281 Report a problem | ||
| 7/16/2009 | Sold | $132,000-3.6%$77/sqft |
Source: Public Record Report a problem | ||
| 3/23/2006 | Sold | $137,000$80/sqft |
Source: Public Record Report a problem | ||
Public tax history
| Year | Property taxes | Tax assessment |
|---|---|---|
| 2023 | $1,873 +10.6% | $271,400 +23.5% |
| 2022 | $1,692 +1.6% | $219,800 +12.2% |
| 2021 | $1,665 | $195,900 |
| 2020 | $1,665 +9.3% | $195,900 +13.8% |
| 2019 | $1,523 +5.6% | $172,100 |
| 2018 | $1,443 | $172,100 +0.4% |
| 2017 | $1,443 | $171,400 |
| 2016 | $1,443 | $171,400 +6.9% |
| 2014 | $1,443 | $160,300 -8.2% |
| 2012 | -- | $174,700 +27.1% |
| 2011 | -- | $137,500 |
| 2010 | -- | $137,500 |
| 2009 | -- | $137,500 |
Find assessor info on the county website
Monthly payment
Est. payment
Payment breakdown
Explore the cost of this home by adjusting the details. Changes won't be saved.Climate risks
Neighborhood: 23139
Nearby schools
GreatSchools rating
- 8/10Flat Rock Elementary SchoolGrades: PK-5Distance: 3.8 mi
- 7/10Powhatan Jr. High SchoolGrades: 6-8Distance: 6.9 mi
- 5/10Powhatan High SchoolGrades: 9-12Distance: 3.8 mi
Schools provided by the listing agent
- Elementary: Flat Rock
- Middle: Powhatan
- High: Powhatan
Source: CVRMLS. This data may not be complete. We recommend contacting the local school district to confirm school assignments for this home.
- $377,9003 bd2 ba1.2k sqft1405 Avatar Dr, Powhatan, VA 23139Off Market

- $405,6004 bd2 ba1.4k sqft1399 Avatar Dr, Powhatan, VA 23139Off Market
- $393,2003 bd2 ba1.4k sqft1393 Avatar Dr, Powhatan, VA 23139Off Market
- $370,7003 bd2 ba1.2k sqft1417 Avatar Dr, Powhatan, VA 23139Off Market
- $451,5004 bd2 ba1.6k sqft1387 Avatar Dr, Powhatan, VA 23139Off Market
- $364,0003 bd1 ba1.2k sqft1381 Avatar Dr, Powhatan, VA 23139Off Market
- $411,0004 bd2 ba1.7k sqft1423 Avatar Dr, Powhatan, VA 23139Off Market
- $315,2002 bd2 ba1k sqft2850 Corso Dr, Powhatan, VA 23139Off Market
A local agent can set up tours, give advice and negotiate with sellers.
Similar homes
- $397,5004 bd2 ba1.6k sqft3449 Woods Way, Powhatan, VA 23139For Sale
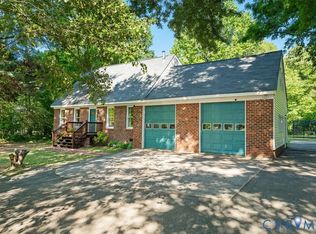 MLS ID #2618466, Joey Wray, Valentine Properties. CVRMLS
 - $389,0003 bd3 ba1.5k sqft3466 Woods Way, Powhatan, VA 23139For Sale
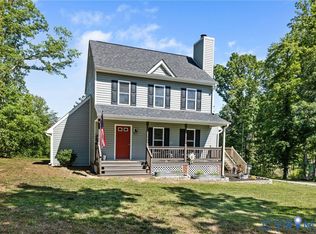 MLS ID #2615382, Ashley Irby, Joyner Fine Properties. CVRMLS
 - $425,0003 bd3 ba1.9k sqft2217 Fall Line Dr, Powhatan, VA 23139For Sale
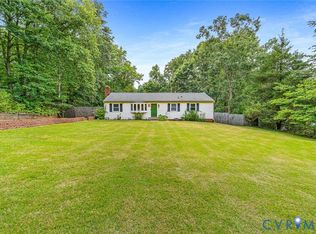 MLS ID #2617326, Carey French, EXP Realty LLC. CVRMLS
 - $469,0004 bd3 ba2.1k sqft3242 Sherwood Ridge Dr, Powhatan, VA 23139For Sale
 MLS ID #2613984, Joe Cafarella, River Fox Realty. CVRMLS
 - $449,0003 bd2 ba1.3k sqft1375 Gills Rd, Powhatan, VA 23139For SaleMLS ID #2616818, Julia Michael, Virginia Capital Realty. CVRMLS
- $499,9503 bd3 ba2k sqft2789 Three Bridge Rd, Powhatan, VA 23139For SaleMLS ID #2613135, Candace Hay, Fine Creek Realty. CVRMLS
- $275,0003 bd1 ba1.1k sqft2448 Mountain View Rd, Powhatan, VA 23139For SaleMLS ID #2615772, Scott Glass, Compass. CVRMLS
- $522,9504 bd3 ba2.1k sqft3264 Sherwood Ridge Way, Powhatan, VA 23139For SaleMLS ID #2616556, Cory Metts, Hometown Realty. CVRMLS
- $432,9505 bd3 ba2.5k sqft1925 Forestdale Dr, North Chesterfield, VA 23235For SaleMLS ID #2619919, Jayme Wood, Fine Creek Realty. CVRMLS
- $276,0003 bd2 ba1.2k sqft2914 Janet Ln, Powhatan, VA 23139For SaleMLS ID #2614569, Danette Lindo, Call It Closed International I. CVRMLS
- $395,0003 bd3 ba1.7k sqft8530 Woodland Dr, Amelia Court House, VA 23002For SaleMLS ID #2616552, Brooke Terrell, County Line Properties. CVRMLS
- $414,9504 bd3 ba1.9k sqft11017 Corryville Rd, North Chesterfield, VA 23236For SaleMLS ID #2618346, Ashley Cooper, Providence Hill Real Estate. CVRMLS
- $395,0004 bd3 ba2k sqft1500 Stone River Rd, North Chesterfield, VA 23235For SaleMLS ID #2617328, Peggy Thibodeau, Keller Williams Realty. CVRMLS
- $419,9953 bd3 ba1.6k sqft1526 New Town Rd, Goochland, VA 23063New ConstructionMLS ID #2620005, Robin Heath, Napier REALTORS ERA. CVRMLS
- $430,0004 bd3 ba1.8k sqft1519 Wilson Wood Rd, Midlothian, VA 23114For SaleMLS ID #2615123, Richard Sena, Redfin Corporation. CVRMLS
- $399,5004 bd3 ba1.9k sqft6901 Windy Creek Cir, Chesterfield, VA 23832For SaleMLS ID #2618170, Jene Wood, Long & Foster REALTORS. CVRMLS
- $415,0003 bd2 ba1.3k sqft10818 Stanton Way, Henrico, VA 23238For SaleMLS ID #2619942, Natalia Covington, Hardesty Homes. CVRMLS
- $375,0003 bd2 ba1.9k sqft5521 Richmond Rd, Amelia Court House, VA 23002For SaleMLS ID #2615202, Ashlee Bonds, EXP Realty, LLC. CVRMLS
- $375,0003 bd3 ba1.5k sqft1207 Wycliff Ct, North Chesterfield, VA 23236For SaleMLS ID #2617020, Daniel Keeton, Keeton & Co Real Estate. CVRMLS
- $439,0003 bd2 ba1.5k sqft10136 Woodvale Ct, North Chesterfield, VA 23236For SaleMLS ID #2617119, Justin Ellis, Real Broker LLC. CVRMLS
