Skip main navigation
Closed
  • $490,000

    1411 Baker St, Charlottesville, VA 22903

    3beds
    2,016sqft
    Single Family Residence
    Built in 1960
    6,969.6 Square Feet Lot
    $492,500 Zestimate®
    $243/sqft
    $2,650 Estimated rent

    Home value

    $492,500

    Estimated sales range

    Not available

    $2,650/mo

    Zestimate® history
    Loading
    Loading...

    Owner options

    List your home for rent

    $2,650/mo

    Rent Zestimate®

    Find your next renter with Zillow Rental Manager. Plus, with online applications, you can quickly screen prospective tenants – for free.

    Learn more

    $2,650/mo

    Rent Zestimate®

    Refinance and save

    $2,914/mo

    Est. payment

    Refinancing to a lower rate could help reduce your monthly payments and save thousands over the life of the loan.

    See today's rates

    $2,914/mo

    Est. payment

    Explore your selling options

    Work with a Zillow partner agent

    Leverage their expertise and Zillow's premium Showcase listings to get your home seen by more buyers.

    Get started

    List with your own agent

    Get your home in front of millions of buyers by listing it on Zillow.

    Learn how to do it

    Sell it yourself

    Take full control of how buyers see your home on Zillow by listing For Sale by Owner (FSBO).

    List your home

    What's special

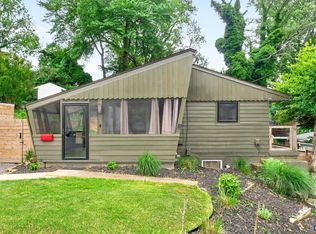
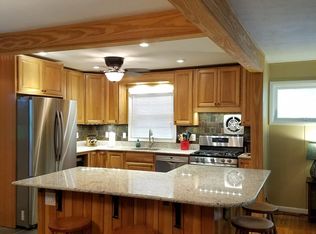
    CITY LIVING! Ideally positioned between Cherry Avenue and the UVA Medical Center. Check out this darling City home, offering the best of in-town living at the end of a quiet cul-de-sac. Walk to work, the hospital, or UVA Grounds — then come home to space, privacy, and flexibility. This three-bedroom, two-bath home features just over 2,000 total finished square feet on two levels. The main level is comprised of an open kitchen/living/dining area, three bedrooms, and one full bath. Hardwood floors and abundant natural light create a warm, comfortable feel throughout the main level. The finished walkout terrace level adds substantial living space and includes the second full bath and laundry - exceptional flexibility for guests, extended family, a home office, fitness, or recreation. With its own exterior access and generous square footage, the lower level can comfortably be used as a secondary living area while remaining connected to the main home. Brand-new HVAC system and new dishwasher provide added peace of mind. Outside, a substantial fenced yard and one-car garage complete the picture — rare features in this location! City convenience. Flexible living. Space to grow. Come see what all the fuss is about!

    Zillow last checked:

    Listing updated:

    Listed by:

    TOMMY BRANNOCK 434-981-1486,

    REAL BROKER, LLC

    Bought with:

    VOE MONTGOMERY, 0225054786

    NEST REALTY GROUP

    Source: CAAR,MLS#: 673504MLS LogoOriginating MLS: Charlottesville Area Association of Realtors

    Facts & features

    Interior

    Bedrooms & bathrooms
    • Bedrooms: 3
    • Bathrooms: 2
    • Full bathrooms: 2
    • Main level bathrooms: 1
    • Main level bedrooms: 3
    Primary bedroom
    • Level: First
    Bedroom
    • Level: First
    Bathroom
    • Level: Basement
    Bathroom
    • Level: First
    Bonus room
    • Level: Basement
    Dining room
    • Level: First
    Family room
    • Level: Basement
    Kitchen
    • Level: First
    Laundry
    • Level: Basement
    Living room
    • Level: First
    Sunroom
    • Level: First
    Heating
    • Forced Air, Natural Gas
    Cooling
    • Central Air
    Appliances
    • Included: Dryer, Washer
    Features
    • Primary Downstairs, Programmable Thermostat
    • Flooring: Concrete, Hardwood, Luxury Vinyl Plank
    • Basement: Exterior Entry,Full,Finished,Heated,Interior Entry,Walk-Out Access
    Interior area
    • Total structure area: 2,390
    • Total interior livable area: 2,016 sqft
    • Finished area above ground: 1,008
    • Finished area below ground: 1,008

    Property

    Parking
    • Total spaces: 1
    • Parking features: Attached, Electricity, Garage Faces Front, Garage
    • Attached garage spaces: 1
    Features
    • Levels: One
    • Stories: 1
    • Exterior features: Fence
    • Fencing: Partial
    Lot
    • Size: 6,969 sqft
    • Features: Cul-De-Sac, Near Public Transit
    Details
    • Parcel number: 230156000
    • Zoning description: R-A Low-Density Residentail District

    Construction

    Type & style
    • Home type: SingleFamily
    • Property subtype: Single Family Residence
    Materials
    • Stick Built
    • Foundation: Block
    Condition
    • New construction: No
    • Year built: 1960

    Utilities & green energy

    • Sewer: Public Sewer
    • Water: Public
    • Utilities for property: Cable Available, High Speed Internet Available, Satellite Internet Available

    Community & neighborhood

    Community
    • Community features: Public Transportation, Sidewalks
    Location
    • Region: Charlottesville
    • Subdivision: PINECREST

    Price history

    DateEventPrice
    4/30/2026Sold$490,000-1.8%$243/sqft
    Source: CAAR #673504 Report a problem
    3/15/2026Pending sale$499,000$248/sqft
    Source: CAAR #673504 Report a problem
    3/12/2026Listed for sale$499,000$248/sqft
    Source: CAAR #673504 Report a problem
    3/2/2026Pending sale$499,000$248/sqft
    Source: CAAR #673504 Report a problem
    2/24/2026Listed for sale$499,000+49%$248/sqft
    Source: CAAR #673504 Report a problem
    12/14/2025Listing removed$3,200$2/sqft
    Source: Zillow Rentals Report a problem
    8/14/2025Listed for rent$3,200$2/sqft
    Source: Zillow Rentals Report a problem
    1/3/2018Sold$334,900$166/sqft
    Source: Agent Provided Report a problem
    8/6/2017Listing removed$334,900$166/sqft
    Source: TOWN LLC #565037 Report a problem
    8/1/2017Price change$334,900-1.5%$166/sqft
    Source: TOWN LLC #565037 Report a problem
    7/27/2017Listed for sale$339,900+608.1%$169/sqft
    Source: TOWN LLC #565037 Report a problem
    8/17/1972Sold$48,000$24/sqft
    Source: Agent Provided Report a problem

    Public tax history

    YearProperty taxesTax assessment
    2025$5,045 +5.2%$507,400 +5.3%
    2024$4,795 +7.6%$481,900 +5.5%
    2023$4,457 +117.5%$456,800 +7%
    2022$2,050 -42.2%$427,000 +14.4%
    2021$3,546 $373,300 +3.8%
    2020-- $359,800 +6.4%
    2019$3,211 +44.6%$338,000 +49.4%
    2018$2,221 $226,200 +1.3%
    2017-- $223,200 +5.9%
    2016$1,885 $210,800 +5%
    2015$1,885 $200,800
    2014$1,885 $200,800 +12.4%
    2013$1,885 $178,600
    2012$1,885 -12.5%--
    2011$2,155 --
    2010-- --
    2009$2,226 --
    2008-- $231,900 +5.5%
    2007-- $219,900 +21.4%
    2006-- $181,200 +17.8%
    2005-- $153,800 +15%
    2004-- $133,700

    Find assessor info on the county website

    Neighborhood: Fifeville

    Nearby schools

    GreatSchools rating
    Schools provided by the listing agent
    • Elementary: Tall Oaks
    • Middle: Charlottesville Middle
    • High: Charlottesville

    Source: CAAR. This data may not be complete. We recommend contacting the local school district to confirm school assignments for this home.

    Get pre-qualified for a loan
    At Zillow Home Loans, we can pre-qualify you in as little as 5 minutes with no impact to your credit score.

    An equal housing lender. NMLS #10287.

    Sell for more on Zillow
    Get a Zillow Showcase℠ listing at no additional cost and you could sell for .
    $492,500
    2% more
    +$9,850
    With Zillow Showcase(estimated)
    $502,350