Located in the highly sought after Berkshire community come see this stunning 3 bed/2.5 bath home featuring timeless built-ins and natural hardwood floors. This home sits on a beautiful lot surrounded with mature trees and a fenced in back yard that gives you that private, tucked-away feel while also being just a short walk to the neighborhood pool- truly the best of both private and community living. Enjoy added peace of mind with recent updates including a one year old roof, a newer HVAC system, and a recently replaced dishwasher -making this home truly move-in ready. The washer and dryer are also available to remain with the home. Don't miss your opportunity to make this beautiful home your own.
Closed
$532,500
1411 Balson Dr, Murfreesboro, TN 37128
3beds
2,554sqft
Single Family Residence, Residential
Built in 2005
0.3 Acres Lot
$532,400 Zestimate®
$208/sqft
$2,639 Estimated rent
Home value
$532,400
$506,000 - $559,000
$2,639/mo
Zestimate® history
Owner options
List your home for rent
$2,639/mo
Rent Zestimate®
Find your next renter with Zillow Rental Manager. Plus, with online applications, you can quickly screen prospective tenants – for free.
$2,639/mo
Rent Zestimate®
Refinance and save
$3,178/mo
Est. payment
Refinancing to a lower rate could help reduce your monthly payments and save thousands over the life of the loan.
$3,178/mo
Est. payment
Explore your selling options
Work with a Zillow partner agent
Leverage their expertise and Zillow's premium Showcase listings to get your home seen by more buyers.
Get startedList with your own agent
Get your home in front of millions of buyers by listing it on Zillow.
Learn how to do itSell it yourself
Take full control of how buyers see your home on Zillow by listing For Sale by Owner (FSBO).
List your homeWhat's special
Zillow last checked:
Listing updated:
Listed by:
Madison Roden 615-808-1816,
Coldwell Banker Southern Realty
Bought with:
Jami Crecelius, 306694
RE/MAX 1ST Choice
Source: RealTracs MLS as distributed by MLS GRID,MLS#: 3189437
Facts & features
Interior
Bedrooms & bathrooms
- Bedrooms: 3
- Bathrooms: 3
- Full bathrooms: 2
- 1/2 bathrooms: 1
- Main level bedrooms: 1
Bedroom 1
- Features: Extra Large Closet
- Level: Extra Large Closet
- Area: 221 Square Feet
- Dimensions: 17x13
Bedroom 2
- Features: Extra Large Closet
- Level: Extra Large Closet
- Area: 196 Square Feet
- Dimensions: 14x14
Bedroom 3
- Features: Extra Large Closet
- Level: Extra Large Closet
- Area: 169 Square Feet
- Dimensions: 13x13
Primary bathroom
- Features: Double Vanity
- Level: Double Vanity
Dining room
- Features: Formal
- Level: Formal
- Area: 169 Square Feet
- Dimensions: 13x13
Kitchen
- Features: Eat-in Kitchen
- Level: Eat-in Kitchen
- Area: 252 Square Feet
- Dimensions: 21x12
Living room
- Area: 299 Square Feet
- Dimensions: 23x13
Recreation room
- Features: Other
- Level: Other
- Area: 320 Square Feet
- Dimensions: 20x16
Heating
- Central
Cooling
- Ceiling Fan(s), Central Air
Appliances
- Included: Built-In Electric Oven, Cooktop, Electric Range, Dishwasher, Disposal, Dryer, Microwave, Refrigerator, Washer
- Laundry: Electric Dryer Hookup, Washer Hookup
Features
- Air Filter, Bookcases, Built-in Features, Ceiling Fan(s), Extra Closets, Walk-In Closet(s)
- Flooring: Carpet, Wood
- Basement: Crawl Space
- Number of fireplaces: 1
- Fireplace features: Gas, Living Room
Interior area
- Total structure area: 2,554
- Total interior livable area: 2,554 sqft
- Finished area above ground: 2,554
Property
Parking
- Total spaces: 2
- Parking features: Garage Door Opener, Garage Faces Side
- Garage spaces: 2
Features
- Levels: Two
- Stories: 2
- Patio & porch: Patio
- Pool features: Association
- Fencing: Back Yard
Lot
- Size: 0.3 Acres
- Dimensions: 73.5 x 182.5
- Features: Private
- Topography: Private
Details
- Parcel number: 093C D 00600 R0058313
- Special conditions: Standard
- Other equipment: Air Purifier
Construction
Type & style
- Home type: SingleFamily
- Property subtype: Single Family Residence, Residential
Materials
- Brick
Condition
- New construction: No
- Year built: 2005
Utilities & green energy
- Sewer: Public Sewer
- Water: Public
- Utilities for property: Water Available
Community & HOA
Community
- Subdivision: Berkshire Sec 6
HOA
- Has HOA: Yes
- Amenities included: Playground, Pool, Sidewalks, Tennis Court(s)
- Services included: Recreation Facilities
- HOA fee: $51 monthly
Location
- Region: Murfreesboro
Financial & listing details
- Price per square foot: $208/sqft
- Tax assessed value: $432,200
- Annual tax amount: $3,057
- Date on market: 5/4/2026
- Date available: 02/16/2005
Price history
| Date | Event | Price |
|---|---|---|
| 6/10/2026 | Sold | $532,500-2.3%$208/sqft |
Source:  RealTracs MLS as distributed by MLS GRID #3189437 Report a problem RealTracs MLS as distributed by MLS GRID #3189437 Report a problem | ||
| 5/15/2026 | Contingent | $545,000$213/sqft |
Source: RealTracs MLS as distributed by MLS GRID #3189437 Report a problem | ||
| 5/8/2026 | Listed for sale | $545,000+6.4%$213/sqft |
Source: RealTracs MLS as distributed by MLS GRID #3189437 Report a problem | ||
| 8/8/2022 | Sold | $512,000$200/sqft |
Source: RealTracs MLS as distributed by MLS GRID #2409753 Report a problem | ||
| 7/20/2022 | Pending sale | $512,000+2.4%$200/sqft |
Source: RealTracs MLS as distributed by MLS GRID #2409753 Report a problem | ||
| 7/18/2022 | Listed for sale | $499,900+102.8%$196/sqft |
Source: RealTracs MLS as distributed by MLS GRID #2409753 Report a problem | ||
| 2/26/2010 | Sold | $246,500-2.5%$97/sqft |
Source: Public Record Report a problem | ||
| 1/19/2010 | Price change | $252,887-0.8%$99/sqft |
Source: Debbie Flowers #1128512 Report a problem | ||
| 10/25/2009 | Listed for sale | $254,887+196.6%$100/sqft |
Source: Debbie Flowers #1128512 Report a problem | ||
| 2/16/2005 | Sold | $85,935$34/sqft |
Source: Public Record Report a problem | ||
Public tax history
| Year | Property taxes | Tax assessment |
|---|---|---|
| 2025 | $3,057 | $108,050 |
| 2024 | $3,057 | $108,050 |
| 2023 | $3,057 +10.1% | $108,050 |
| 2022 | $2,776 +4.2% | $108,050 +42.3% |
| 2021 | $2,664 | $75,925 |
| 2020 | $2,664 +67.1% | $75,925 |
| 2019 | $1,594 -31.1% | $75,925 |
| 2018 | $2,315 -3.2% | $75,925 +23.4% |
| 2017 | $2,391 | $61,525 |
| 2016 | $2,391 | $61,525 |
| 2015 | $2,391 | $61,525 +0.2% |
| 2013 | $2,391 +1.4% | $61,425 -2.6% |
| 2012 | $2,359 +0.1% | $63,075 |
| 2011 | $2,356 | $63,075 |
| 2010 | $2,356 +4.5% | $63,075 +7.6% |
| 2008 | $2,255 | $58,625 |
| 2007 | $2,255 +1.2% | $58,625 +1.2% |
| 2006 | $2,229 +463.7% | $57,950 +562.3% |
| 2005 | $396 | $8,750 |
| 2004 | $396 | $8,750 |
Find assessor info on the county website
Neighborhood: Berkshire
Nearby homes
- $632,4003 bd3 ba2.9k sqft1415 Balson Dr, Murfreesboro, TN 37128Off Market
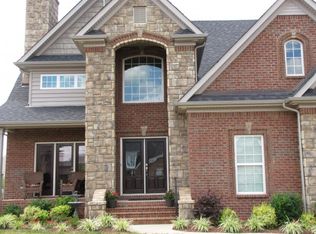
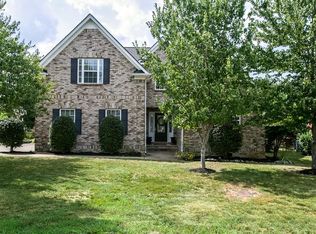
- $546,1003 bd3 ba2.6k sqft1407 Balson Dr, Murfreesboro, TN 37128Off Market
- $609,8004 bd3 ba2.9k sqft1419 Balson Dr, Murfreesboro, TN 37128Off Market
- $523,100-- bd3 ba2.5k sqft1403 Balson Dr, Murfreesboro, TN 37128Off Market
- $504,2004 bd3 ba2.7k sqft5727 Roxbury Dr, Murfreesboro, TN 37128Off Market
- $652,5004 bd4 ba3.2k sqft1423 Balson Dr, Murfreesboro, TN 37128Off Market
- $665,0005 bd3 ba3.7k sqft1406 Balson Dr, Murfreesboro, TN 37128Sold
- $598,0004 bd3 ba2.9k sqft1402 Balson Dr, Murfreesboro, TN 37128Off Market
Nearby schools
GreatSchools rating
- 7/10Overall Creek ElementaryGrades: K-5Distance: 1.8 mi
- 8/10Blackman Middle SchoolGrades: 6-8Distance: 1.4 mi
- 8/10Blackman High SchoolGrades: 9-12Distance: 1.1 mi
Schools provided by the listing agent
- Elementary: Blackman Elementary School
- Middle: Blackman Middle School
- High: Blackman High School
Source: RealTracs MLS as distributed by MLS GRID. This data may not be complete. We recommend contacting the local school district to confirm school assignments for this home.
Get a cash offer in 3 minutes
Find out how much your home could sell for in as little as 3 minutes with a no-obligation cash offer.
Estimated market value
$532,400
Get a cash offer in 3 minutes
Find out how much your home could sell for in as little as 3 minutes with a no-obligation cash offer.
Estimated market value
$532,400
- Tennessee
- Rutherford County
- Murfreesboro
- 37128
- Berkshire
- 1411 Balson Dr
Nearby cities
Nearby neighborhoods
Nearby zip codes
Other Murfreesboro Topics
