Skip main navigation
For sale
  • $745,000

    1411 Banner Circle, Erie, CO 80516

    4beds
    3,509sqft
    : 
    $4,790/mo
    Get pre-qualified
    Single Family Residence
    Built in 1999
    10,136 Square Feet Lot
    $-- Zestimate®
    $212/sqft
    $55/mo HOA

    What's special

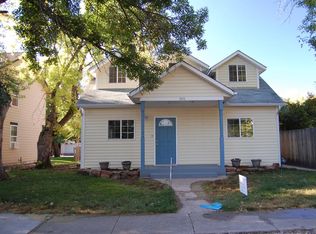
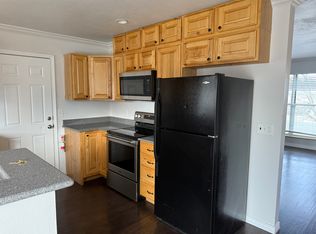
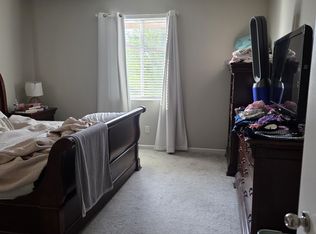
    Big, Bold, and Beautifully Kept — Kenosha Farms Big, bright, and unapologetically open — this Kenosha Farms home doesn't hold back. A two-story wall of windows pours light over a wraparound staircase, and wood-look tile carries that open, airy feeling throughout. Four bedrooms plus a dedicated office offer the flexibility most homes twice this price can't — work from home, guest room, gym, whatever you need. The kitchen doesn't play it safe: deep navy cabinetry, granite counters, stainless appliances, and a sliding door straight out to the backyard for easy indoor-outdoor living. Downstairs, a powder room wrapped in bold floral wallpaper and matte black fixtures proves not every room has to whisper. Upstairs, the primary suite stretches out under a vaulted ceiling, with a rustic sliding barn door leading to a spa-style bath — soaking tub, separate glass shower, and a walk-in closet sized for real life. Out back is where this home really sets itself apart: a huge covered deck runs the width of the house, shading a custom astro turf backyard that stays green and mud-free year-round — no mowing, no watering, no lost weekends. Fully fenced and shaded by mature trees, it's outdoor space built to actually be used. Every major system is already done — new HVAC/AC, fresh paint inside and out, porcelain tile throughout main floor — so all that's left is to move in. 3,509 square feet in the sought-after Kenosha Farms neighborhood. Homes like this don't sit long. Schedule your private showing today.
    5 days
    389
    16

    Zillow last checked:

    Listing updated:

    Listed by:

    Andrew MacArthur 303-246-5858 andrewmac5280@gmail.com,

    Equity Colorado Real Estate

    Source: REcolorado as distributed by MLS GRID,MLS#: 7480508MLS Logo

      Facts & features

      Interior

      Bedrooms & bathrooms
      • Bedrooms: 4
      • Bathrooms: 3
      • Full bathrooms: 2
      • 1/2 bathrooms: 1
      • Main level bathrooms: 1
      Bedroom
      • Level: Upper
      Bedroom
      • Level: Upper
      Bedroom
      • Level: Upper
      Bedroom
      • Level: Upper
      Bathroom
      • Level: Main
      Bathroom
      • Features: Primary Suite
      • Level: Upper
      Bathroom
      • Features: En Suite Bathroom
      • Level: Upper
      Dining room
      • Level: Main
      Great room
      • Level: Main
      Kitchen
      • Level: Main
      Laundry
      • Level: Main
      Living room
      • Level: Main
      Office
      • Level: Main
      Heating
      • Forced Air
      Cooling
      • Central Air
      Appliances
      • Included: Dishwasher, Disposal, Microwave, Oven
      Features
      • Built-in Features, Ceiling Fan(s), Eat-in Kitchen, Five Piece Bath, Granite Counters, High Ceilings, Kitchen Island, Open Floorplan, Pantry, Primary Suite, Smoke Free, Vaulted Ceiling(s), Walk-In Closet(s)
      • Flooring: Carpet, Tile
      • Windows: Window Coverings, Window Treatments
      • Basement: Bath/Stubbed,Unfinished
      • Number of fireplaces: 1
      • Fireplace features: Living Room
      Interior area
      • Total structure area: 3,509
      • Total interior livable area: 3,509 sqft
      • Finished area above ground: 2,596
      • Finished area below ground: 0

      Property

      Parking
      • Total spaces: 3
      • Parking features: Garage - Attached
      • Attached garage spaces: 3
      Features
      • Levels: Two
      • Stories: 2
      • Patio & porch: Covered, Deck, Front Porch
      • Exterior features: Dog Run, Private Yard
      • Fencing: Full
      Lot
      • Size: 10,136 Square Feet
      • Features: Landscaped, Open Space
      Details
      • Parcel number: R0141402
      • Special conditions: Standard

      Construction

      Type & style
      • Home type: SingleFamily
      • Architectural style: Contemporary
      • Property subtype: Single Family Residence
      Materials
      • Frame
      • Roof: Composition
      Condition
      • Year built: 1999

      Utilities & green energy

      • Sewer: Public Sewer
      • Water: Public

      Community & HOA

      Community
      • Security: Carbon Monoxide Detector(s), Smoke Detector(s)
      • Subdivision: Kenosha Farms
      HOA
      • Has HOA: Yes
      • Amenities included: Park, Playground, Trail(s)
      • Services included: Maintenance Grounds, Maintenance Structure, Recycling, Trash
      • HOA fee: $55 monthly
      • HOA name: Kenosha Farms HOA
      • HOA phone: 303-420-4433
      Location
      • Region: Erie

      Financial & listing details

      • Price per square foot: $212/sqft
      • Tax assessed value: $703,900
      • Annual tax amount: $5,441
      • Date on market: 8/28/2026
      • Listing terms: 1031 Exchange,Cash,Conventional,FHA
      • Exclusions: Personal Property
      • Ownership: Individual
      • Road surface type: Alley Paved

        Estimated market value

        Not available

        Estimated sales range

        Not available

        Not available

        Price history

        DateEventPrice
        8/28/2026Listed for sale$745,000+12.5%$212/sqft
        Source: REcolorado as distributed by MLS GRID #7480508 Report a problem
        2/16/2023Sold$662,500-8.5%$189/sqft
        Source: Public Record Report a problem
        9/26/2022Sold$723,800+237.1%$206/sqft
        Source: Public Record Report a problem
        6/15/1999Sold$214,704$61/sqft
        Source: Public Record Report a problem

        Public tax history

        YearProperty taxesTax assessment
        2025$5,045 +1.1%$43,994 -7.8%
        2024$4,988 +20.2%$47,731 -1%
        2023$4,149 -1.7%$48,194 +37.5%
        2022$4,222 +7.8%$35,048 -2.8%
        2021$3,918 $36,058 +7.5%
        2020$3,918 +8%$33,534
        2019$3,626 $33,534 +7.9%
        2018$3,626 $31,068 -9.5%
        2017$3,626 +13.9%$34,348 +23.1%
        2016$3,185 +4.2%$27,908 +19.7%
        2015$3,057 +17.1%$23,315
        2014$2,611 -2.6%$23,315
        2013$2,680 +5.5%$23,315 -2.7%
        2012$2,539 +2.7%$23,959
        2011$2,473 +1.7%--
        2010$2,431 -9.5%$23,460
        2009$2,686 +13.7%$23,460 -21.2%
        2008$2,363 -9.5%$29,790
        2007$2,610 +6.9%$29,790 -8.8%
        2006$2,441 +9.9%$32,650
        2005$2,222 +5.9%$32,650 +4.8%
        2004$2,098 +10.3%$31,160
        2003$1,902 +10.2%$31,160 +28%
        2002$1,726 $24,340 -90.8%
        2001-- $266,000
        Find assessor info on the county website

        Monthly payment

        Est. payment

        Payment breakdown

        Explore the cost of this home by adjusting the details. Changes won't be saved.
        All calculations are estimates and provided by Zillow, Inc. for informational purposes only. Actual amounts may vary.
        HOA fees may include property taxes on listings classified as Co-Ops. Contact the listing agent and/or owner for fee details.
        See how much you could borrow to make a competitive offer.

        Climate risks

        Neighborhood: 80516

        Getting around

        0 / 100
        Car-Dependent
        47 / 100
        Somewhat Bikeable

        Nearby schools

        GreatSchools rating
        Schools provided by the listing agent
        • Elementary: Erie
        • Middle: Erie
        • High: Erie
        • District: St. Vrain Valley RE-1J

        Source: REcolorado as distributed by MLS GRID. This data may not be complete. We recommend contacting the local school district to confirm school assignments for this home.

        A local agent can set up tours, give advice and negotiate with sellers.

        Browse local experts