Skip main navigation
Off market
  • $489,500

    1411 Barberry Way, Joliet, IL 60431

    5beds
    2,969sqft
    SingleFamily
    Built in 2017
    -- sqft lot
    $489,500 Zestimate®
    $165/sqft
    $4,357 Estimated rent

    Home value

    $489,500

    $465,000 - $514,000

    $4,357/mo

    Zestimate® history
    Loading
    Loading...

    Owner options

    List your home for rent

    $4,357/mo

    Rent Zestimate®

    Find your next renter with Zillow Rental Manager. Plus, with online applications, you can quickly screen prospective tenants – for free.

    Learn more

    $4,357/mo

    Rent Zestimate®

    Refinance and save

    $3,615/mo

    Est. payment

    Refinancing to a lower rate could help reduce your monthly payments and save thousands over the life of the loan.

    See today's rates

    $3,615/mo

    Est. payment

    Explore your selling options

    Work with a Zillow partner agent

    Leverage their expertise and Zillow's premium Showcase listings to get your home seen by more buyers.

    Get started

    List with your own agent

    Get your home in front of millions of buyers by listing it on Zillow.

    Learn how to do it

    Sell it yourself

    Take full control of how buyers see your home on Zillow by listing For Sale by Owner (FSBO).

    List your home

    What's special

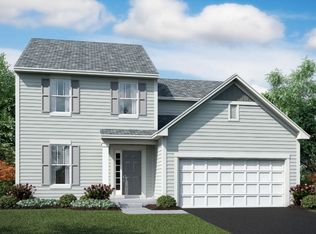
    This Fairbanks home boasts a 3-car heated garage with epoxy floors and full finished basement. Offering maximum space for your family. Walk into a 2 story foyer, adjacent to the foyer is a den perfect for that home office or your dream library. The entire main floor has recessed lighting, upgraded hardwood floors and wainscoting. The spacious formal dining room offers plenty of room for entertaining with a path into the well-appointed kitchen. The kitchen features maple cabinets, granite counter tops, custom backsplash, stainless steel appliances an island and a walk in pantry! The eat in breakfast area is ideal for enjoying a morning cup of fresh coffee. This is an open floor plan and leads to a spacious family room. Your family room has a wall of custom built-ins with fireplace. Off of the family room is your mud room and oversized laundry room with access door to the backyard. Head upstairs where there are 4 generously sized bedrooms and a loft. The master bedroom ensuite has a separate shower and 2 spacious walk-in closets. Going down to the fully finished basement, you are greeted with another office space. It has shelving and recessed lighting. Head over to the 2nd kitchen to find beautiful cabinetry, stainless appliances, Quartz countertops/backsplash and an above stove pot filler. You have a dining room, full bathroom with glass tile, overhead lighting with blue tooth speaker and a second laundry room. The basement has a large 2nd family room with oversized egress window to brighten it up. Head through the family room to a double door entry into a large 5th bedroom with 2 more walk-in closets. This is an open concept home with beautiful stained railings and white spindles. You have upgraded hardwood flooring throughout the main floor. You will never want to leave when you're hanging out in the backyard. It is like being on vacation without ever having to leave. Out doors you will find an oversized veranda with vaulted ceiling and gorgeous brickwork. It has recessed lighting, outdoor fans, speakers and a kitchen. Plenty of green space for the kids to play. Keeping the grass green, is your in ground sprinkler system. Custom outdoor landscape lighting. You also have an in-ground heated pool with a slide. So many custom features through-out make this the perfect house to call home. 15 Year Transferrable Structural Warranty included

    This property is off market, which means it's not currently listed for sale or rent on Zillow. This may be different from what's available on other websites or public sources.

    Facts & features

    Interior

    Bedrooms & bathrooms
    • Bedrooms: 5
    • Bathrooms: 4
    • Full bathrooms: 3
    • 1/2 bathrooms: 1
    Heating
    • Forced air, Gas
    Appliances
    • Included: Dishwasher, Garbage disposal, Microwave, Range / Oven
    Features
    • Flooring: Hardwood, Laminate
    • Has fireplace: Yes
    Interior area
    • Total interior livable area: 2,969 sqft

    Property

    Details
    • Parcel number: 0901102035

    Construction

    Type & style
    • Home type: SingleFamily
    Materials
    • Roof: Asphalt
    Condition
    • Year built: 2017

    Community & HOA

    HOA
    • Has HOA: Yes
    • HOA fee: $40 monthly
    Location
    • Region: Joliet

    Financial & listing details

    • Price per square foot: $165/sqft
    • Tax assessed value: $397,275
    • Annual tax amount: $10,726

    Price history

    DateEventPrice
    8/16/2021Listing removed--
    Source: MRED as distributed by MLS GRID #11121453 Report a problem
    6/22/2021Contingent$425,000$143/sqft
    Source: MRED as distributed by MLS GRID #11121453 Report a problem
    6/14/2021Listed for sale$425,000$143/sqft
    Source: MRED as distributed by MLS GRID #11121453 Report a problem
    12/6/2020Listing removed$425,000$143/sqft
    Source: Keller Williams Preferred Realty #10937388 Report a problem
    11/20/2020Listed for sale$425,000+37.1%$143/sqft
    Source: Keller Williams Preferred Realty #10937388 Report a problem
    12/21/2017Sold$310,000$104/sqft
    Source: Public Record Report a problem

    Public tax history

    YearProperty taxesTax assessment
    2024$10,726 +2.9%$132,425 +5.2%
    2023$10,419 +11.3%$125,823 +11.9%
    2022$9,364 +2.8%$112,433 +6.7%
    2021$9,111 -0.3%$105,330
    2020$9,141 +11.7%$105,330 +8.2%
    2019$8,181 $97,325 +6.4%
    2018$8,181 $91,444 +457120%
    2017-- $20
    2016-- $20
    2015-- $20
    2014-- $20
    2013-- $20
    Find assessor info on the county website

    Neighborhood: 60431

    Nearby schools

    GreatSchools rating
    Schools provided by the listing agent
    • Elementary: Minooka Elementary School
    • Middle: Minooka Junior High School
    • High: Minooka Community High School

    Source: The MLS. This data may not be complete. We recommend contacting the local school district to confirm school assignments for this home.

    Get a cash offer in 3 minutes
    Find out how much your home could sell for in as little as 3 minutes with a no-obligation cash offer.
    Estimated market value
    $489,500
    Get a cash offer in 3 minutes
    Find out how much your home could sell for in as little as 3 minutes with a no-obligation cash offer.
    Estimated market value
    $489,500