Skip main navigation
Closed
  • $279,900

    1411 Beam St, Chesterton, IN 46304

    3beds
    1,652sqft
    Single Family Residence
    Built in 1949
    1 Acres Lot
    $286,000 Zestimate®
    $169/sqft
    $1,821 Estimated rent

    Home value

    $286,000

    $255,000 - $323,000

    $1,821/mo

    Zestimate® history
    Loading
    Loading...

    Owner options

    List your home for rent

    $1,821/mo

    Rent Zestimate®

    Find your next renter with Zillow Rental Manager. Plus, with online applications, you can quickly screen prospective tenants – for free.

    Learn more

    $1,821/mo

    Rent Zestimate®

    Refinance and save

    $1,715/mo

    Est. payment

    Refinancing to a lower rate could help reduce your monthly payments and save thousands over the life of the loan.

    See today's rates

    $1,715/mo

    Est. payment

    Explore your selling options

    Work with a Zillow partner agent

    Leverage their expertise and Zillow's premium Showcase listings to get your home seen by more buyers.

    Get started

    List with your own agent

    Get your home in front of millions of buyers by listing it on Zillow.

    Learn how to do it

    Sell it yourself

    Take full control of how buyers see your home on Zillow by listing For Sale by Owner (FSBO).

    List your home

    What's special

    Peaceful country settingQuiet no-through streetCentral airFire pitUpdated kitchenAll-new plumbingBrand-new roof
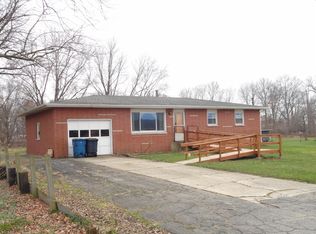
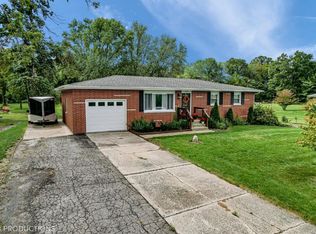
    Remodeled 3-bedroom, 2-bath home on a beautiful 1-acre lot, tucked away on a quiet no-through street on the outskirts of Porter. Enjoy a peaceful country setting while being just minutes from town, Dune Trails, and Lake Michigan beaches. Easy access to major highways makes commuting a breeze. This home has been extensively updated, featuring new hardwood and ceramic flooring, a brand-new roof, gutters, furnace, water heater, central air, and all-new plumbing. The updated kitchen and bathrooms offer modern finishes and functionality. Additional improvements include a 2023 well, 2018 septic, all new 3-panel doors with 7" trim, and a 2022 oversized 2.5-car garage. Outdoor amenities include new concrete walkways, a pergola, fire pit. Enjoy wildlife, privacy, and comfort while staying close to everything Porter has to offer.

    Zillow last checked:

    Listing updated:

    Listed by:

    Thomas Cummings,

    Keller Williams Preferred Real 708-798-1111

    Bought with:

    Cheryl Bonin, RB14018897

    CHERYL Real Estate Services, L

    Source: NIRA as distributed by MLS GRID,MLS#: 832379MLS Logo

    Facts & features

    Interior

    Bedrooms & bathrooms
    • Bedrooms: 3
    • Bathrooms: 2
    • Full bathrooms: 2
    Primary bedroom
    • Description: Walk in, Master Bath
    • Area: 208
    • Dimensions: 16.0 x 13.0
    Bedroom 2
    • Description: Harwood
    • Area: 168
    • Dimensions: 14.0 x 12.0
    Bedroom 3
    • Description: Hardwood
    • Area: 108
    • Dimensions: 9.0 x 12.0
    Kitchen
    • Description: Hardwood
    • Area: 169
    • Dimensions: 13.0 x 13.0
    Living room
    • Description: Hardwood
    • Area: 240
    • Dimensions: 15.0 x 16.0
    Heating
    • Natural Gas
    Appliances
    • Included: Dryer, Water Softener Owned, Washer, Refrigerator, Microwave, Gas Water Heater
    • Laundry: Gas Dryer Hookup, Main Level
    Features
    • Other
    • Basement: Crawl Space
    • Number of fireplaces: 1
    • Fireplace features: Living Room
    Interior area
    • Total structure area: 1,652
    • Total interior livable area: 1,652 sqft
    • Finished area above ground: 1,652

    Property

    Parking
    • Total spaces: 2.5
    • Parking features: Detached, Garage Faces Front, Driveway, Off Street
    • Garage spaces: 2.5
    • Has uncovered spaces: Yes
    Features
    • Levels: One and One Half
    • Patio & porch: Deck
    • Exterior features: Fire Pit, Private Yard
    • Pool features: None
    • Has view: Yes
    • View description: Rural
    Lot
    • Size: 1 Acres
    • Features: Back Yard, Rectangular Lot, Private, Front Yard
    Details
    • Parcel number: 640334252005000026
    • Zoning description: residential
    • Special conditions: Standard

    Construction

    Type & style
    • Home type: SingleFamily
    • Property subtype: Single Family Residence
    Condition
    • New construction: No
    • Year built: 1949

    Utilities & green energy

    • Electric: 100 Amp Service
    • Sewer: Septic Tank
    • Water: Well
    • Utilities for property: Electricity Connected, Water Connected, Sewer Connected, Natural Gas Connected

    Community & neighborhood

    Security
    • Security features: Carbon Monoxide Detector(s), Smoke Detector(s)
    Location
    • Region: Chesterton
    • Subdivision: Pearsons

    Other

    Other facts
    • Listing agreement: Exclusive Right To Sell
    • Listing terms: Cash,VA Loan,FHA,Conventional

    Price history

    DateEventPrice
    2/25/2026Sold$279,900+3.7%$169/sqft
    Source: NIRA as distributed by MLS GRID #832379 Report a problem
    1/16/2026Pending sale$269,900$163/sqft
    Source: NIRA as distributed by MLS GRID #832379 Report a problem
    1/15/2026Listed for sale$269,900$163/sqft
    Source: NIRA as distributed by MLS GRID #832379 Report a problem
    1/7/2026Pending sale$269,900$163/sqft
    Source: NIRA as distributed by MLS GRID #832379 Report a problem
    1/5/2026Listed for sale$269,900+409.2%$163/sqft
    Source: NIRA as distributed by MLS GRID #832379 Report a problem
    2/16/2016Sold$53,000$32/sqft
    Source: NIRA as distributed by MLS GRID #381399 Report a problem

    Public tax history

    Tax history is unavailable.

    Neighborhood: 46304

    Nearby schools

    GreatSchools rating
    Get a cash offer in 3 minutes
    Find out how much your home could sell for in as little as 3 minutes with a no-obligation cash offer.
    Estimated market value
    $286,000
    Get a cash offer in 3 minutes
    Find out how much your home could sell for in as little as 3 minutes with a no-obligation cash offer.
    Estimated market value
    $286,000