Updated and Well-Maintained 3-Bedroom, 2-Bath Home in Fort Gibson! This beautiful and
meticulously maintained home is perfectly located near Fort Gibson Schools. With 3 bedrooms,
2 bathrooms, and thoughtful updates throughout, it's a must-see! The spacious living room
offers a welcoming space to relax and entertain. The large eat-in kitchen has been beautifully
updated with a new tile backsplash, granite countertops, stainless steel appliances, and an
abundance of cabinets for storage. Updated flooring, light fixtures, and interior paint create a
fresh, modern look throughout the home, with new carpet installed in 2021. Split floor plan with
a spacious primary bedroom, featuring a walk-in closet and an oversized ensuite bathroom with
a large vanity, whirlpool tub, and separate shower. Large utility room with new tile flooring.
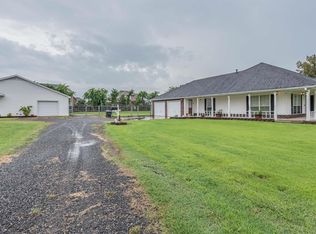
Additional features include a 2-car attached garage, a large backyard with a covered patio, and
a spacious covered front porch, perfect for relaxing outdoors. Major updates include a new
HVAC system installed in 2020. (Note: Master bedroom and living room curtains do not convey.)
Don't miss this opportunity-this cul-de-sac gem won't last long! Schedule your appointment
today! Professional photos coming soon.
Sold for $247,000
Zillow last checked:
Listing updated:
Bought with:
Marisa Clark, 200866
ERA C. S. Raper & Son
Source: MLS Technology, Inc.,MLS#: 2503419 Originating MLS: MLS Technology
Originating MLS: MLS TechnologyPrice history
| Date | Event | Price |
|---|---|---|
| 2/28/2025 | Sold | $247,000-1.2%$153/sqft |
Source:  MLS Technology, Inc. #2503419 Report a problem MLS Technology, Inc. #2503419 Report a problem | ||
| 1/27/2025 | Pending sale | $249,900$155/sqft |
Source: MLS Technology, Inc. #2503419 Report a problem | ||
| 1/22/2025 | Listed for sale | $249,900+81.7%$155/sqft |
Source: MLS Technology, Inc. #2503419 Report a problem | ||
| 3/11/2021 | Listing removed | -- |
Source: Owner Report a problem | ||
| 10/23/2018 | Sold | $137,500-3.8%$85/sqft |
Source: Public Record Report a problem | ||
| 8/31/2018 | Pending sale | $143,000$89/sqft |
Source: Owner Report a problem | ||
| 8/19/2018 | Price change | $143,000-1.4%$89/sqft |
Source: Owner Report a problem | ||
| 7/22/2018 | Price change | $145,000-1.4%$90/sqft |
Source: Owner Report a problem | ||
| 7/9/2018 | Price change | $147,000-1.3%$91/sqft |
Source: Owner Report a problem | ||
| 6/25/2018 | Price change | $149,000-4.5%$93/sqft |
Source: Owner Report a problem | ||
| 6/19/2018 | Price change | $156,000+4.7%$97/sqft |
Source: CENTURY 21 Clinkenbeard Agency #1800665 Report a problem | ||
| 5/11/2018 | Price change | $149,000-0.7%$93/sqft |
Source: Owner Report a problem | ||
| 2/23/2018 | Price change | $150,000-3.8%$93/sqft |
Source: CENTURY 21 Clinkenbeard Agency #1800665 Report a problem | ||
| 1/5/2018 | Listed for sale | $156,000+2%$97/sqft |
Source: C21/Clinkenbeard Agency #1800665 Report a problem | ||
| 10/24/2016 | Listing removed | $152,900$95/sqft |
Source: CENTURY 21 Wright Real Estate #1624868 Report a problem | ||
| 7/13/2016 | Price change | $152,900-1.3%$95/sqft |
Source: CENTURY 21 Wright Real Estate #1624868 Report a problem | ||
| 3/29/2016 | Price change | $154,900-2.5%$96/sqft |
Source: CENTURY 21 Wright Real Estate #1624868 Report a problem | ||
| 3/4/2016 | Listed for sale | $158,900+8.2%$99/sqft |
Source: CENTURY 21 Wright Real Estate #1624868 Report a problem | ||
| 9/12/2013 | Sold | $146,900+1.4%$91/sqft |
Source: MLS Technology, Inc. #1324380 Report a problem | ||
| 8/4/2013 | Listed for sale | $144,900$90/sqft |
Source: CENTURY 21 Clinkenbeard Agency #1324380 Report a problem | ||
Nearby homes



Get pre-qualified for a loan
At Zillow Home Loans, we can pre-qualify you in as little as 5 minutes with no impact to your credit score.An equal housing lender. NMLS #10287.
