Skip main navigation
Sold for $390,000
  • $390,000

    1411 Bella Oaks Way, Hanford, CA 93230

    3beds
    1,517sqft
    Single Family Residence
    Built in 2010
    7,148 Square Feet Lot
    $396,900 Zestimate®
    $257/sqft
    $2,160 Estimated rent

    Home value

    $396,900

    $353,000 - $448,000

    $2,160/mo

    Zestimate® history
    Loading
    Loading...

    Owner options

    List your home for rent

    $2,160/mo

    Rent Zestimate®

    Find your next renter with Zillow Rental Manager. Plus, with online applications, you can quickly screen prospective tenants – for free.

    Learn more

    $2,160/mo

    Rent Zestimate®

    Refinance and save

    $2,427/mo

    Est. payment

    Refinancing to a lower rate could help reduce your monthly payments and save thousands over the life of the loan.

    See today's rates

    $2,427/mo

    Est. payment

    Explore your selling options

    Work with a Zillow partner agent

    Leverage their expertise and Zillow's premium Showcase listings to get your home seen by more buyers.

    Get started

    List with your own agent

    Get your home in front of millions of buyers by listing it on Zillow.

    Learn how to do it

    Sell it yourself

    Take full control of how buyers see your home on Zillow by listing For Sale by Owner (FSBO).

    List your home

    What's special

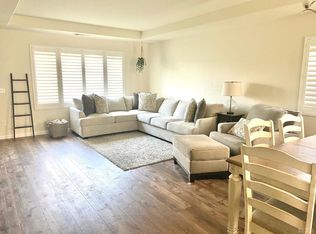
    Welcome to 1411 W Bella Oaks Way, a charming and move-in-ready home located in The Vineyard, one of Hanford's most desirable and family-friendly neighborhoods. This beautifully maintained 3-bedroom, 2-bathroom residence offers the perfect blend of comfort, style, and convenience. Step inside to discover a spacious open-concept living area with modern vinyl flooring throughout, perfect for both everyday living and entertaining. The kitchen provides ample cabinetry and counter space, flowing seamlessly into the dining and living areas for a bright and inviting feel. The primary suite is a relaxing retreat with a generous walk-in closet and a private bathroom featuring a shower and tub combo for ultimate comfort. The backyard is designed for enjoyment complete with a gazebo, perfect for outdoor dining, barbecues, or simply relaxing on warm Central Valley evenings. Additional highlights include a 3-car garage offering plenty of parking and storage space, and a prime location within walking distance of a local park, ideal for morning walks, picnics, or playtime. Don't miss your opportunity to own a beautiful home in The Vineyard where comfort, convenience, and community come together.

    Zillow last checked:

    Listing updated:

    Listed by:

    Joseph Rochez DRE #02059486 347-291-4540,

    KW ASCEND

    Bought with:

    Jo-Ann Nicole Yvette Kennedy, DRE #02100276

    Jo-Ann Nicole Yvette Kennedy

    Source: Kings County MLS,MLS#: 232931MLS LogoOriginating MLS: Kings County Multiple Listing Service

    Facts & features

    Interior

    Bedrooms & bathrooms
    • Bedrooms: 3
    • Bathrooms: 3
    • Full bathrooms: 3
    Primary bedroom
    • Area: 0
    • Dimensions: 0 x 0
    Bedroom 2
    • Area: 0
    • Dimensions: 0 x 0
    Bedroom 3
    • Area: 0
    • Dimensions: 0 x 0
    Bedroom 4
    • Area: 0
    • Dimensions: 0 x 0
    Bedroom 5
    • Area: 0
    • Dimensions: 0 x 0
    Dining room
    • Description: 0x0 Level:
    • Area: 0
    • Dimensions: 0 x 0
    Family room
    • Area: 0
    • Dimensions: 0 x 0
    Kitchen
    • Description: 0x0 Level:
    • Area: 0
    • Dimensions: 0 x 0
    Living room
    • Area: 0
    • Dimensions: 0 x 0
    Heating
    • Natural Gas, Solar
    Cooling
    • Ceiling Fan(s), Central Air
    Appliances
    • Included: Dishwasher, Washer, Disposal, Gas Water Heater
    • Laundry: Laundry Room
    Features
    • Flooring: Vinyl
    • Windows: Double Pane Windows, Rods, Curtains
    • Basement: Slab
    Interior area
    • Total structure area: 1,517
    • Total interior livable area: 1,517 sqft

    Property

    Parking
    • Parking features: Garage Attached, Garage Capacity (3)
    • Has attached garage: Yes
    Features
    • Levels: One
    • Stories: 1
    • Patio & porch: Covered Patio
    Lot
    • Size: 7,148 Square Feet
    Details
    • Parcel number: 008630060000

    Construction

    Type & style
    • Home type: SingleFamily
    • Property subtype: Single Family Residence
    Materials
    • Stucco
    • Foundation: Slab
    • Roof: Shingle
    Condition
    • Year built: 2010

    Utilities & green energy

    • Sewer: Public Sewer
    • Water: Public
    • Utilities for property: 220 Volts
    Green energy
    • Energy generation: Solar

    Community & HOA

    HOA
    • Has HOA: No
    Location
    • Region: Hanford

    Financial & listing details

    • Price per square foot: $257/sqft
    • Date on market: 10/6/2025
    • Cumulative days on market: 87 days
    • Total actual rent: 0

    Price history

    DateEventPrice
    2/2/2026Sold$390,000-1.3%$257/sqft
    Source: Kings County MLS #232931 Report a problem
    1/3/2026Pending sale$395,000$260/sqft
    Source: Kings County MLS #232931 Report a problem
    10/20/2025Price change$395,000-6%$260/sqft
    Source: Kings County MLS #232931 Report a problem
    10/6/2025Listed for sale$420,000+20.3%$277/sqft
    Source: Kings County MLS #232931 Report a problem
    12/20/2021Sold$349,000+42.4%$230/sqft
    Source: TCMLS #214506 Report a problem
    6/28/2018Sold$245,000$162/sqft
    Source: TCMLS #138322 Report a problem

    Public tax history

    Tax history is unavailable.

    Neighborhood: 93230

    Nearby schools

    GreatSchools rating
    Get a cash offer in 3 minutes
    Find out how much your home could sell for in as little as 3 minutes with a no-obligation cash offer.
    Estimated market value
    $396,900
    Get a cash offer in 3 minutes
    Find out how much your home could sell for in as little as 3 minutes with a no-obligation cash offer.
    Estimated market value
    $396,900