Skip main navigation
Off market
  • $322,600

    1411 Ben Park Way, Grayson, GA 30017

    3beds
    1,727sqft
    Townhouse
    Built in 2022
    1,306 Square Feet Lot
    $322,600 Zestimate®
    $187/sqft
    $2,363 Estimated rent

    Home value

    $322,600

    $306,000 - $339,000

    $2,363/mo

    Zestimate® history
    Loading
    Loading...

    Owner options

    List your home for rent

    $2,363/mo

    Rent Zestimate®

    Find your next renter with Zillow Rental Manager. Plus, with online applications, you can quickly screen prospective tenants – for free.

    Learn more

    $2,363/mo

    Rent Zestimate®

    Refinance and save

    $1,983/mo

    Est. payment

    Refinancing to a lower rate could help reduce your monthly payments and save thousands over the life of the loan.

    See today's rates

    $1,983/mo

    Est. payment

    Explore your selling options

    Work with a Zillow partner agent

    Leverage their expertise and Zillow's premium Showcase listings to get your home seen by more buyers.

    Get started

    List with your own agent

    Get your home in front of millions of buyers by listing it on Zillow.

    Learn how to do it

    Sell it yourself

    Take full control of how buyers see your home on Zillow by listing For Sale by Owner (FSBO).

    List your home

    What's special

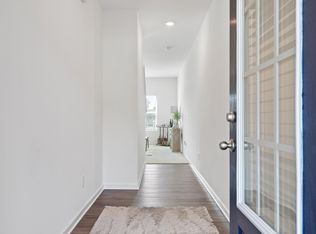
    Designer finishes throughoutLuxurious walk-in showerBeautiful cabinetryGranite kitchen countertops

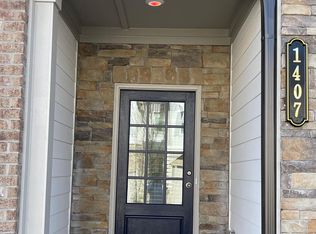
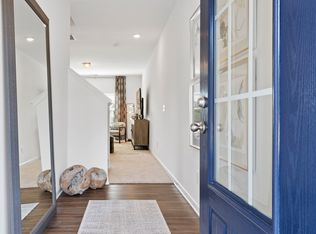
    Cooper Springs Homesite #1411Walk along the greenspace to the resident park from your home at Cooper Springs by Ashton Woods Homes. Our community is the perfect blend of location & convenience. Spacious two-story townhomes with designer finishes throughout. The Valetta plan is light & bright with 9 ft ceilings, open-concept, beautiful cabinetry, and granite kitchen countertops.. The Chef's island allows for extra seating for family & friends to enjoy your culinary expertise! The 2nd-floor host a total of 3 large bedrooms, 2 full baths & a laundry room. Enjoy the Owner's retreat with an additional sitting area, luxurious walk-in shower & a remarkable walk-in closet. *Note: Renderings are for illustrative purposes. Photos may be sample product photos used to represent homes currently under construction. Actual exterior and interior selections may vary by homesite. Please speak to a Community Sales Manager for the current stage of the home.

    This property is off market, which means it's not currently listed for sale or rent on Zillow. This may be different from what's available on other websites or public sources.
    Facts & features

    Interior

    Bedrooms & bathrooms
    • Bedrooms: 3
    • Bathrooms: 3
    • Full bathrooms: 2
    • 1/2 bathrooms: 1
    Heating
    • Forced air, Electric
    Cooling
    • Central
    Appliances
    • Included: Dishwasher, Garbage disposal, Microwave, Range / Oven
    Features
    • Has fireplace: No
    Interior area
    • Total interior livable area: 1,727 sqft

    Property

    Parking
    • Total spaces: 2
    • Parking features: Garage - Attached
    Features
    • Exterior features: Stone, Composition
    Lot
    • Size: 1,306 sqft
    Details
    • Parcel number: R5101469

    Construction

    Type & style
    • Home type: Townhouse
    Materials
    • Wood
    • Roof: Composition
    Condition
    • Year built: 2022

    Community & neighborhood

    Location
    • Region: Grayson

    Price history

    DateEventPrice
    11/23/2022Sold$349,900$203/sqft
    Source: Public Record Report a problem
    8/24/2022Listing removed--
    Source: Ashton Woods Homes Report a problem
    8/20/2022Listed for sale$349,900$203/sqft
    Source: Ashton Woods Homes Report a problem

    Public tax history

    YearProperty taxesTax assessment
    2025$3,516 -16.4%$140,640 +2.4%
    2024$4,205 +12.2%$137,280 -0.4%
    2023$3,746 +1067.1%$137,800 +1278%
    2022$321 -2.1%$10,000
    2021$328 +21%$10,000 +38.9%
    2020$271 +33.7%$7,200 +33.3%
    2019$203 $5,400
    2018$203 -0.3%$5,400
    2016$203 -1.2%$5,400
    2015$206 $5,400
    2014$206 $5,400 +335.5%
    2012-- $1,240
    2011-- $1,240 -93.1%
    2010-- $18,000
    2009-- $18,000
    2007-- $18,000

    Find assessor info on the county website

    Neighborhood: 30017

    Nearby schools

    GreatSchools rating
    Schools provided by the listing agent
    • Elementary: Magill Elementary School
    • Middle: Grace Snell Middle School
    • High: South Gwinnett High School
    • District: Snellville

    Source: The MLS. This data may not be complete. We recommend contacting the local school district to confirm school assignments for this home.

    Get a cash offer in 3 minutes
    Find out how much your home could sell for in as little as 3 minutes with a no-obligation cash offer.
    Estimated market value
    $322,600
    Get a cash offer in 3 minutes
    Find out how much your home could sell for in as little as 3 minutes with a no-obligation cash offer.
    Estimated market value
    $322,600