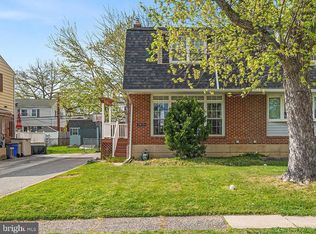
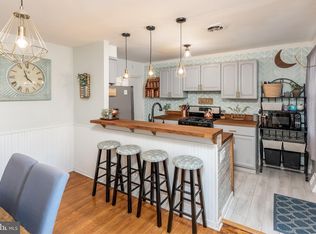
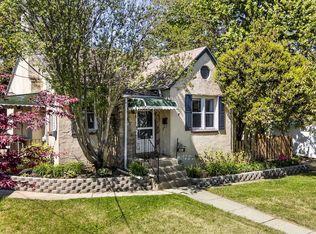
Set in the heart of Swarthmorewood, this beautifully updated 3-bedroom, 1.5-bath twin offers the perfect combination of neighborhood charm, modern improvements, and an exceptional outdoor setting. The home makes a wonderful first impression with its tremendous curb appeal and welcoming covered front porch as you approach the front door. Inside, the bright and spacious living room flows naturally into the dining area, creating a comfortable layout for everyday living and entertaining. Abundant natural light and luxury vinyl plank flooring give the main level a fresh, cohesive look. The galley-style kitchen makes excellent use of the space with a practical and highly functional design, while a conveniently located powder room completes the first floor. Just beyond the kitchen is one of the home’s true highlights, an incredible backyard retreat. Step outside onto the large deck, an ideal setting for outdoor dining, summer barbecues, or simply relaxing at the end of the day. The charming white picket fence surrounds the spacious yard, creating a private and picturesque setting with plenty of room to entertain, garden, play, or unwind. A storage shed provides additional space for tools, lawn equipment, and seasonal items. Upstairs, you’ll find three generously sized bedrooms with ample closet space and a newly renovated hall bathroom featuring gorgeous tilework, a stylish new vanity, and modern fixtures. The newly finished basement spans the full length of the home, providing impressive additional living space that could serve as a family room, home office, gym, playroom, or entertainment area. A separate laundry and mechanical area offers even more storage. Notable improvements include a new roof installed in 2025, newer windows throughout, brand-new front and rear exterior doors, new flooring, fresh paint, and a newer gas furnace and central air-conditioning system. The property also features a private, unshared driveway, an extremely rare find in the Swarthmorewood neighborhood. Conveniently located near public transportation, I-95, Route 476, and Philadelphia International Airport, this move-in-ready home delivers indoor comfort, outstanding outdoor living, and everyday convenience in one of Ridley Township’s most desirable neighborhoods.
Under contract
$375,000
1411 Blackrock Rd, Swarthmore, PA 19081
3beds
1,224sqft
Single Family Residence
Built in 1957
4,356 Square Feet Lot
$378,600 Zestimate®
$306/sqft
$-- HOA
What's special
Incredible backyard retreatFresh paintWelcoming covered front porchAbundant natural lightTremendous curb appealPrivate unshared drivewayNew flooring
- 12 days
- 926
- 41
Zillow last checked:
Listing updated:
Listed by:
Rob Gerrard 484-433-6292,
CG Realty, LLC 6105665182
Source: Bright MLS,MLS#: PADE2122404
Facts & features
Interior
Bedrooms & bathrooms
- Bedrooms: 3
- Bathrooms: 2
- Full bathrooms: 1
- 1/2 bathrooms: 1
- Main level bathrooms: 1
Rooms
- Room types: Living Room, Dining Room, Primary Bedroom, Bedroom 2, Bedroom 3, Kitchen, Game Room, Family Room, Laundry, Bathroom 1, Half Bath
Primary bedroom
- Features: Flooring - Carpet, Ceiling Fan(s), Flooring - HardWood, Primary Bedroom - Sitting Area
- Level: Upper
- Area: 238 Square Feet
- Dimensions: 17 X 14
Bedroom 2
- Features: Flooring - Carpet, Ceiling Fan(s), Flooring - HardWood
- Level: Upper
- Area: 140 Square Feet
- Dimensions: 10 X 14
Bedroom 3
- Features: Ceiling Fan(s), Flooring - HardWood, Flooring - Carpet
- Level: Upper
- Area: 98 Square Feet
- Dimensions: 7 X 14
Bathroom 1
- Features: Flooring - Tile/Brick
- Level: Upper
Dining room
- Features: Flooring - Luxury Vinyl Plank
- Level: Main
- Area: 150 Square Feet
- Dimensions: 10 X 15
Family room
- Features: Flooring - Carpet
- Level: Lower
- Area: 252 Square Feet
- Dimensions: 12 X 21
Game room
- Features: Flooring - Carpet
- Level: Lower
- Area: 60 Square Feet
- Dimensions: 10 X 6
Half bath
- Features: Flooring - Laminated
- Level: Main
Kitchen
- Features: Flooring - Laminated, Kitchen - Gas Cooking
- Level: Main
- Area: 91 Square Feet
- Dimensions: 7 X 13
Laundry
- Level: Lower
Living room
- Features: Flooring - Luxury Vinyl Plank
- Level: Main
- Area: 255 Square Feet
- Dimensions: 17 X 15
Heating
- Forced Air, Natural Gas
Cooling
- Central Air, Electric
Appliances
- Included: Gas Water Heater
- Laundry: In Basement, Laundry Room
Features
- Windows: Energy Efficient, Replacement
- Basement: Full,Finished
- Has fireplace: No
Interior area
- Total structure area: 1,224
- Total interior livable area: 1,224 sqft
- Finished area above ground: 1,224
- Finished area below ground: 0
Property
Parking
- Parking features: Private, Driveway, Off Street, On Street
- Has uncovered spaces: Yes
Accessibility
- Accessibility features: None
Features
- Levels: Two
- Stories: 2
- Patio & porch: Deck
- Exterior features: Lighting, Sidewalks, Street Lights
- Pool features: None
- Fencing: Wood
Lot
- Size: 4,356 Square Feet
- Dimensions: 63.00 x 128.00
- Features: Front Yard, Level, Rear Yard, SideYard(s)
Details
- Additional structures: Above Grade, Below Grade
- Parcel number: 38020011900
- Zoning: RESID
- Zoning description: residential
- Special conditions: Standard
Construction
Type & style
- Home type: SingleFamily
- Architectural style: Colonial
- Property subtype: Single Family Residence
- Attached to another structure: Yes
Materials
- Brick
- Foundation: Concrete Perimeter
- Roof: Architectural Shingle
Condition
- Excellent
- New construction: No
- Year built: 1957
Utilities & green energy
- Electric: 200+ Amp Service, Circuit Breakers
- Sewer: Public Sewer
- Water: Public
Community & HOA
Community
- Subdivision: Swarthmorewood
HOA
- Has HOA: No
Location
- Region: Swarthmore
- Municipality: RIDLEY TWP
Financial & listing details
- Price per square foot: $306/sqft
- Tax assessed value: $195,400
- Annual tax amount: $8,092
- Date on market: 9/7/2026
- Listing agreement: Exclusive Right To Sell
- Listing terms: Cash,Conventional,FHA,VA Loan
- Inclusions: All Kitchen Appliances And Washer And Dryer In As Is Condition
- Ownership: Fee Simple
- Road surface type: Paved
Estimated market value
$378,600
$360,000 - $398,000
$2,610/mo
Price history
| Date | Event | Price |
|---|---|---|
| 9/12/2026 | Contingent | $375,000$306/sqft |
Source:  Bright MLS #PADE2122404 Report a problem Bright MLS #PADE2122404 Report a problem | ||
| 9/7/2026 | Listed for sale | $375,000+72.8%$306/sqft |
Source: Bright MLS #PADE2122404 Report a problem | ||
| 12/20/2019 | Sold | $217,000-1.3%$177/sqft |
Source: Public Record Report a problem | ||
| 10/21/2019 | Pending sale | $219,900$180/sqft |
Source: BHHS Fox & Roach Media Home Marketing Center #PADE500774 Report a problem | ||
| 10/17/2019 | Price change | $219,900-1.4%$180/sqft |
Source: BHHS Fox & Roach Media Home Marketing Center #PADE500774 Report a problem | ||
| 10/10/2019 | Pending sale | $223,000$182/sqft |
Source: BHHS Fox & Roach Media Home Marketing Center #PADE500774 Report a problem | ||
| 10/9/2019 | Price change | $223,000+6.2%$182/sqft |
Source: BHHS Fox & Roach Media Home Marketing Center #PADE500774 Report a problem | ||
| 10/4/2019 | Listed for sale | $209,900+23.5%$171/sqft |
Source: BHHS Fox & Roach-Media #PADE500774 Report a problem | ||
| 9/4/2012 | Sold | $170,000-5%$139/sqft |
Source: Public Record Report a problem | ||
| 6/13/2012 | Price change | $178,900-2.2%$146/sqft |
Source: Long & Foster Real Estate #5993628 Report a problem | ||
| 1/18/2012 | Listed for sale | $182,900-3.7%$149/sqft |
Source: Long & Foster Media Sales Office Report a problem | ||
| 9/9/2011 | Listing removed | $189,900$155/sqft |
Source: Long & Foster Real Estate #5892983 Report a problem | ||
| 2/4/2011 | Price change | $189,900-5%$155/sqft |
Source: Long & Foster Real Estate #5782262 Report a problem | ||
| 12/1/2010 | Price change | $199,900-2.4%$163/sqft |
Source: Long & Foster Real Estate #5782262 Report a problem | ||
| 10/9/2010 | Listed for sale | $204,900$167/sqft |
Source: Long & Foster Real Estate #5782262 Report a problem | ||
Public tax history
| Year | Property taxes | Tax assessment |
|---|---|---|
| 2026 | $7,828 +13% | $195,400 |
| 2025 | $6,926 +2.1% | $195,400 |
| 2024 | $6,785 +4.5% | $195,400 |
| 2023 | $6,489 +3.3% | $195,400 |
| 2022 | $6,281 | $195,400 |
| 2021 | $6,281 +983.9% | $195,400 +84.1% |
| 2020 | $580 -1.5% | $106,120 |
| 2019 | $589 -89.9% | $106,120 |
| 2018 | $5,812 +898% | $106,120 |
| 2017 | $582 -2% | $106,120 |
| 2016 | $594 +2% | $106,120 |
| 2015 | $582 | $106,120 |
| 2014 | $582 +0.7% | $106,120 |
| 2013 | $578 | $106,120 |
| 2012 | -- | $106,120 |
| 2011 | -- | $106,120 |
| 2010 | -- | $106,120 |
| 2009 | $511 +2% | $106,120 |
| 2008 | $501 +6.1% | $106,120 |
| 2007 | $472 | $106,120 |
| 2006 | $472 | $106,120 |
| 2005 | $472 | $106,120 |
| 2004 | $472 +8.5% | $106,120 |
| 2003 | $435 +7.9% | $106,120 |
| 2002 | $403 | $106,120 |
| 2000 | $403 | $106,120 |
Find assessor info on the county website
Monthly payment
Est. payment
Payment breakdown
Explore the cost of this home by adjusting the details. Changes won't be saved.Climate risks
Neighborhood: 19081
Nearby schools
Schools provided by the listing agent
- High: Ridley
- District: Ridley
Source: Bright MLS. This data may not be complete. We recommend contacting the local school district to confirm school assignments for this home.
Similar homes
- $375,0003 bd1 ba1.8k sqft107 Urban Ave, Norwood, PA 19074For Sale
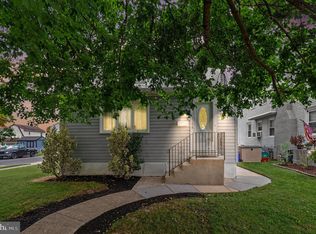
 MLS ID #PADE2121726, Naomi Witz, Century 21 Advantage Gold-Trappe. Bright MLS
 - $375,0003 bd3 ba1.2k sqft42 Evergreen Rd, Norristown, PA 19403For Sale
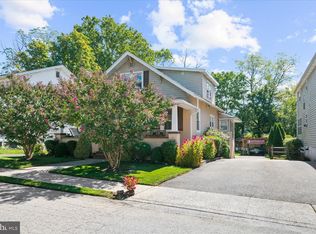 MLS ID #PAMC2194278, Stephanie Washington, EveryHome Realtors. Bright MLS
 - $325,0003 bd2 ba1.2k sqft225 Folsom Ave, Folsom, PA 19033For Sale
 MLS ID #PADE2113852, Derek Ducky Ryan, Keller Williams Real Estate -Exton. Bright MLS
 - $389,9003 bd1 ba1k sqft603 Naylors Run Rd, Havertown, PA 19083For Sale
 MLS ID #PADE2120640, Derek Ducky Ryan, Keller Williams Real Estate -Exton. Bright MLS
 - $374,9004 bd2 ba1.7k sqft225 Academy Ave, Woodbury Heights, NJ 08097For SaleMLS ID #NJGL2077928, Rachel Finkelstein, Compass RE. Bright MLS
- $309,9003 bd1 ba1.1k sqft215 4th Ave, Lester, PA 19029For SaleMLS ID #PADE2122846, David Joslin, Century 21 Advantage Gold - Newtown Square. Bright MLS
- $318,0003 bd1 ba1.1k sqft419 Madison Ave, Prospect Park, PA 19076For SaleMLS ID #PADE2121934, Kendra Claudio, Realty ONE Group Unlimited. Bright MLS
- $350,0004 bd2 ba1.2k sqft314 Leonard Ln, Thorofare, NJ 08086For SaleMLS ID #NJGL2076756, Jeremiah F Kobelka, Real Broker, LLC. Bright MLS
- $464,9003 bd2 ba1k sqft120 Summit Rd, Media, PA 19063For SaleMLS ID #PADE2122962, William Joos, Century 21 All Elite Inc-Brookhaven. Bright MLS
- $325,0003 bd1 ba1.3k sqft28 6th Ave, Glendora, NJ 08029For SaleMLS ID #NJCD2126624, Shenna Hines, Redfin. Bright MLS
- $335,0003 bd2 ba1.4k sqft1118 Tribbett Ave, Sharon Hill, PA 19079For SaleMLS ID #PADE2120452, Brianna Watts-El, United Real Estate. Bright MLS
- $389,0003 bd1 ba1.3k sqft2025 Wayne Ave, Haddon Heights, NJ 08035For SaleMLS ID #NJCD2123720, Antonella Dominijanni, Coldwell Banker Realty. Bright MLS
- $529,9003 bd2 ba1.7k sqft442 Thatcher Rd, Springfield, PA 19064For SaleMLS ID #PADE2122638, Christine Langdon, BHHS Fox & Roach Wayne-Devon. Bright MLS
- $390,0004 bd1 ba1k sqft902 Spruce Ave, Oaklyn, NJ 08107For SaleMLS ID #NJCD2122662, Dot Pellegrino, Weichert Realtors-Haddonfield. Bright MLS
- $390,0003 bd2 ba1.5k sqft405 Ardmore Ave, Pitman, NJ 08071For SaleMLS ID #NJGL2077926, Jessica Nooney, Weichert Realtors-Medford. Bright MLS
- $399,9003 bd2 ba1.8k sqft808 Manatawna Ave, Philadelphia, PA 19128For SaleMLS ID #PAPH2669052, Nick Colucci, Keller Williams Real Estate-Blue Bell. Bright MLS
- $279,0003 bd1 ba1.5k sqft721 Almonesson Rd, Westville, NJ 08093For SaleMLS ID #NJGL2078302, Gina Marrone, EXP Realty, LLC. Bright MLS
- $374,9002 bd1 ba720 sqft467 Evergreen Ave, Philadelphia, PA 19128For SaleMLS ID #PAPH2664964, Paul Malitas, Realty Mark Associates. Bright MLS
- $460,0003 bd2 ba1.1k sqft99 Kendall Blvd, Oaklyn, NJ 08107For SaleMLS ID #NJCD2126422, The Margo Group Stanley, HomeSmart First Advantage Realty. Bright MLS
