Don’t miss this well-maintained, single-level townhome located in a desirable New Richmond neighborhood. With over 1,700 finished square feet, this home features two spacious bedrooms, two bathrooms, a dedicated office, and a bright sunroom.
Interior highlights include Andersen windows, Hunter Douglas blinds, a box vault ceiling in the living room, a gas fireplace, and a water softener. The insulated and finished garage is one of the larger you will find in a townhome. Plenty of space for your cars and even some extra storage.
Step outside to a generous patio that opens to a lush backyard with mature trees—an ideal space for relaxing or entertaining. And look up to notice the amazing shade trees around the home, and the brand new roof! So much outdoor space to enjoy, you won't be disappointed inside or out!
Comfort, quality, and style. What else can you ask for!?!
Closed
$325,000
1411 Blue Jay Pl, New Richmond, WI 54017
2beds
1,728sqft
Townhouse Side x Side
Built in 2005
6,882 Square Feet Lot
$328,400 Zestimate®
$188/sqft
$2,065 Estimated rent
Home value
$328,400
$292,000 - $371,000
$2,065/mo
Zestimate® history
Owner options
List your home for rent
$2,065/mo
Rent Zestimate®
Find your next renter with Zillow Rental Manager. Plus, with online applications, you can quickly screen prospective tenants – for free.
$2,065/mo
Rent Zestimate®
Refinance and save
$2,176/mo
Est. payment
Refinancing to a lower rate could help reduce your monthly payments and save thousands over the life of the loan.
$2,176/mo
Est. payment
Explore your selling options
Work with a Zillow partner agent
Leverage their expertise and Zillow's premium Showcase listings to get your home seen by more buyers.
Get startedList with your own agent
Get your home in front of millions of buyers by listing it on Zillow.
Learn how to do itSell it yourself
Take full control of how buyers see your home on Zillow by listing For Sale by Owner (FSBO).
List your homeWhat's special
Zillow last checked:
Listing updated:
Listed by:
Jason Neuhaus 715-307-5235,
Coldwell Banker Realty,
Sarah Hartstein 612-245-1773
Bought with:
Laine Anderson
Property Executives Realty
Source: NorthstarMLS as distributed by MLS GRID,MLS#: 6753874
Facts & features
Interior
Bedrooms & bathrooms
- Bedrooms: 2
- Bathrooms: 2
- Full bathrooms: 1
- 3/4 bathrooms: 1
Bedroom
- Level: Main
- Area: 182 Square Feet
- Dimensions: 14x13
Bedroom 2
- Level: Main
- Area: 120 Square Feet
- Dimensions: 12x10
Dining room
- Level: Main
- Area: 132 Square Feet
- Dimensions: 12x11
Kitchen
- Level: Main
- Area: 156 Square Feet
- Dimensions: 13x12
Laundry
- Level: Main
- Area: 98 Square Feet
- Dimensions: 14x7
Living room
- Level: Main
- Area: 238 Square Feet
- Dimensions: 17x14
Patio
- Level: Main
- Area: 120 Square Feet
- Dimensions: 12x10
Storage
- Level: Main
- Area: 88 Square Feet
- Dimensions: 11x8
Sun room
- Level: Main
- Area: 156 Square Feet
- Dimensions: 13x12
Heating
- Forced Air
Cooling
- Central Air
Appliances
- Included: Dishwasher, Disposal, Dryer, Gas Water Heater, Microwave, Range, Refrigerator, Washer, Water Softener Owned
- Laundry: Electric Dryer Hookup, Laundry Room, Main Level, Sink, Washer Hookup
Features
- Basement: None
- Number of fireplaces: 1
- Fireplace features: Circulating, Gas
Interior area
- Total structure area: 1,728
- Total interior livable area: 1,728 sqft
- Finished area above ground: 1,728
- Finished area below ground: 0
Property
Parking
- Total spaces: 2
- Parking features: Attached, Asphalt, Garage Door Opener, Insulated Garage
- Attached garage spaces: 2
- Has uncovered spaces: Yes
- Details: Garage Dimensions (24x22)
Accessibility
- Accessibility features: No Stairs External, No Stairs Internal
Features
- Levels: One
- Stories: 1
Lot
- Size: 6,882 Square Feet
- Dimensions: 121 x 66 x 120 x 49
Details
- Foundation area: 1728
- Parcel number: 261108432073
- Zoning description: Residential-Single Family
Construction
Type & style
- Home type: Townhouse
- Property subtype: Townhouse Side x Side
- Attached to another structure: Yes
Materials
- Roof: Age 8 Years or Less,Architectural Shingle
Condition
- New construction: No
- Year built: 2005
Utilities & green energy
- Gas: Natural Gas
- Sewer: City Sewer/Connected
- Water: City Water/Connected
Community & HOA
Community
- Subdivision: Paperjack Place
HOA
- Has HOA: Yes
- Services included: Other
- HOA fee: $92 monthly
- HOA name: Paperjack Place HOA
- HOA phone: 715-246-4332
Location
- Region: New Richmond
Financial & listing details
- Price per square foot: $188/sqft
- Tax assessed value: $320,300
- Annual tax amount: $4,083
- Date on market: 7/11/2025
Price history
| Date | Event | Price |
|---|---|---|
| 8/1/2025 | Sold | $325,000$188/sqft |
Source:  NorthstarMLS as distributed by MLS GRID #6753874 Report a problem NorthstarMLS as distributed by MLS GRID #6753874 Report a problem | ||
| 7/18/2025 | Pending sale | $325,000$188/sqft |
Source: NorthstarMLS as distributed by MLS GRID #6753874 Report a problem | ||
| 7/18/2025 | Listed for sale | $325,000+12.1%$188/sqft |
Source: NorthstarMLS as distributed by MLS GRID #6753874 Report a problem | ||
| 9/14/2023 | Sold | $289,900$168/sqft |
Source: NorthstarMLS as distributed by MLS GRID #6412285 Report a problem | ||
| 8/12/2023 | Pending sale | $289,900$168/sqft |
Source: NorthstarMLS as distributed by MLS GRID #6412285 Report a problem | ||
| 8/9/2023 | Listed for sale | $289,900$168/sqft |
Source: NorthstarMLS as distributed by MLS GRID #6412285 Report a problem | ||
Public tax history
| Year | Property taxes | Tax assessment |
|---|---|---|
| 2025 | $5,135 +6.4% | $313,200 +8% |
| 2024 | $4,827 -11.9% | $289,900 -13.7% |
| 2023 | $5,477 +18.4% | $335,800 +13.2% |
| 2022 | $4,624 +14.6% | $296,600 +10.3% |
| 2021 | $4,036 +9.1% | $269,000 +67% |
| 2020 | $3,700 -14.7% | $161,100 |
| 2019 | $4,337 +4.6% | $161,100 |
| 2018 | $4,147 +14.8% | $161,100 |
| 2017 | $3,614 +4.2% | $161,100 |
| 2016 | $3,469 -1.7% | $161,100 |
| 2015 | $3,529 +2.5% | $161,100 |
| 2014 | $3,443 +2% | $161,100 |
| 2013 | $3,375 -4.3% | $161,100 |
| 2012 | $3,525 -1% | $161,100 |
| 2011 | $3,561 -0.7% | $161,100 |
| 2010 | $3,585 +8.9% | $161,100 -0.7% |
| 2009 | $3,291 -4.5% | $162,200 -0.4% |
| 2008 | $3,445 -0.8% | $162,900 |
| 2007 | $3,473 +8.6% | $162,900 |
| 2006 | $3,198 +0.3% | $162,900 |
| 2005 | $3,188 | $162,900 |
| 2004 | -- | $162,900 |
Find assessor info on the county website
Neighborhood: 54017
Nearby homes
- $351,5002 bd1 ba1.7k sqft1409 Blue Jay Pl, New Richmond, WI 54017Off Market
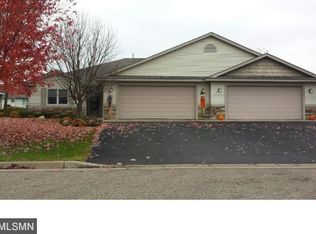
- $367,000-- bd-- ba-- sqft1415 Blue Jay Pl, New Richmond, WI 54017Off Market
- $367,400-- bd-- ba-- sqft1407 Blue Jay Pl, New Richmond, WI 54017Off Market
- $350,9002 bd2 ba1.6k sqft1417 Blue Jay Pl, New Richmond, WI 54017Off Market
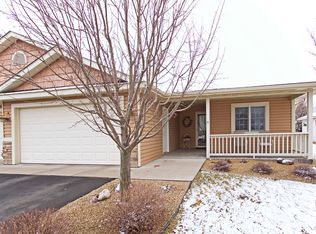
- $340,000-- bd-- ba-- sqft1420 Wood Duck Ln, New Richmond, WI 54017Off Market
- $294,3002 bd2 ba1.5k sqft1456 Wood Duck Ln, New Richmond, WI 54017Off Market
- $365,100-- bd-- ba-- sqft1405 Blue Jay Pl, New Richmond, WI 54017Off Market
- $332,7002 bd2 ba1.4k sqft1452 Wood Duck Ln, New Richmond, WI 54017Off Market
Nearby schools
GreatSchools rating
- 9/10New Richmond Paperjack Elementary SchoolGrades: K-5Distance: 0.6 mi
- 9/10New Richmond Middle SchoolGrades: 6-8Distance: 0.9 mi
- 4/10New Richmond High SchoolGrades: 9-12Distance: 0.8 mi
Get a cash offer in 3 minutes
Find out how much your home could sell for in as little as 3 minutes with a no-obligation cash offer.
Estimated market value
$328,400
Get a cash offer in 3 minutes
Find out how much your home could sell for in as little as 3 minutes with a no-obligation cash offer.
Estimated market value
$328,400
- Wisconsin
- Saint Croix County
- New Richmond
- 54017
- 1411 Blue Jay Pl
Nearby cities
Nearby zip codes
Other New Richmond Topics
