Like to sleep with the windows open to enjoy gentle breeze? Have noisy teens who keep you awake? You'll love having the primary bedroom upstairs with it's own office/study area, walk in closet & BIG bathroom! Great living space inside & out with potential for even more in unfinished basement. Vaulted ceiling in large living room adds to spacious feel. Cozy sunporch and covered/open deck overlooking large private backyard, going beyond the fence into the trees in back. . Main level laundry. & large pantry. Oversize garage has loads of storage space plus workshop. Walk out to the patio with small storage shed and another storage space under the deck. Oversize garage has loads of storage space plus workshop. Walk out to the patio with small storage shed and another storage space under the deck.
Closed
Price Unknown
1411 Briar Village Ct, Jefferson City, MO 65109
3beds
1,949sqft
Single Family Residence
Built in 1986
0.29 Acres Lot
$304,700 Zestimate®
$--/sqft
$1,931 Estimated rent
Home value
$304,700
$289,000 - $320,000
$1,931/mo
Zestimate® history
Owner options
List your home for rent
$1,931/mo
Rent Zestimate®
Find your next renter with Zillow Rental Manager. Plus, with online applications, you can quickly screen prospective tenants – for free.
$1,931/mo
Rent Zestimate®
Refinance and save
Refinancing to a lower rate could help reduce your monthly payments and save thousands over the life of the loan.
Explore your selling options
Work with a Zillow partner agent
Leverage their expertise and Zillow's premium Showcase listings to get your home seen by more buyers.
Get startedList with your own agent
Get your home in front of millions of buyers by listing it on Zillow.
Learn how to do itSell it yourself
Take full control of how buyers see your home on Zillow by listing For Sale by Owner (FSBO).
List your homeWhat's special
Great living spaceBig bathroomCozy sunporchOversize garageLarge private backyardWalk in closetVaulted ceiling
Zillow last checked:
Listing updated:
Listed by:
Leslie Davis 573-619-4592,
Keller Williams Realty
Bought with:
Jami Wenzel, 2005028950
Keller Williams Realty
Source: JCMLS,MLS#: 10065870
Facts & features
Interior
Bedrooms & bathrooms
- Bedrooms: 3
- Bathrooms: 2
- Full bathrooms: 2
Primary bedroom
- Level: Upper
- Area: 182 Square Feet
- Dimensions: 14 x 13
Bedroom 2
- Level: Main
- Area: 175.5 Square Feet
- Dimensions: 13.5 x 13
Bedroom 3
- Level: Main
- Area: 150 Square Feet
- Dimensions: 12.5 x 12
Dining room
- Level: Main
- Area: 166.75 Square Feet
- Dimensions: 14.5 x 11.5
Kitchen
- Level: Main
- Area: 189.75 Square Feet
- Dimensions: 16.5 x 11.5
Laundry
- Level: Main
Living room
- Level: Main
- Area: 337.5 Square Feet
- Dimensions: 25 x 13.5
Heating
- Heat Pump
Cooling
- Central Air
Appliances
- Included: Range, Water Softener Owned, Dishwasher, Microwave, Refrigerator
Features
- Pantry, Walk-In Closet(s)
- Flooring: Wood
- Basement: Walk-Out Access,Full
Interior area
- Total structure area: 1,949
- Total interior livable area: 1,949 sqft
- Finished area above ground: 1,949
- Finished area below ground: 0
Property
Parking
- Details: Basement
Features
- Levels: One and One Half
- Fencing: Fenced
Lot
- Size: 0.29 Acres
Details
- Parcel number: 0508270003005008
Construction
Type & style
- Home type: SingleFamily
- Property subtype: Single Family Residence
Materials
- Brick, Wood Siding
Condition
- Year built: 1986
Utilities & green energy
- Sewer: Public Sewer
- Water: Public
Community & HOA
Location
- Region: Jefferson City
Financial & listing details
- Tax assessed value: $189,100
- Annual tax amount: $1,861
- Date on market: 11/29/2023
- Listing terms: FHA,Government,Cash,Conventional,VA Loan
Price history
| Date | Event | Price |
|---|---|---|
| 2/15/2024 | Sold | -- |
Source:  JCMLS #10065870 Report a problem JCMLS #10065870 Report a problem | ||
| 1/16/2024 | Pending sale | $259,900$133/sqft |
Source: JCMLS #10065870 Report a problem | ||
| 12/26/2023 | Price change | $259,900-3.7%$133/sqft |
Source:  MMBOR #414996 Report a problem MMBOR #414996 Report a problem | ||
| 11/29/2023 | Price change | $269,900-1.8%$138/sqft |
Source: JCMLS #10065870 Report a problem | ||
| 10/6/2023 | Pending sale | $274,900$141/sqft |
Source: JCMLS #10065870 Report a problem | ||
| 9/26/2023 | Price change | $274,900-3.5%$141/sqft |
Source: JCMLS #10065870 Report a problem | ||
| 8/4/2023 | Price change | $284,900-5%$146/sqft |
Source: JCMLS #10065870 Report a problem | ||
| 7/26/2023 | Price change | $299,900-6.3%$154/sqft |
Source: JCMLS #10065870 Report a problem | ||
| 7/22/2023 | Listed for sale | $319,900$164/sqft |
Source: JCMLS #10065870 Report a problem | ||
Public tax history
| Year | Property taxes | Tax assessment |
|---|---|---|
| 2025 | $2,052 +5.2% | $35,900 +5% |
| 2024 | $1,951 +0% | $34,190 |
| 2023 | $1,950 +4.8% | $34,190 +5.1% |
| 2022 | $1,862 | $32,530 |
| 2021 | -- | $32,530 |
| 2020 | $1,895 +3% | $32,530 +0% |
| 2019 | $1,841 +2.7% | $32,528 -2.7% |
| 2018 | $1,792 +18% | $33,421 +2.7% |
| 2017 | $1,519 | $32,528 |
| 2016 | $1,519 | $32,528 |
| 2015 | $1,519 | -- |
| 2014 | $1,519 | $32,528 |
| 2013 | -- | -- |
| 2012 | -- | -- |
| 2011 | -- | -- |
| 2010 | -- | -- |
Find assessor info on the county website
Neighborhood: 65109
Nearby homes
- $371,6004 bd4 ba2.4k sqft1407 Briar Village Ct, Jefferson City, MO 65109Off Market

- $322,5003 bd2 ba2k sqft1415 Briar Village Ct, Jefferson City, MO 65109Off Market
- $386,4003 bd4 ba2.7k sqft1405 Briar Village Ct, Jefferson City, MO 65109Off Market
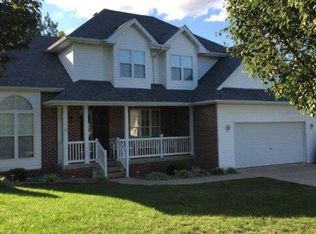
- $318,6003 bd2 ba1.8k sqft1419 Briar Village Ct, Jefferson City, MO 65109Off Market
- $305,5003 bd2 ba1.6k sqft1412 Briar Village Ct, Jefferson City, MO 65109Off Market
- $353,9004 bd4 ba2.4k sqft1423 Briar Village Ct, Jefferson City, MO 65109Off Market
- $414,7005 bd4 ba3.4k sqft1408 Briar Village Ct, Jefferson City, MO 65109Off Market
- $370,2004 bd2 ba2.1k sqft1430 Highway 179, Jefferson City, MO 65109Off Market
Nearby schools
GreatSchools rating
- 5/10Belair Elementary SchoolGrades: K-5Distance: 1.3 mi
- 8/10Thomas Jefferson Middle SchoolGrades: 6-8Distance: 4 mi
- 5/10Capital City High SchoolGrades: 9-12Distance: 4 mi
Sell for more on Zillow
Get a Zillow Showcase℠ listing at no additional cost and you could sell for .
$304,700
2% more
+$6,094
With Zillow Showcase(estimated)
$310,794
- Missouri
- Cole County
- Jefferson City
- 65109
- 1411 Briar Village Ct
Nearby cities
Nearby zip codes
Other Jefferson City Topics
