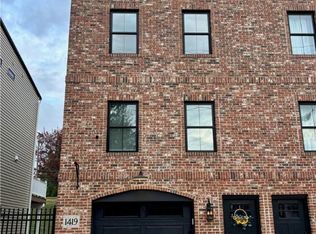
Welcome to a one-of-a-kind opportunity in the heart of the Ashtabula Historic Bridge Street District! This stunning 3-bedroom, 3-bath townhome, built in 2018, blends modern luxury with timeless charm and is perfectly positioned within walking distance to local restaurants, breweries, beaches, and boutique shops.
From the moment you arrive, the striking brick accents set the tone for what awaits inside. This beautifully designed home offers three levels of stylish, functional living. The lower level features a private bedroom with an oversized closet and direct access to a covered patio—ideal for guests, a home office, or cozy den space.
The main level is truly jaw-dropping, showcasing an open-concept layout with soaring high ceilings and an abundance of natural light. The kitchen is a showstopper, complete with a stunning brick accent wall, granite countertops, a spacious island, ample cabinetry, and high-end Whirlpool appliances. The inviting living area features a gas fireplace and opens to a generous 10’ x 18’ deck—perfect for relaxing or entertaining all summer long.
Upstairs, the third level offers two luxurious primary suites, each with its own private full bathroom—ideal for comfort and privacy. Additional highlights include Pella windows- tilt-in for easy washing, tankless water heater, new luxury vinyl plank flooring throughout, brand new window blinds on all windows, new storm/screen doors on both patio entrances and a Guardian Smart security system in place for peace of mind. Purchase this home completely furnished for a truly turnkey experience. HOA is $60 per month includes snow removal & landscaping & a tax abatement through 2028!
This exceptional townhome is move-in ready and offers a rare chance to own a modern, low-maintenance home in one of Ashtabula’s most vibrant and sought-after locations. Don’t miss your chance—this one is truly special!
Closed
Zillow last checked:
Listing updated:
Bought with:
Tiffany A Miller, 2020005251
The Miller Realty Co.
Source: MLS Now,MLS#: 5204521 Originating MLS: Lake Geauga Area Association of REALTORS
Originating MLS: Lake Geauga Area Association of REALTORSPrice history
| Date | Event | Price |
|---|---|---|
| 6/16/2026 | Sold | $305,000-1.3%$186/sqft |
Source:  MLS Now #5204521 Report a problem MLS Now #5204521 Report a problem | ||
| 6/5/2026 | Pending sale | $309,000$188/sqft |
Source: MLS Now #5204521 Report a problem | ||
| 4/29/2026 | Listed for sale | $309,000+15.3%$188/sqft |
Source: MLS Now #5204521 Report a problem | ||
| 12/20/2024 | Sold | $268,000-2.5%$163/sqft |
Source: MLS Now #5082184 Report a problem | ||
| 12/5/2024 | Pending sale | $275,000$167/sqft |
Source: MLS Now #5082184 Report a problem | ||
| 11/1/2024 | Listed for sale | $275,000-1.8%$167/sqft |
Source: MLS Now #5082184 Report a problem | ||
| 10/22/2024 | Listing removed | $279,900$170/sqft |
Source: MLS Now #5059200 Report a problem | ||
| 10/1/2024 | Price change | $279,900-3.4%$170/sqft |
Source: MLS Now #5059200 Report a problem | ||
| 8/12/2024 | Price change | $289,900-3.3%$176/sqft |
Source: MLS Now #5059200 Report a problem | ||
| 8/2/2024 | Listed for sale | $299,900$182/sqft |
Source: MLS Now #5059200 Report a problem | ||
| 8/2/2024 | Listing removed | -- |
Source: MLS Now #5047798 Report a problem | ||
| 7/27/2024 | Price change | $299,900-9.1%$182/sqft |
Source: MLS Now #5047798 Report a problem | ||
| 6/20/2024 | Listed for sale | $329,900$201/sqft |
Source: MLS Now #5047798 Report a problem | ||
Get a cash offer in 3 minutes
Find out how much your home could sell for in as little as 3 minutes with a no-obligation cash offer.
Estimated market value
$310,800
