Welcome home to ORWIN MANOR, a prime location, perfectly positioned between College Park and Winter Park. This charming 3 bedroom, 2 bath with detached garage is waiting for the perfect buyer. As you enter the home you will notice the original hardwoood floors, wood burning fireplace,3 sets of french doors: one to florida room and 2 to rear of property. Large covered front porch was added in late 90' and majority of windows were replaced. Property was repumbed in 2023, water hearter replaced 2023/40gal and 2nd water 20gal heater for W/D in garage. Oversiced lot that is actually a lot and 1/2 is 1/4 acre in a quiet tree lined neighborhood. Master suite sits at rear of home with walk in closet and 3 vanities in bath area. This is one of the finer neighborhoods within 10 minutes of everyting, fine dining, shopping, I-4, the expressway and walking distance to Sunrail, grocery and parks galore. Your home awaits. Laundry room is in separate area of garage. Lot is 83 x 135 (.257).
Sold for $575,000
$575,000
1411 BUCKINGHAM ROAD, WINTER PARK, FL 32789
3beds
1,783sqft
Single Family Residence
Built in 1949
0.26 Acres Lot
$665,300 Zestimate®
$322/sqft
$3,333 Estimated rent
Home value
$665,300
$619,000 - $725,000
$3,333/mo
Zestimate® history
Owner options
List your home for rent
$3,333/mo
Rent Zestimate®
Find your next renter with Zillow Rental Manager. Plus, with online applications, you can quickly screen prospective tenants – for free.
$3,333/mo
Rent Zestimate®
Refinance and save
$4,338/mo
Est. payment
Refinancing to a lower rate could help reduce your monthly payments and save thousands over the life of the loan.
$4,338/mo
Est. payment
Explore your selling options
Work with a Zillow partner agent
Leverage their expertise and Zillow's premium Showcase listings to get your home seen by more buyers.
Get startedList with your own agent
Get your home in front of millions of buyers by listing it on Zillow.
Learn how to do itSell it yourself
Take full control of how buyers see your home on Zillow by listing For Sale by Owner (FSBO).
List your homeWhat's special
Detached garageMaster suiteLaundry roomFrench doorsMore french doorsWalk in closetFine dining
Zillow last checked:
Listing updated:
Listed by:
Karen Jacobs 407-963-7870,
CHARLES RUTENBERG REALTY ORLANDO 407-622-2122
Bought with:
Denise Pohlmann, 3287144
FLORIDIAN REAL ESTATE GROUP
Source: Stellar MLS,MLS#: O6175784 Originating MLS: Orlando Regional
Originating MLS: Orlando Regional
Facts & features
Interior
Bedrooms & bathrooms
- Bedrooms: 3
- Bathrooms: 2
- Full bathrooms: 2
Rooms
- Room types: Florida Room
Primary bedroom
- Description: Room5
- Features: Walk-In Closet(s)
- Level: First
- Area: 283.72 Square Feet
- Dimensions: 17.3x16.4
Bedroom 2
- Description: Room6
- Features: Built-in Closet
- Level: First
- Area: 138.06 Square Feet
- Dimensions: 11.8x11.7
Bedroom 3
- Description: Room7
- Features: Built-in Closet
- Level: First
- Area: 154.58 Square Feet
- Dimensions: 13.1x11.8
Dining room
- Description: Room2
- Level: First
- Area: 103.5 Square Feet
- Dimensions: 11.5x9
Florida room
- Description: Room4
- Level: First
- Area: 193.6 Square Feet
- Dimensions: 12.1x16
Kitchen
- Description: Room3
- Level: First
- Area: 132.84 Square Feet
- Dimensions: 16.2x8.2
Laundry
- Description: Room8
- Level: First
- Area: 195 Square Feet
- Dimensions: 10x19.5
Living room
- Description: Room1
- Level: First
- Area: 297.25 Square Feet
- Dimensions: 20.5x14.5
Heating
- Electric
Cooling
- Central Air
Appliances
- Included: Oven, Electric Water Heater, Refrigerator
- Laundry: In Garage, Outside
Features
- Ceiling Fan(s), Walk-In Closet(s)
- Flooring: Vinyl, Hardwood
- Doors: French Doors
- Has fireplace: Yes
- Fireplace features: Living Room, Wood Burning
Interior area
- Total structure area: 2,308
- Total interior livable area: 1,783 sqft
Property
Parking
- Total spaces: 1
- Parking features: Garage
- Garage spaces: 1
Features
- Levels: One
- Stories: 1
- Patio & porch: Covered
- Exterior features: Balcony
Lot
- Size: 0.26 Acres
- Dimensions: 83 x 135
- Features: Near Public Transit
- Residential vegetation: Trees/Landscaped
Details
- Additional structures: Shed(s)
- Parcel number: 292212643204090
- Zoning: R-1A
- Special conditions: None
Construction
Type & style
- Home type: SingleFamily
- Architectural style: Historical
- Property subtype: Single Family Residence
Materials
- Vinyl Siding
- Foundation: Crawlspace
- Roof: Shingle
Condition
- Completed
- New construction: No
- Year built: 1949
Utilities & green energy
- Sewer: Public Sewer
- Water: None
- Utilities for property: Cable Available, Electricity Connected, Public, Sewer Connected, Water Connected
Community & HOA
Community
- Pet fee: $0 monthly
- Subdivision: ORWIN MANOR WESTMINSTER SEC
HOA
- Has HOA: No
Location
- Region: Winter Park
Financial & listing details
- Price per square foot: $322/sqft
- Tax assessed value: $506,000
- Annual tax amount: $7,414
- Date on market: 2/3/2024
- Cumulative days on market: 15 days
- Listing terms: Cash,Conventional
- Ownership: Fee Simple
- Total actual rent: 0
- Electric utility on property: Yes
- Road surface type: Asphalt, Paved
Price history
| Date | Event | Price |
|---|---|---|
| 4/5/2024 | Sold | $575,000-7.7%$322/sqft |
Source:  Stellar MLS #O6175784 Report a problem Stellar MLS #O6175784 Report a problem | ||
| 2/19/2024 | Pending sale | $623,000$349/sqft |
Source: Stellar MLS #O6175784 Report a problem | ||
| 2/3/2024 | Listed for sale | $623,000$349/sqft |
Source: Stellar MLS #O6175784 Report a problem | ||
Public tax history
| Year | Property taxes | Tax assessment |
|---|---|---|
| 2024 | $7,998 +7.8% | $504,546 +10% |
| 2023 | $7,423 +15.2% | $458,678 +10% |
| 2022 | $6,443 +58% | $416,980 +40% |
| 2021 | $4,079 -0.1% | $297,916 +1.4% |
| 2020 | $4,082 +0.9% | $293,803 +2.3% |
| 2019 | $4,048 +0.7% | $287,197 +1.9% |
| 2018 | $4,021 | $281,842 +11.7% |
| 2017 | $4,021 +85.4% | $252,313 +1.6% |
| 2016 | $2,169 +2.3% | $248,375 +9.8% |
| 2015 | $2,121 -3.1% | $226,261 +17.9% |
| 2014 | $2,188 +2.2% | $191,951 +7.3% |
| 2013 | $2,142 +1.4% | $178,966 +5.5% |
| 2012 | $2,113 +3.6% | $169,678 -1.1% |
| 2011 | $2,040 +5.8% | $171,506 -10.1% |
| 2010 | $1,928 | $190,720 -7.7% |
| 2009 | -- | $206,519 -23.1% |
| 2008 | $1,763 -7.8% | $268,517 -6.7% |
| 2007 | $1,911 -4.2% | $287,740 -2.4% |
| 2006 | $1,995 +0.4% | $294,923 +24.6% |
| 2005 | $1,988 +5% | $236,719 +17.4% |
| 2004 | $1,893 +5.9% | $201,628 +4.9% |
| 2003 | $1,788 +3.1% | $192,207 +15.6% |
| 2002 | $1,735 +0.7% | $166,332 +3.5% |
| 2001 | $1,723 +2.9% | $160,696 +10.6% |
| 2000 | $1,674 | $145,295 |
Find assessor info on the county website
Neighborhood: 32789
Nearby homes
- $577,0003 bd2 ba1.4k sqft1375 Buckingham Rd, Winter Park, FL 32789Off Market
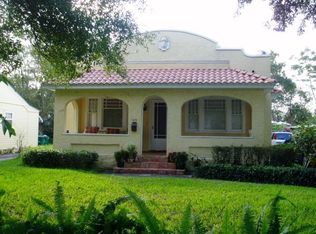
- $956,7004 bd3 ba2.6k sqft1415 Buckingham Rd, Winter Park, FL 32789Off Market
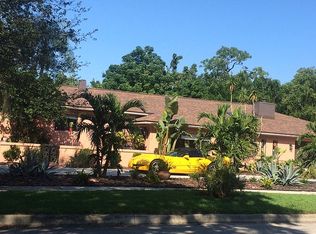
- $899,0004 bd3 ba2.6k sqft1400 Canterbury Rd, Winter Park, FL 32789Sold
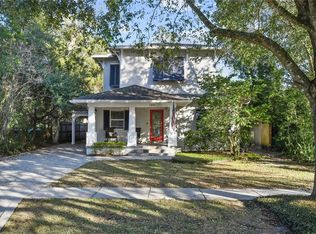
- $711,3003 bd3 ba2k sqft1363 Buckingham Rd, Winter Park, FL 32789Off Market
- $1,218,5004 bd3 ba2.8k sqft1404 Buckingham Rd, Winter Park, FL 32789Off Market
- $653,2504 bd3 ba3.6k sqft1376 Canterbury Rd, Winter Park, FL 32789Off Market
- $1,200,300-- bd-- ba-- sqft1376 Canterbury Rd, Winter Park, FL 32789Off Market
- $537,8002 bd1 ba1.3k sqft1412 Canterbury Rd, Winter Park, FL 32789Off Market
Nearby schools
GreatSchools rating
- 7/10Killarney Elementary SchoolGrades: PK-5Distance: 1.1 mi
- 3/10College Park Middle SchoolGrades: 6-8Distance: 1.7 mi
- 5/10Edgewater High SchoolGrades: 9-12Distance: 1.5 mi
Schools provided by the listing agent
- Elementary: Killarney Elem
- Middle: College Park Middle
- High: Edgewater High
Source: Stellar MLS. This data may not be complete. We recommend contacting the local school district to confirm school assignments for this home.
Get a cash offer in 3 minutes
Find out how much your home could sell for in as little as 3 minutes with a no-obligation cash offer.
Estimated market value
$665,300
Get a cash offer in 3 minutes
Find out how much your home could sell for in as little as 3 minutes with a no-obligation cash offer.
Estimated market value
$665,300
- Florida
- Orange County
- Winter Park
- 32789
- 1411 BUCKINGHAM ROAD
