Skip main navigation
Off market
  • $237,100

    1411 Cambridge Dr, Champaign, IL 61821

    3beds
    1,905sqft
    SingleFamily
    Built in 1953
    7,840 Square Feet Lot
    $237,100 Zestimate®
    $124/sqft
    $1,792 Estimated rent

    Home value

    $237,100

    $221,000 - $256,000

    $1,792/mo

    Zestimate® history
    Loading
    Loading...

    Owner options

    List your home for rent

    $1,792/mo

    Rent Zestimate®

    Find your next renter with Zillow Rental Manager. Plus, with online applications, you can quickly screen prospective tenants – for free.

    Learn more

    $1,792/mo

    Rent Zestimate®

    Refinance and save

    $1,809/mo

    Est. payment

    Refinancing to a lower rate could help reduce your monthly payments and save thousands over the life of the loan.

    See today's rates

    $1,809/mo

    Est. payment

    Explore your selling options

    Work with a Zillow partner agent

    Leverage their expertise and Zillow's premium Showcase listings to get your home seen by more buyers.

    Get started

    List with your own agent

    Get your home in front of millions of buyers by listing it on Zillow.

    Learn how to do it

    Sell it yourself

    Take full control of how buyers see your home on Zillow by listing For Sale by Owner (FSBO).

    List your home

    What's special

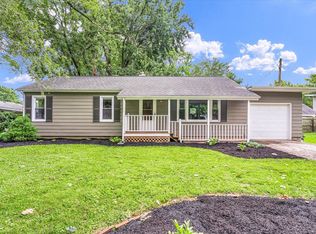
    Do not miss your chance to fall in love with this 3-bedroom, 2-bath ranch style home with a luxurious master suite, limestone exterior, large custom kitchen, and great backyard for entertaining. As you enter the front door you are greeted with a comfortable living room and dining area featuring hardwood floors and plenty of sunshine throughout, leading to the updated kitchen offering a large amount of Amish-made cherry cabinetry, recessed lighting, marble tile backsplash and countertops, convenient center island, and breakfast bar. Adjacent to the well-planned kitchen is the large laundry/mud room with access to the one car garage as well as exterior access to the fenced in backyard. With a step onto a stone pathway leading to a peaceful stone patio, fire pit area, and glass French door entrance to the large master suite with a beautiful master bath featuring travertine tile complete with a jetted tub, step-in shower with an impressive dual nozzle shower head, double sinks, and spacious walk-in closet. This home provides an additional 2 bedrooms with another updated full bathroom with granite countertops and up-to-date tiled tub surround. This sweet home has so much to offer! Peace of mind maintenance includes a pre-inspection for buyers' convenience. This home will not last long. View it today!

    This property is not currently displayed as for sale or rent on Zillow. This may be different from what's on other websites or public sources.

    Facts & features

    Interior

    Bedrooms & bathrooms
    • Bedrooms: 3
    • Bathrooms: 2
    • Full bathrooms: 2
    Heating
    • Forced air, Gas
    Cooling
    • Central
    Appliances
    • Included: Dishwasher, Garbage disposal, Microwave, Refrigerator
    Features
    • Flooring: Tile, Hardwood
    • Basement: Crawl
    Interior area
    • Total interior livable area: 1,905 sqft

    Property

    Parking
    • Total spaces: 1
    • Parking features: Garage - Attached
    Features
    • Exterior features: Stone, Vinyl
    Lot
    • Size: 7,840 Square Feet
    Details
    • Parcel number: 442014357015

    Construction

    Type & style
    • Home type: SingleFamily
    Materials
    • Roof: Asphalt
    Condition
    • Year built: 1953

    Utilities & green energy

    • Sewer: Sewer-Public

    Community & HOA

    Location
    • Region: Champaign

    Financial & listing details

    • Price per square foot: $124/sqft
    • Tax assessed value: $165,630
    • Annual tax amount: $4,815

    Price history

    DateEventPrice
    10/8/2020Sold$155,000-6%$81/sqft
    Source: MRED as distributed by MLS GRID #10814341 Report a problem
    8/26/2020Pending sale$164,900$87/sqft
    Source: KELLER WILLIAMS-TREC #10814341 Report a problem
    8/19/2020Listed for sale$164,900$87/sqft
    Source: KELLER WILLIAMS-TREC #10814341 Report a problem
    10/14/2019Listing removed$1,199$1/sqft
    Source: Neves Group Property Management Report a problem
    10/4/2019Price change$1,199-7.8%$1/sqft
    Source: Neves Group Property Management Report a problem
    8/28/2019Price change$1,300-4.4%$1/sqft
    Source: Neves Group Property Management Report a problem
    5/20/2019Listed for rent$1,360$1/sqft
    Source: Neves Group Property Management Report a problem
    10/4/2010Listing removed$164,900$87/sqft
    Source: NCI #2101039 Report a problem
    10/2/2010Price change$164,900+6.5%$87/sqft
    Source: NCI #2101039 Report a problem
    8/29/2010Price change$154,900-6.1%$81/sqft
    Source: Green Street Realty #2104277 Report a problem
    7/4/2010Price change$164,900-2.9%$87/sqft
    Source: Green Street Realty #2101039 Report a problem
    7/3/2010Price change$169,900-1.7%$89/sqft
    Source: Green Street Realty #2101039 Report a problem
    3/3/2010Listed for sale$172,900+34%$91/sqft
    Source: Green Street Realty #2101039 Report a problem
    11/17/2006Sold$129,000$68/sqft
    Source: Public Record Report a problem

    Public tax history

    YearProperty taxesTax assessment
    2024$4,815 +6.2%$55,210 +9.8%
    2023$4,534 +22.1%$50,280 +8.4%
    2022$3,714 +2.8%$46,390 +2%
    2021$3,614 -13.3%$45,480
    2020$4,170 +5.7%$45,480 +2.1%
    2019$3,946 $44,550 +1.6%
    2018$3,946 +20.8%$43,850 +4%
    2017$3,267 +11.9%$42,160 +2.1%
    2016$2,919 $41,290 +1.8%
    2015$2,919 +0.4%$40,560
    2014$2,907 +0.9%$40,560
    2013$2,881 +1.6%$40,560 -2%
    2012$2,836 +2.5%$41,380
    2011$2,767 +0.5%$41,380 -3.7%
    2010$2,752 $42,970
    2009-- $42,970
    2008-- $42,970 -10.3%
    2007$3,005 +4%$47,910 +8.1%
    2006$2,889 +2.9%$44,310 +5%
    2005$2,808 +6.2%$42,200 +3.9%
    2004$2,645 +3.4%$40,610 +6.4%
    2003$2,557 +10.3%$38,150 +13.5%
    2002$2,318 +8.4%$33,610 +6.9%
    2001$2,139 +4%$31,440 +3.5%
    2000$2,056 $30,390
    Find assessor info on the county website

    Neighborhood: 61821

    Nearby schools

    GreatSchools rating
    Schools provided by the listing agent
    • High: Centennial High School

    Source: The MLS. This data may not be complete. We recommend contacting the local school district to confirm school assignments for this home.

    Sell for more on Zillow
    Get a Zillow Showcase℠ listing at no additional cost and you could sell for .
    $237,100
    2% more
    +$4,742
    With Zillow Showcase(estimated)
    $241,842
    Sell for more on Zillow
    Get a Zillow Showcase℠ listing at no additional cost and you could sell for .
    $237,100
    2% more
    +$4,742
    With Zillow Showcase(estimated)
    $241,842