Skip main navigation
Off market
  • $1,452,500

    1411 Carlisle Dr, Inverness, IL 60010

    5beds
    7,739sqft
    SingleFamily
    Built in 1985
    2.92 Acres Lot
    $1,452,500 Zestimate®
    $188/sqft
    $7,943 Estimated rent

    Home value

    $1,452,500

    $1.29M - $1.63M

    $7,943/mo

    Zestimate® history
    Loading
    Loading...

    Owner options

    List your home for rent

    $7,943/mo

    Rent Zestimate®

    Find your next renter with Zillow Rental Manager. Plus, with online applications, you can quickly screen prospective tenants – for free.

    Learn more

    $7,943/mo

    Rent Zestimate®

    Refinance and save

    $8,611/mo

    Est. payment

    Refinancing to a lower rate could help reduce your monthly payments and save thousands over the life of the loan.

    See today's rates

    $8,611/mo

    Est. payment

    Explore your selling options

    Work with a Zillow partner agent

    Leverage their expertise and Zillow's premium Showcase listings to get your home seen by more buyers.

    Get started

    List with your own agent

    Get your home in front of millions of buyers by listing it on Zillow.

    Learn how to do it

    Sell it yourself

    Take full control of how buyers see your home on Zillow by listing For Sale by Owner (FSBO).

    List your home

    What's special

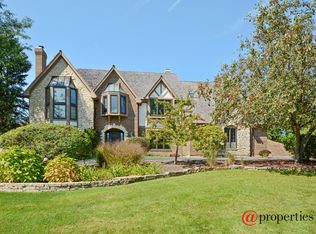
    There is no better place to quarantine and work remote than at this peaceful resort-worthy waterfront peninsula estate on 32 acre Lake Inverlake. With 2.92 manicured acres, 280 feet of shoreline & a private sandy beach (Yes! the paddleboat is included.) you can work and play without ever feeling confined. Every day will be a staycation with electric motorized boats, kayaks and paddle boards allowed. Settle in for an afternoon of fishing in the lake stocked with bass, crappie & even a few northern pike. Grab a glass of wine and settle in with a good book in the screened gazebo lakeside. At every turn you'll enjoy a yard planted with continuous bloom perennials and with multiple "outdoor rooms". You'll feel at home instantly as you enter the wrought iron gates and wind around to the front entrance. From the leaded glass front door you'll have panoramic views of the lake through the floor to ceiling windows flanking the 2 story stone fireplace in the great room. Even rainy days are special when spent in the lakeside sun room with skylights that opens to the white chef's kitchen. Work remote from the 1st floor library (be careful...those views can be distracting) or set up e-learning in the 800 square foot bonus room upstairs. Enjoy rooms flooded with natural light and spectacular views from almost every window! Volume ceilings, quarter sawn oak floors, walk-out lower level, first floor master suite, extra deep well, pet free home, lawn sprinkler system & storage galore...too much to list!! The light filled walkout lake level is an ideal place to entertain or would make an ideal in-law suite or place for children returning home with the 2nd kitchen, full bath, family room with fireplace and bedroom. All this and LOCATION, LOCATION, LOCATION! Minutes to schools, forest preserves, Woodfield Mall, Deer Park, Metra, I-90 and so much more! Award winning Barrington schools including Grove Avenue Elementary, Prairie Middle and Barrington High School. The 4+ car oversized garage provides tons of room for storing your "Big Boy" toys! This was the personal home of respected area builder Evan Harris. You need to see it to believe it!

    This property is off market, which means it's not currently listed for sale or rent on Zillow. This may be different from what's available on other websites or public sources.
    Facts & features

    Interior

    Bedrooms & bathrooms
    • Bedrooms: 5
    • Bathrooms: 5
    • Full bathrooms: 4
    • 1/2 bathrooms: 1
    Heating
    • Forced air, Gas
    Cooling
    • Central
    Appliances
    • Included: Dishwasher, Dryer, Garbage disposal, Refrigerator, Washer
    Features
    • Flooring: Tile, Carpet, Hardwood
    • Basement: Finished
    • Attic: Full, Unfinished
    • Has fireplace: Yes
    Interior area
    • Total interior livable area: 7,739 sqft

    Property

    Parking
    • Total spaces: 4
    • Parking features: Garage - Attached
    Features
    • Exterior features: Brick
    Lot
    • Size: 2.92 Acres
    Details
    • Parcel number: 0207202045

    Construction

    Type & style
    • Home type: SingleFamily
    Materials
    • Frame
    • Roof: Other
    Condition
    • Year built: 1985

    Utilities & green energy

    • Sewer: Septic-Private

    Community & neighborhood

    Location
    • Region: Inverness

    HOA & financial

    HOA
    • Has HOA: Yes
    • HOA fee: $62 monthly

    Other

    Other facts
    • Air Conditioning: Central Air, Zoned
    • Appliances: Dishwasher, Refrigerator, Disposal, Washer, Dryer, Oven-Double, Wine Cooler/Refrigerator, Oven/Built-in, Cooktop, Water Purifier Owned
    • 2nd Bedroom Level: 2nd Level
    • Dining Room: Separate
    • Driveway: Asphalt, Circular
    • Electricity: Circuit Breakers
    • Exterior Building Type: Brick, Cedar
    • Foundation: Concrete
    • Heat/Fuel: Gas, Forced Air, Indv Controls, 2+ Sep Heating Systems, Zoned
    • Listing Type: Exclusive Right To Sell
    • Master Bedroom Flooring: Carpet
    • Parking Type: Garage
    • Status: Active
    • Tax Exemptions: Homeowner, Senior
    • Dining Room Level: Main Level
    • Equipment: Ceiling Fan, CO Detectors, Sump Pump, Intercom, Sprinkler-Lawn, Fan-Whole House, TV Antenna, Power Generator, Security System, Multiple Water Heaters
    • Kitchen Level: Main Level
    • Lot Description: Landscaped Professionally, Lake Front, Water Rights, Mature Trees
    • Master Bedroom Level: Main Level
    • Sale Terms: Conventional
    • Addtl Room 1 Name: Storage
    • Kitchen Flooring: Hardwood
    • 3rd Bedroom Level: 2nd Level
    • Dining Room Flooring: Hardwood
    • Other Information: School Bus Service, Commuter Train
    • Fireplace Type/Details: Wood Burning, Attached Fireplace Doors/Screen, Gas Starter, Gas Logs, Masonry, More than one
    • Basement Bathrooms (Y/N): Yes
    • Kitchen Type: Eating Area-Table Space, Island
    • Roof Type: Wood Shakes/Shingles
    • 3rd Bedroom Flooring: Carpet
    • Assessment Includes: Other
    • Addtl Room 2 Level: 2nd Level
    • Waterfront (Y/N): Yes
    • Addtl Room 1 Flooring: Other
    • Family Room Flooring: Carpet
    • Bath Amenities: Separate Shower, Double Sink, Bidet, Whirlpool
    • Basement: Finished
    • Sewer: Septic-Private
    • Water: Well-Private
    • Addtl Room 3 Level: Main Level
    • Addtl Room 2 Flooring: Carpet
    • Addtl Room 4 Level: Main Level
    • Family Room Level: Walkout Basement
    • Addtl Room 3 Flooring: Carpet
    • Addtl Room 1 Level: Walkout Basement
    • Living Room Level: Not Applicable
    • 4th Bedroom Flooring: Carpet
    • Addtl Room 4 Flooring: Hardwood
    • 4th Bedroom Level: 2nd Level
    • Addtl Room 5 Flooring: Ceramic Tile
    • Addtl Room 2 Name: Bonus
    • Addtl Room 5 Level: Walkout Basement
    • Addtl Room 3 Name: Great Rm
    • Frequency: Annual
    • Area Amenities: Pond/Lake, Water Rights, Street Paved
    • Attic: Full, Unfinished
    • Addtl Room 7 Flooring: Hardwood
    • Addtl Room 7 Level: Main Level
    • Addtl Room 4 Name: Screened Porch
    • Addtl Room 10 Level: Walkout Basement
    • Addtl Room 6 Level: Main Level
    • Addtl Room 6 Name: Foyer
    • Addtl Room 8 Level: Main Level
    • Addtl Room 9 Level: Main Level
    • Addtl Room 5 Name: 5th Bdrm
    • Addtl Room 6 Flooring: Marble
    • Addtl Room 7 Name: Bar
    • Addtl Room 8 Flooring: Carpet
    • Addtl Room 8 Name: Library
    • Square Feet Source: Assessor
    • Master Bedroom Bath (Y/N): Full, Whirlpool & Sep Shwr, Double Sink
    • Dining Room Window Treatments (Y/N): Curtains/Drapes, Palladian Windows
    • Age: 31-40 Years
    • Addtl Room 3 Window Treatments (Y/N): Curtains/Drapes
    • 4th Bedroom Window Treatments (Y/N): Curtains/Drapes
    • Addtl Room 2 Window Treatments (Y/N): Curtains/Drapes
    • Garage On-Site: Yes
    • Interior Property Features: 1st Floor Bedroom, Hardwood Floors, Vaulted/Cathedral Ceilings, 1st Floor Laundry, Bar-Wet, Skylight(s), In-Law Arrangement, 1st Floor Full Bath, Walk-In Closet(s), Built-in Features, Some Carpeting, Some Wood Floors, Separate Dining Room, Bookcases, Beamed Ceilings
    • Additional Rooms: Storage, 5th Bedroom, Great Room, Sun/Florida Room Heated
    • Exterior Property Features: Patio, Porch, Storms/Screens, Porch Screened, Brick Paver Patio, Deck
    • Is Parking Included in Price: Yes
    • Type of House 2: 2 Stories
    • Garage Type: Attached2, Attached
    • Additional Media Type 1: Video
    • Laundry Level: Main Level
    • Laundry Flooring: Ceramic Tile
    • Additional Rooms: Foyer, Bonus, 2nd Kitchen, Screened Porch, Library
    • Addtl Room 9 Flooring: Hardwood
    • 2nd Bedroom Flooring: Carpet
    • Garage Ownership: Owned
    • Basement (Y/N): Full, Walkout
    • Additional Media Type 2: Other Media
    • Style Of House: English
    • Addtl Room 10 Flooring: Ceramic Tile
    • Addtl Room 10 Name: 2nd Kitchen
    • Addtl Room 9 Name: Sun/Florida Room Heated
    • Basement Sq Ft: 2700
    • Finished Basement Sq Ft: 2700
    • Upper Sq Ft: 2145
    • Parcel Identification Number: 02072020450000
    • Additional Sales Information: List Broker Must Accompany
    • Main Sq Ft: 2894
    • Total Sq Ft: 5039
    • Tax Year: 2019
    • Lot Dimensions: 154X567X87X111X167X476
    • Aprox. Total Finished Sq Ft: 7739
    • Fireplace Location: Den/Library, Great Room

    Price history

    DateEventPrice
    9/14/2022Sold$1,120,000$145/sqft
    Source: Public Record Report a problem
    5/14/2021Sold$1,120,000-2.5%$145/sqft
    Source: MRED as distributed by MLS GRID #10946859 Report a problem
    2/16/2021Contingent$1,149,000$148/sqft
    Source: MRED as distributed by MLS GRID #10946859 Report a problem
    1/22/2021Listed for sale$1,149,000$148/sqft
    Source: MRED as distributed by MLS GRID #10946859 Report a problem
    12/4/2020Listing removed$1,149,000$148/sqft
    Source: @properties #10777757 Report a problem
    9/5/2020Listed for sale$1,149,000-8.1%$148/sqft
    Source: @properties #10777757 Report a problem
    11/16/2019Listing removed$1,250,000$162/sqft
    Source: Compass #10487648 Report a problem
    10/31/2018Listed for sale$1,250,000+2.5%$162/sqft
    Source: Baird & Warner #10113092 Report a problem
    2/9/2007Sold$1,219,000+0%$158/sqft
    Source: Public Record Report a problem
    11/13/2006Sold$1,218,850$157/sqft
    Source: Agent Provided Report a problem

    Public tax history

    YearProperty taxesTax assessment
    2024-- $93,757 +0%
    2023$21,068 -3.8%$93,756 -5.4%
    2022$21,904 +13.6%$99,097 +19.2%
    2021$19,278 +2.4%$83,169
    2020$18,829 +2.8%$83,169 -9.4%
    2019$18,324 +19.7%$91,798 +21.4%
    2018$15,308 +2.7%$75,627
    2017$14,900 -11.7%$75,627 -13.6%
    2016$16,875 +1.2%$87,556 +8.6%
    2015$16,673 +1.1%$80,655
    2014$16,496 +4.2%$80,655
    2013$15,824 -9.2%$80,655 -13.5%
    2012$17,419 +5.5%$93,225
    2011$16,505 -7.1%$93,225 -8.6%
    2010$17,762 -2.1%$101,971 -11.9%
    2009$18,143 +10.7%$115,791 -5%
    2008$16,389 -0.8%$121,885 -5%
    2007$16,523 +25.4%$128,292 +31.7%
    2006$13,181 +3.2%$97,383
    2005$12,767 +3.7%$97,383
    2004$12,316 +10%$97,383 +27.4%
    2003$11,202 +4.8%$76,451
    2002$10,687 +12.6%$76,451
    2001$9,489 +3.9%$76,451 +7.7%
    2000$9,136 +0%$71,013
    1999$9,136 $71,013

    Find assessor info on the county website

    Neighborhood: 60010

    Nearby schools

    GreatSchools rating
    Schools provided by the listing agent
    • Elementary: Grove Avenue Elementary School
    • Middle: Barrington Middle School Prairie
    • High: Barrington High School

    Source: The MLS. This data may not be complete. We recommend contacting the local school district to confirm school assignments for this home.

    Get a cash offer in 3 minutes
    Find out how much your home could sell for in as little as 3 minutes with a no-obligation cash offer.
    Estimated market value
    $1,452,500
    Get a cash offer in 3 minutes
    Find out how much your home could sell for in as little as 3 minutes with a no-obligation cash offer.
    Estimated market value
    $1,452,500