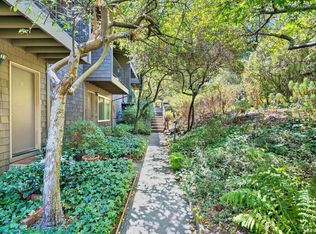
Casa Buena, meaning "good house'' is more than a name; it reflects the comfort, scale, and lifestyle this beautifully refreshed 3-bedroom, 2-bath townhouse delivers. Spanning 1,112 sqft, this is one of just four residences offering the community's most expansive layout. Hardwood floors create warmth and cohesion throughout the living spaces. The kitchen blends timeless design with modern refinement, featuring shaker cabinetry, stainless steel appliances, a Viking range, Italian tile flooring, new recessed lighting, and a generous window framing natural light and greenery. The dining area opens seamlessly to the covered patio a private extension of the home that invites year-round indoor-outdoor living. Upstairs, the primary suite enjoys west-facing, tree-lined views and a private balcony overlooking the pool. The remodeled bath features curated finishes, including a modern stone shower with gold accents and a skylight that brightens the space. There are two additional bedrooms, offering flexibility for use as home offices, guest bedrooms, or exercise rooms. Improvements include dual-paned windows, refreshed cabinetry, updated lighting, new sliding screen doors, a fully remodeled upstairs bath, a Nest thermostat, and a dedicated EV outlet in the covered carport. The well-managed Village Green community offers strong reserves, generous guest parking, shared laundry facilities, and potential for in-unit laundry & additional parking space - subject to HOA approval. Located moments from Town Center, The Village, scenic trails, award-winning schools, I-101, and the Larkspur Ferry, this residence offers a refined balance of convenience, comfort, and Marin living.
Closed
$760,000
1411 Casa Buena Drive #13, Corte Madera, CA 94925
3beds
1,112sqft
Townhouse
Built in 1964
609 Square Feet Lot
$770,000 Zestimate®
$683/sqft
$4,496 Estimated rent
Home value
$770,000
$693,000 - $855,000
$4,496/mo
Zestimate® history
Owner options
List your home for rent
$4,496/mo
Rent Zestimate®
Find your next renter with Zillow Rental Manager. Plus, with online applications, you can quickly screen prospective tenants – for free.
$4,496/mo
Rent Zestimate®
Refinance and save
$5,660/mo
Est. payment
Refinancing to a lower rate could help reduce your monthly payments and save thousands over the life of the loan.
$5,660/mo
Est. payment
Explore your selling options
Work with a Zillow partner agent
Leverage their expertise and Zillow's premium Showcase listings to get your home seen by more buyers.
Get startedList with your own agent
Get your home in front of millions of buyers by listing it on Zillow.
Learn how to do itSell it yourself
Take full control of how buyers see your home on Zillow by listing For Sale by Owner (FSBO).
List your homeWhat's special
Viking rangeItalian tile flooringStainless steel appliancesNew recessed lightingUpdated lightingRefreshed cabinetryShaker cabinetry
Zillow last checked:
Listing updated:
Listed by:
Susan Hewitt DRE #00996144 415-407-8349,
Golden Gate Sotheby's 415-464-9300,
Marc A Gonzalez DRE #02187934 415-214-4075,
Golden Gate Sotheby's
Bought with:
Marc A Gonzalez, DRE #02187934
Golden Gate Sotheby's
Source: BAREIS,MLS#: 326015033 Originating MLS: Marin County
Originating MLS: Marin CountyFacts & features
Interior
Bedrooms & bathrooms
- Bedrooms: 3
- Bathrooms: 2
- Full bathrooms: 2
Rooms
- Room types: Family Room, Kitchen, Living Room, Master Bedroom, Office
Primary bedroom
- Features: Balcony, Closet, Walk-In Closet(s)
- Level: Upper
Bedroom
- Level: Upper
Bathroom
- Features: Shower Stall(s), Skylight/Solar Tube, Stone, Tile
- Level: Main,Upper
Dining room
- Level: Main
Kitchen
- Features: Breakfast Area, Granite Counters, Pantry Cabinet, Skylight(s), Breakfast Nook, Space in Kitchen
- Level: Main
Living room
- Features: Great Room
- Level: Main
Heating
- Central, MultiZone, Radiant, Radiant Floor
Cooling
- None
Appliances
- Included: Dishwasher, Disposal, Free-Standing Gas Oven, Free-Standing Gas Range, Free-Standing Refrigerator, Gas Water Heater, Microwave
- Laundry: No Hookups, Other, See Remarks
Features
- Storage
- Flooring: Tile, Wood
- Windows: Dual Pane Full, Skylight(s)
- Basement: Unfinished
- Has fireplace: No
Interior area
- Total structure area: 1,112
- Total interior livable area: 1,112 sqft
Property
Parking
- Total spaces: 1
- Parking features: Assigned, Covered, Detached, Electric Vehicle Charging Station(s), Guest, No Garage
- Carport spaces: 1
Features
- Levels: Two
- Stories: 2
- Patio & porch: Covered
- Exterior features: Balcony
- Pool features: Community
- Has view: Yes
- View description: Forest, Hills
Lot
- Size: 609 Square Feet
- Features: Low Maintenance
Details
- Additional structures: Storage
- Parcel number: 03305003
- Special conditions: Standard
Construction
Type & style
- Home type: Townhouse
- Architectural style: Contemporary
- Property subtype: Townhouse
- Attached to another structure: Yes
Materials
- Brick, Frame, Wood Siding
- Foundation: Concrete
- Roof: Composition
Condition
- Year built: 1964
Utilities & green energy
- Sewer: Public Sewer
- Water: Water District
- Utilities for property: Electricity Connected, Internet Available, Natural Gas Connected, Public, Sewer Connected
Green energy
- Energy efficient items: Windows
Community & HOA
HOA
- Has HOA: Yes
- Amenities included: Coin Laundry, Pool, Other
- Services included: Common Areas, Insurance on Structure, Maintenance Structure, Maintenance Grounds, Management, Pool, Roof, Trash, Water
- HOA fee: $820 monthly
- HOA name: Village Green HOA
- HOA phone: 707-806-5423
Location
- Region: Corte Madera
Financial & listing details
- Price per square foot: $683/sqft
- Tax assessed value: $940,865
- Date on market: 3/4/2026
- Electric utility on property: Yes
Price history
| Date | Event | Price |
|---|---|---|
| 6/8/2026 | Sold | $760,000-3.2%$683/sqft |
Source:  BAREIS #326015033 Report a problem BAREIS #326015033 Report a problem | ||
| 5/13/2026 | Pending sale | $785,000$706/sqft |
Source: BAREIS #326015033 Report a problem | ||
| 5/3/2026 | Price change | $785,000-1.3%$706/sqft |
Source: BAREIS #326015033 Report a problem | ||
| 3/5/2026 | Listed for sale | $795,000-6.5%$715/sqft |
Source: BAREIS #326015033 Report a problem | ||
| 4/6/2022 | Sold | $850,000$764/sqft |
Source: BAREIS #322005068 Report a problem | ||
| 3/19/2022 | Pending sale | $850,000$764/sqft |
Source: BAREIS #322005068 Report a problem | ||
| 3/10/2022 | Contingent | $850,000$764/sqft |
Source: BAREIS #322005068 Report a problem | ||
| 2/10/2022 | Listed for sale | $850,000$764/sqft |
Source: BAREIS #322005068 Report a problem | ||
| 2/9/2022 | Contingent | $850,000$764/sqft |
Source: BAREIS #322005068 Report a problem | ||
| 1/29/2022 | Listed for sale | $850,000+21.6%$764/sqft |
Source: BAREIS #322005068 Report a problem | ||
| 6/30/2017 | Sold | $699,000-2.2%$629/sqft |
Source: BAREIS #21710416 Report a problem | ||
| 5/10/2017 | Listed for sale | $715,000$643/sqft |
Source: Golden Gate Sotheby's #21710416 Report a problem | ||
Public tax history
| Year | Property taxes | Tax assessment |
|---|---|---|
| 2026 | -- | $940,865 +2% |
| 2025 | $13,329 +3.9% | $922,420 +2% |
| 2024 | $12,823 +6.9% | $904,340 +4.3% |
| 2023 | $11,991 +0.9% | $867,000 +13.4% |
| 2022 | $11,885 +10.1% | $764,447 +2% |
| 2021 | $10,794 +0.3% | $749,460 +1% |
| 2020 | $10,757 +3.6% | $741,778 +2% |
| 2019 | $10,386 +3% | $727,239 +2% |
| 2018 | $10,080 +77% | $712,980 +115.4% |
| 2017 | $5,694 +4% | $330,976 +2% |
| 2016 | $5,475 +3.7% | $324,487 +1.5% |
| 2015 | $5,278 +4.4% | $319,613 +2% |
| 2014 | $5,055 | $313,353 +0.5% |
| 2013 | -- | $311,938 +2% |
| 2012 | -- | $305,822 +2% |
| 2011 | -- | $299,828 +0.8% |
| 2010 | -- | $297,587 -0.2% |
| 2009 | -- | $298,295 +2% |
| 2008 | -- | $292,446 +2% |
| 2007 | -- | $286,713 +2% |
| 2006 | -- | $281,092 +2% |
| 2005 | -- | $275,581 +2% |
| 2004 | -- | $270,180 +1.9% |
| 2003 | -- | $265,230 +2% |
| 2002 | -- | $260,030 +2% |
| 2001 | -- | $254,933 |
Find assessor info on the county website
Neighborhood: 94925
Nearby homes
- $758,4003 bd2 ba1.1k sqft1411 Casa Buena Dr APT 11, Corte Madera, CA 94925Off Market
- $765,0003 bd2 ba1.1k sqft1411 Casa Buena Dr APT 12, Corte Madera, CA 94925Off Market
- $650,0003 bd2 ba1.1k sqft1411 Casa Buena Dr APT 14, Corte Madera, CA 94925Sold
- $403,2001 bd1 ba612 sqft1411 Casa Buena Dr APT 21, Corte Madera, CA 94925Off Market
- $369,2001 bd1 ba612 sqft1411 Casa Buena Dr APT 22, Corte Madera, CA 94925Off Market
- $474,5001 bd1 ba612 sqft1411 Casa Buena Dr APT 23, Corte Madera, CA 94925Off Market
- $423,3001 bd1 ba612 sqft1411 Casa Buena Dr APT 24, Corte Madera, CA 94925Off Market
- $588,0002 bd1 ba828 sqft1411 Casa Buena Dr APT 25, Corte Madera, CA 94925Off Market
Nearby schools
GreatSchools rating
- 10/10The Cove SchoolGrades: K-5Distance: 0.8 mi
- 9/10Hall Middle SchoolGrades: 6-8Distance: 1.9 mi
- 10/10Redwood High SchoolGrades: 9-12Distance: 1.6 mi
Get a cash offer in 3 minutes
Find out how much your home could sell for in as little as 3 minutes with a no-obligation cash offer.
Estimated market value
$770,000
Get a cash offer in 3 minutes
Find out how much your home could sell for in as little as 3 minutes with a no-obligation cash offer.
Estimated market value
$770,000
- California
- Marin County
- Corte Madera
- 94925
- 1411 Casa Buena Drive Unit 13
Nearby cities
Nearby zip codes
Other Corte Madera Topics
