Located in the sought-after 55+ community of Roth’s Farm Village, this one-owner condo offers 2 bedrooms, 2 full bathrooms, an attached garage, and 1,494 finished square feet. From the moment you walk in, you’ll notice how well this home has been maintained. The bright, open layout and meticulous care throughout reflect the pride of ownership this home has enjoyed since it was built. Enjoy the convenience of HOA services that include lawn care, snow removal, and exterior maintenance, making homeownership that much easier. Residents also have access to the community center, adding even more to everything this neighborhood has to offer. Conveniently located just minutes from shopping, dining, and everyday conveniences in Spring Grove, this move-in ready home is ready for its next owner. Homes in this community don’t come on the market often and tend to sell quickly, so don’t miss your opportunity to make this one yours
Pending
$259,900
1411 Chami Dr, Spring Grove, PA 17362
2beds
1,494sqft
:
Get pre-qualified$1,965/mo
Condominium
Built in 2006
-- sqft lot
$259,800 Zestimate®
$174/sqft
$200/mo HOA
What's special
Attached garageMeticulous care throughoutBright open layout
- 19 days |
- 342 |
- 7 |
Zillow last checked:
Listing updated:
Listed by:
Ashley Motter 717-880-2702,
House Broker Realty LLC 7177579999
Source: Bright MLS,MLS#: PAYK2108440
Facts & features
Interior
Bedrooms & bathrooms
- Bedrooms: 2
- Bathrooms: 2
- Full bathrooms: 2
- Main level bathrooms: 2
- Main level bedrooms: 2
Rooms
- Room types: Living Room, Dining Room, Primary Bedroom, Kitchen, Family Room, Bedroom 1, Laundry, Bathroom 1, Primary Bathroom
Primary bedroom
- Features: Flooring - Carpet
- Level: Main
- Area: 228 Square Feet
- Dimensions: 19 X 12
Bedroom 1
- Level: Main
- Area: 120 Square Feet
- Dimensions: 12 X 10
Primary bathroom
- Features: Bathroom - Stall Shower
- Level: Main
- Area: 55 Square Feet
- Dimensions: 11 X 5
Bathroom 1
- Features: Bathroom - Tub Shower
- Level: Main
- Area: 32 Square Feet
- Dimensions: 8 X 4
Dining room
- Features: Flooring - Wood
- Level: Main
- Area: 120 Square Feet
- Dimensions: 10 X 12
Family room
- Level: Main
- Area: 156 Square Feet
- Dimensions: 13 X 12
Kitchen
- Features: Flooring - Wood
- Level: Main
- Area: 126 Square Feet
- Dimensions: 14 X 9
Laundry
- Level: Main
- Area: 35 Square Feet
- Dimensions: 7 X 5
Living room
- Features: Flooring - Wood
- Level: Main
- Area: 216 Square Feet
- Dimensions: 12 X 18
Heating
- Forced Air, Natural Gas
Cooling
- Central Air, Electric
Appliances
- Included: Electric Water Heater
- Laundry: Main Level, Laundry Room
Features
- Has basement: No
- Has fireplace: No
Interior area
- Total structure area: 1,494
- Total interior livable area: 1,494 sqft
- Finished area above ground: 1,494
- Finished area below ground: 0
Video & virtual tour
Property
Parking
- Total spaces: 1
- Parking features: Garage Faces Front, Inside Entrance, Attached, Driveway
- Attached garage spaces: 1
- Has uncovered spaces: Yes
Accessibility
- Accessibility features: None
Features
- Levels: One
- Stories: 1
- Pool features: None
Details
- Additional structures: Above Grade, Below Grade
- Parcel number: 33000GF0063E0C0002
- Zoning: RESIDENTIAL
- Special conditions: Standard
Construction
Type & style
- Home type: Condo
- Architectural style: Ranch/Rambler
- Property subtype: Condominium
- Attached to another structure: Yes
Materials
- Vinyl Siding, Aluminum Siding
- Foundation: Slab
Condition
- New construction: No
- Year built: 2006
Utilities & green energy
- Sewer: Public Sewer
- Water: Public
Community & HOA
Community
- Condo and coop fee: $200 monthly
- Senior community: Yes
- Subdivision: Roth's Farm Village
HOA
- Has HOA: No
- Amenities included: Community Center
- Services included: Common Area Maintenance, Maintenance Structure, Maintenance Grounds, Snow Removal
- HOA name: Roths Farm Village
Location
- Region: Spring Grove
- Municipality: JACKSON TWP
Financial & listing details
- Price per square foot: $174/sqft
- Tax assessed value: $132,246
- Annual tax amount: $4,596
- Date on market: 7/25/2026
- Listing agreement: Exclusive Right To Sell
- Listing terms: Cash,Conventional,FHA,VA Loan
- Inclusions: Fridge, Built In Microwave, Washer, Dryer, Dishwasher
- Exclusions: Freezer
- Ownership: Fee Simple
Estimated market value
$259,800
$247,000 - $273,000
$1,843/mo
Price history
| Date | Event | Price |
|---|---|---|
| 7/28/2026 | Pending sale | $259,900$174/sqft |
Source:  Bright MLS #PAYK2108440 Report a problem Bright MLS #PAYK2108440 Report a problem | ||
| 7/25/2026 | Listed for sale | $259,900+51.3%$174/sqft |
Source: Bright MLS #PAYK2108440 Report a problem | ||
| 6/13/2006 | Sold | $171,818$115/sqft |
Source: Public Record Report a problem | ||
Public tax history
| Year | Property taxes | Tax assessment |
|---|---|---|
| 2025 | $4,407 +1.1% | $132,246 |
| 2024 | $4,359 | $132,246 |
| 2023 | $4,359 +4.5% | $132,246 |
| 2022 | $4,171 -0.8% | $132,246 |
| 2021 | $4,204 +1.4% | $132,246 |
| 2020 | $4,148 +2.2% | $132,246 |
| 2019 | $4,059 +1.4% | $132,246 |
| 2018 | $4,004 +349.9% | $132,246 |
| 2017 | $890 | $132,246 |
| 2016 | -- | $132,246 |
| 2015 | -- | $132,246 |
| 2014 | -- | $132,246 |
| 2013 | -- | $132,246 -17.6% |
| 2012 | -- | $160,480 |
| 2011 | -- | $160,480 |
| 2010 | -- | $160,480 |
| 2009 | -- | $160,480 |
| 2008 | -- | $160,480 |
| 2007 | -- | $160,480 |
Find assessor info on the county website
Monthly payment
Est. payment
Payment breakdown
Explore the cost of this home by adjusting the details. Changes won't be saved.Climate risks
Neighborhood: 17362
Nearby schools
GreatSchools rating
- 4/10Spring Grove Area Intermediate SchoolGrades: 5-6Distance: 0.3 mi
- 5/10Spring Grove Area Middle SchoolGrades: 7-8Distance: 0.7 mi
- 6/10Spring Grove Area Senior High SchoolGrades: 9-12Distance: 0.6 mi
Schools provided by the listing agent
- District: Spring Grove Area
Source: Bright MLS. This data may not be complete. We recommend contacting the local school district to confirm school assignments for this home.
- $239,9002 bd1 ba1.1k sqft1403 Chami Dr #5, Spring Grove, PA 17362For Sale

- $219,9002 bd2 ba1.1k sqft1394 Chami Dr, Spring Grove, PA 17362Sold
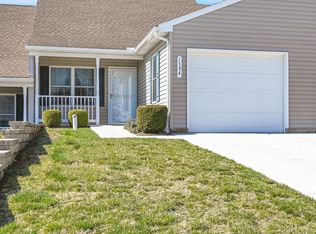
- $249,9002 bd2 ba1.4k sqft1399 Village Dr, Spring Grove, PA 17362Sold
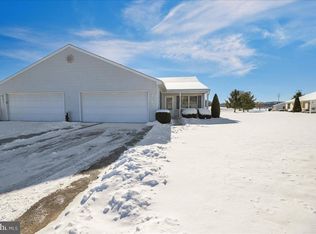
- $270,0002 bd2 ba1.4k sqft1392 Chami Dr #180, Spring Grove, PA 17362Sold
- $236,9002 bd2 ba1.1k sqft1451 Chami Dr, Spring Grove, PA 17362Off Market
- $260,0002 bd2 ba1.4k sqft1389 Chami Dr #171, Spring Grove, PA 17362Sold
- $260,0002 bd2 ba1.4k sqft1389 Pleasant View Dr #224, Spring Grove, PA 17362Sold
- $247,9002 bd2 ba1.4k sqft1393 Village Dr, Spring Grove, PA 17362Sold
A local agent can set up tours, give advice and negotiate with sellers.
A local lender can help you make sure your offer is ready when you are.
Similar homes
- $284,9002 bd2 ba1.4k sqft1352 Pleasant View Dr #80, Spring Grove, PA 17362For Sale
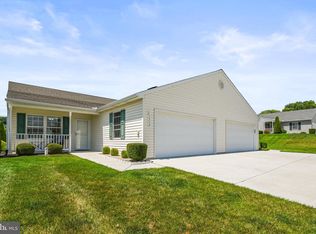
 MLS ID #PAYK2109266, Mindi Weikert-Kauffman, Iron Valley Real Estate of Central PA. Bright MLS
 - $239,9002 bd1 ba1.1k sqft1403 Chami Dr #5, Spring Grove, PA 17362For SaleMLS ID #PAYK2108626, Erin Kuhn, Real of Pennsylvania. Bright MLS
- $319,9003 bd2 ba1.1k sqft5893 Ambau Rd, Spring Grove, PA 17362For Sale
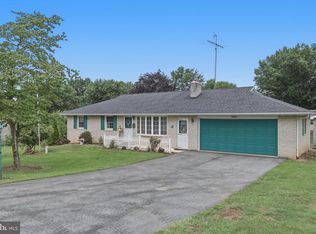 MLS ID #PAYK2107318, Karen Thompson, Berkshire Hathaway HomeServices PenFed Realty. Bright MLS
 - $274,9003 bd2 ba1.3k sqft3610 S Salem Church Rd, Dover, PA 17315For Sale
 MLS ID #PAYK2105366, Jayda Stambaugh, Keller Williams Keystone Realty. Bright MLS
 - $249,9002 bd2 ba1.2k sqft410 South St, Mc Sherrystown, PA 17344For SaleMLS ID #PAAD2025106, Mark Bastress, LPT Realty, LLC. Bright MLS
- $249,9953 bd3 ba1.6k sqft4129 Strawbridge Ct, Dover, PA 17315For SaleMLS ID #PAYK2109414, Christopher Martin, Coldwell Banker Realty. Bright MLS
- $225,0002 bd2 ba1.5k sqft1010 Crest Way APT 302, York, PA 17403For SaleMLS ID #PAYK2106532, Sheri Dougherty, Howard Hanna Real Estate Services - Lancaster. Bright MLS
- $309,9002 bd2 ba1.2k sqft621 Northland Dr #66, Hanover, PA 17331For SaleMLS ID #PAYK2109528, Kevin Klunk, Cummings & Co. Realtors. Bright MLS
- $285,0002 bd1 ba1.4k sqft1802 Dubs Church Rd, Hanover, PA 17331For SaleMLS ID #PAYK2106994, Mary Lynn Casey, Coldwell Banker Realty. Bright MLS
- $240,0002 bd1 ba1.1k sqft309 N Williams St, York, PA 17404For SaleMLS ID #PAYK2108448, Jayda Stambaugh, Keller Williams Keystone Realty. Bright MLS
- $247,9003 bd3 ba1.8k sqft1641 Rainbow Cir, York, PA 17408For SaleMLS ID #PAYK2104862, Lennie Spagnola, Howard Hanna Real Estate Services-York. Bright MLS
- $235,0003 bd3 ba1.4k sqft409 Springbrook Ct, Hanover, PA 17331For SaleMLS ID #PAYK2105254, Steph Werner, Berkshire Hathaway HomeServices Homesale Realty. Bright MLS
- $219,9002 bd2 ba1.5k sqft1050 Crest Way APT 304, York, PA 17403For SaleMLS ID #PAYK2108330, Adam Flinchbaugh, Keller Williams Keystone Realty. Bright MLS
- $250,0003 bd3 ba1.5k sqft722 Blossom Dr, Hanover, PA 17331For SaleMLS ID #PAYK2104858, Sue Pindle, RE/MAX Quality Service, Inc.. Bright MLS
- $270,0003 bd3 ba2k sqft55 S Center St, Hanover, PA 17331For SaleMLS ID #PAYK2106300, Kelly Schuit, Kelly and Co Realty, LLC. Bright MLS
- $285,0003 bd2 ba1.5k sqft345 Canary Cir, York, PA 17404For SaleMLS ID #PAYK2108282, Robert C Myers JR., EXP Realty, LLC. Bright MLS
- $254,9003 bd4 ba2k sqft2307 Golden Eagle Dr, York, PA 17408For SaleMLS ID #PAYK2108252, Cathy Burkhart, Coldwell Banker Realty. Bright MLS
- $257,9003 bd3 ba2k sqft2303 Golden Eagle Dr #146, York, PA 17408For SaleMLS ID #PAYK2108506, Cindy Mann, Coldwell Banker Realty. Bright MLS
- $259,9003 bd2 ba1.4k sqft350 Locust Run Dr, York, PA 17404For SaleMLS ID #PAYK2107770, Emillie Albrecht, Real of Pennsylvania. Bright MLS
- $249,9003 bd2 ba1.7k sqft220 Kennedy Ct, Hanover, PA 17331For SaleMLS ID #PAYK2108956, Lori Hockensmith, Iron Valley Real Estate Hanover. Bright MLS
