Fresh, modern and move-in ready! Welcome to 1411 Chester Drive, a beautifully refreshed 3-bedroom, 1.5-bath home offering approximately 1,150 sq ft of stylish living space on a generous 6,000 sq ft lot. Step inside to a bright, open feel with fresh interior paint, new LVP flooring and modern finishes throughout. The completely updated kitchen steals the show with new cabinetry, sleek quartz countertops and brand-new appliances, while the bathrooms and laundry area continue the fresh look with new cabinetry and quartz counters. Outside, fresh exterior paint, new sod in both the front and backyard, and a covered patio create inviting spaces to relax, entertain and enjoy. Even better aNEW 30-year composition roof adds major value and peace of mind. With a clean modern palette, spacious backyard and updates from top to bottom, this Tracy beauty is polished, practical and ready for its next owner. Pack your bags this one is ready to impress!
Closed
$550,000
1411 Chester Dr, Tracy, CA 95376
3beds
1,150sqft
Single Family Residence
Built in 1959
5,998 Square Feet Lot
$549,900 Zestimate®
$478/sqft
$2,394 Estimated rent
Home value
$549,900
$500,000 - $599,000
$2,394/mo
Zestimate® history
Owner options
List your home for rent
$2,394/mo
Rent Zestimate®
Find your next renter with Zillow Rental Manager. Plus, with online applications, you can quickly screen prospective tenants – for free.
$2,394/mo
Rent Zestimate®
Refinance and save
$3,683/mo
Est. payment
Refinancing to a lower rate could help reduce your monthly payments and save thousands over the life of the loan.
$3,683/mo
Est. payment
Explore your selling options
Work with a Zillow partner agent
Leverage their expertise and Zillow's premium Showcase listings to get your home seen by more buyers.
Get startedList with your own agent
Get your home in front of millions of buyers by listing it on Zillow.
Learn how to do itSell it yourself
Take full control of how buyers see your home on Zillow by listing For Sale by Owner (FSBO).
List your homeWhat's special
Spacious backyardModern finishes throughoutCompletely updated kitchenFresh interior paintSleek quartz countertopsFresh exterior paintBrand-new appliances
Zillow last checked:
Listing updated:
Listed by:
Frank Silveria DRE #01306251 209-835-9300,
KW Central Valley
Bought with:
Gevon Polgar, DRE #01875675
LPT Realty, Inc
Source: MetroList Services of CA,MLS#: 226106205Originating MLS: MetroList Services, Inc.
Facts & features
Interior
Bedrooms & bathrooms
- Bedrooms: 3
- Bathrooms: 2
- Full bathrooms: 1
- Partial bathrooms: 1
Rooms
- Room types: Bathroom, Dining Room, Kitchen, Laundry, Living Room
Primary bedroom
- Features: Closet
Dining room
- Features: Dining/Living Combo
Kitchen
- Features: Quartz Counter
Heating
- Central
Cooling
- Central Air
Appliances
- Included: Dishwasher, Microwave, Free-Standing Electric Oven, Free-Standing Electric Range
- Laundry: Laundry Room, Inside Room
Features
- Flooring: Luxury Vinyl Plank
- Has fireplace: No
Interior area
- Total interior livable area: 1,150 sqft
Property
Parking
- Total spaces: 2
- Parking features: Garage Faces Front
- Garage spaces: 2
Features
- Levels: One
- Stories: 1
- Fencing: Back Yard
Lot
- Size: 5,998 Square Feet
- Features: Shape Regular
Details
- Parcel number: 232220650000
- Zoning: Residential
- Special conditions: Standard
Construction
Type & style
- Home type: SingleFamily
- Architectural style: Traditional
- Property subtype: Single Family Residence
Materials
- Brick Veneer, Stucco
- Foundation: Raised
- Roof: Composition
Condition
- Year built: 1959
Utilities & green energy
- Electric: 220 Volts
- Sewer: Public Sewer
- Water: Public
- Utilities for property: Public
Community & HOA
Location
- Region: Tracy
Financial & listing details
- Price per square foot: $478/sqft
- Tax assessed value: $243,421
- Price range: $550K - $550K
- Date on market: 8/22/2026
Price history
| Date | Event | Price |
|---|---|---|
| 9/29/2026 | Sold | $550,000+0%$478/sqft |
Source: MetroList Services of CA #226106205 Report a problem | ||
| 9/12/2026 | Pending sale | $549,950$478/sqft |
Source: MetroList Services of CA #226106205 Report a problem | ||
| 8/22/2026 | Listed for sale | $549,950+57.1%$478/sqft |
Source: MetroList Services of CA #226106205 Report a problem | ||
| 5/15/2026 | Sold | $350,000$304/sqft |
Source: Public Record Report a problem | ||
Public tax history
| Year | Property taxes | Tax assessment |
|---|---|---|
| 2026 | -- | $243,421 +2% |
| 2025 | $2,679 +8.6% | $238,649 +2% |
| 2024 | $2,468 +1.6% | $233,970 +2% |
| 2023 | $2,428 +2.1% | $229,384 +2% |
| 2022 | $2,377 +1.2% | $224,887 +2% |
| 2021 | $2,348 +0.7% | $220,478 +1% |
| 2020 | $2,332 +1.7% | $218,218 +2% |
| 2019 | $2,294 +1.8% | $213,940 +2% |
| 2018 | $2,254 +5.3% | $209,746 +2% |
| 2017 | $2,140 -1.1% | $205,634 +2% |
| 2016 | $2,165 +7.2% | $201,603 +1.5% |
| 2015 | $2,020 | $198,574 +2% |
| 2014 | $2,020 | $194,685 +28.9% |
| 2013 | -- | $151,000 +11% |
| 2012 | -- | $136,000 -4.2% |
| 2011 | -- | $142,000 -6% |
| 2010 | -- | $151,000 -2.6% |
| 2009 | -- | $155,000 -14.7% |
| 2008 | -- | $181,698 +2% |
| 2007 | -- | $178,135 +2% |
| 2006 | -- | $174,643 +2% |
| 2005 | -- | $171,219 +2% |
| 2004 | -- | $167,863 +1.9% |
| 2003 | -- | $164,788 +4% |
| 2002 | -- | $158,390 |
| 2001 | -- | $158,390 |
Find assessor info on the county website
Neighborhood: 95376
Nearby homes
- $473,9003 bd-- ba1.1k sqft1417 Chester Dr, Tracy, CA 95376Off Market
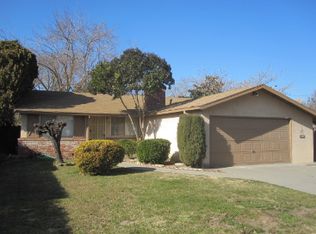
- $501,3003 bd2 ba1.1k sqft1407 Chester Dr, Tracy, CA 95376Off Market

- $488,3004 bd1 ba1.6k sqft1410 Richard Dr, Tracy, CA 95376Off Market

- $458,8003 bd1 ba1.1k sqft1406 Richard Dr, Tracy, CA 95376Off Market
- $431,5003 bd1 ba1.1k sqft1416 Richard Dr, Tracy, CA 95376Off Market
- $570,8003 bd2 ba1.4k sqft1421 Chester Dr, Tracy, CA 95376Off Market
- $528,2003 bd2 ba1.1k sqft1401 Chester Dr, Tracy, CA 95376Off Market
- $395,0003 bd1 ba1.1k sqft1420 Richard Dr, Tracy, CA 95376Sold
Nearby schools
GreatSchools rating
- 2/10McKinley Elementary SchoolGrades: K-5Distance: 0.2 mi
- 6/10Monte Vista Middle SchoolGrades: 6-8Distance: 0.4 mi
- 5/10Merrill F. West High SchoolGrades: 9-12Distance: 0.5 mi
Get a cash offer in 3 minutes
Find out how much your home could sell for in as little as 3 minutes with a no-obligation cash offer.
Estimated market value
$549,900
Get a cash offer in 3 minutes
Find out how much your home could sell for in as little as 3 minutes with a no-obligation cash offer.
Estimated market value
$549,900
- California
- San Joaquin County
- Tracy
- 95376
- 1411 Chester Dr
