Skip main navigation
Sold for $308,000
  • $308,000

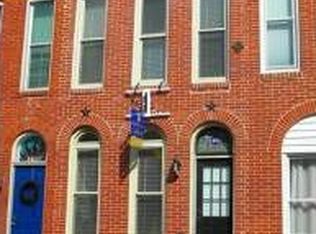
    1411 Clarkson St, Baltimore, MD 21230

    2beds
    1,072sqft
    Townhouse
    Built in 1900
    4,356 Square Feet Lot
    $310,200 Zestimate®
    $287/sqft
    $2,119 Estimated rent

    Home value

    $310,200

    $270,000 - $357,000

    $2,119/mo

    Zestimate® history
    Loading
    Loading...

    Owner options

    List your home for rent

    $2,119/mo

    Rent Zestimate®

    Find your next renter with Zillow Rental Manager. Plus, with online applications, you can quickly screen prospective tenants – for free.

    Learn more

    $2,119/mo

    Rent Zestimate®

    Refinance and save

    $2,005/mo

    Est. payment

    Refinancing to a lower rate could help reduce your monthly payments and save thousands over the life of the loan.

    See today's rates

    $2,005/mo

    Est. payment

    Explore your selling options

    Work with a Zillow partner agent

    Leverage their expertise and Zillow's premium Showcase listings to get your home seen by more buyers.

    Get started

    List with your own agent

    Get your home in front of millions of buyers by listing it on Zillow.

    Learn how to do it

    Sell it yourself

    Take full control of how buyers see your home on Zillow by listing For Sale by Owner (FSBO).

    List your home

    What's special

    Tiled vestibuleMain level laundrySolid moldingsCustom brick patioReclaimed wood barn doorTin ceilingMulti-level rooftop deck
    PRICE ADJUSTMENT on a Baltimore Classic - with parking and a multi-level rooftop deck! Come home to the heart of historic Federal Hill and into your beautiful 2BR 2 Full Bath home with both charm & modern updates throughout. Step inside a tiled vestibule, perfect for off-street package delivery, and enter your light-filled living room with hardwood floors, solid moldings and a bay-front window, featuring a newly installed half-moon transom. A spacious dining area with a reclaimed wood shelf leads you into an amazing kitchen full of warmth & character with exposed brick, a tin ceiling, stainless steel appliances, including a (2023) refrigerator and new gas range, disposal, faucet and ceiling fan (all in 2024-2025), and granite counters. Off the bright, cheerful hallway leading to the back door you’ll find a stylishly remodeled full bathroom and the much sought-after main level laundry. Upstairs has new luxury vinyl plank (LVP) flooring, two generous bedrooms, plus a flexible office or bonus area, off the primary bedroom, separated by a reclaimed wood barn door. The primary bath with a skylight has been fully renovated with a beautiful tub-shower combo tiled in porcelain! Access to the home’s lower level, off the dining room, is a completely rebuilt custom wood stairwell & staircase leading you to plenty of usable space & storage. The well-maintained basement has replacement windows, walls that have been recently sealed and painted, floors updated with self-leveling concrete and painted, new ductwork, rerouted piping, and additional electric outlets. There is ample space to create a workout area, comfy TV or play area, along with plenty of storage! Out back, enjoy a custom brick patio with privacy fence, a newly covered area for grill & seating, and a deep parking pad with a retractable privacy screen. A reinforced and newly stained double-tier deck offers city views and a canopy-covered rooftop level, accessed by a sturdy black iron spiral staircase. Additional important updates include a new water heater with expansion tank (2024), new furnace (2024), and a new air condenser (2024). All this and when you see this home... you’ll LOVE it!

    Zillow last checked:

    Listing updated:

    Listed by:

    Monica Shano 443-690-6036,

    Long & Foster Real Estate, Inc.

    Bought with:

    Kelsey Hurson, 5011476

    Compass

    Courtney Furr, 5019447

    Compass

    Source: Bright MLS,MLS#: MDBA2183014MLS Logo

    Facts & features

    Interior

    Bedrooms & bathrooms
    • Bedrooms: 2
    • Bathrooms: 2
    • Full bathrooms: 2
    • Main level bathrooms: 1
    Primary bedroom
    • Features: Flooring - Luxury Vinyl Plank
    • Level: Upper
    Bedroom 2
    • Features: Cathedral/Vaulted Ceiling, Flooring - Luxury Vinyl Plank
    • Level: Upper
    Primary bathroom
    • Features: Bathroom - Tub Shower, Flooring - Luxury Vinyl Plank, Skylight(s), Recessed Lighting, Lighting - Wall sconces
    • Level: Upper
    Bathroom 2
    • Features: Bathroom - Stall Shower, Recessed Lighting, Lighting - Wall sconces, Flooring - Luxury Vinyl Plank
    • Level: Main
    Dining room
    • Features: Flooring - HardWood, Built-in Features, Crown Molding, Dining Area
    • Level: Main
    Foyer
    • Features: Flooring - Ceramic Tile
    • Level: Main
    Kitchen
    • Features: Flooring - Stone, Built-in Features, Countertop(s) - Quartz, Kitchen - Gas Cooking, Lighting - LED, Ceiling Fan(s), Track Lighting
    • Level: Main
    Laundry
    • Features: Flooring - Luxury Vinyl Plank
    • Level: Main
    Living room
    • Features: Flooring - HardWood, Crown Molding
    • Level: Main
    Office
    • Features: Flooring - Luxury Vinyl Plank
    • Level: Upper
    Heating
    • Forced Air, Natural Gas
    Cooling
    • Central Air, Electric
    Appliances
    • Included: Stainless Steel Appliance(s), Dishwasher, Disposal, Oven/Range - Gas, Washer, Dryer, Exhaust Fan, Microwave, Gas Water Heater
    • Laundry: Main Level, Laundry Room
    Features
    • Built-in Features, Ceiling Fan(s), Crown Molding, Open Floorplan, Floor Plan - Traditional, Dining Area, Kitchen - Galley, Upgraded Countertops, 9'+ Ceilings, Plaster Walls
    • Flooring: Hardwood, Luxury Vinyl, Ceramic Tile, Tile/Brick, Wood
    • Doors: Six Panel, Double Entry
    • Windows: Bay/Bow, Replacement, Skylight(s), Transom
    • Basement: Improved,Concrete
    • Has fireplace: No
    Interior area
    • Total structure area: 1,608
    • Total interior livable area: 1,072 sqft
    • Finished area above ground: 1,072

    Property

    Parking
    • Total spaces: 2
    • Parking features: Enclosed, Driveway, Off Street, Other
    • Uncovered spaces: 2
    Accessibility
    • Accessibility features: None
    Features
    • Levels: Two
    • Stories: 2
    • Patio & porch: Patio, Porch, Deck, Roof Deck
    • Exterior features: Awning(s)
    • Pool features: None
    • Fencing: Privacy
    • Has view: Yes
    • View description: City
    Lot
    • Size: 4,356 sqft
    Details
    • Additional structures: Above Grade
    • Parcel number: 0323060992 075
    • Zoning: R-8
    • Special conditions: Standard

    Construction

    Type & style
    • Home type: Townhouse
    • Architectural style: Federal
    • Property subtype: Townhouse
    Materials
    • Brick
    • Foundation: Brick/Mortar
    Condition
    • Excellent
    • New construction: No
    • Year built: 1900

    Utilities & green energy

    • Electric: 100 Amp Service
    • Sewer: Public Septic, Public Sewer
    • Water: Public
    • Utilities for property: Cable Available, Electricity Available, Natural Gas Available, Fiber Optic, Cable

    Community & neighborhood

    Location
    • Region: Baltimore
    • Subdivision: None Available

    Other

    Other facts
    • Listing agreement: Exclusive Right To Sell
    • Listing terms: Cash,Conventional,FHA,VA Loan
    • Ownership: Fee Simple

    Price history

    DateEventPrice
    12/23/2025Sold$308,000+2.7%$287/sqft
    Source: Bright MLS #MDBA2183014 Report a problem
    11/24/2025Pending sale$299,999$280/sqft
    Source: Bright MLS #MDBA2183014 Report a problem
    11/14/2025Price change$299,999-4.7%$280/sqft
    Source: Bright MLS #MDBA2183014 Report a problem
    9/16/2025Listed for sale$314,900+20.2%$294/sqft
    Source: Bright MLS #MDBA2183014 Report a problem
    7/12/2022Sold$262,000$244/sqft
    Source: Public Record Report a problem
    4/4/2022Sold$262,000+4.8%$244/sqft
    Source: Bright MLS #MDBA2034084 Report a problem
    2/23/2022Pending sale$249,900$233/sqft
    Source: Bright MLS #MDBA2034084 Report a problem
    2/19/2022Listed for sale$249,900+8.7%$233/sqft
    Source: Bright MLS #MDBA2034084 Report a problem
    10/1/2020Listing removed$229,900$214/sqft
    Source: Brook-Owen Real Estate #MDBA508750 Report a problem
    9/17/2020Price change$229,900-4.2%$214/sqft
    Source: Brook-Owen Real Estate #MDBA508750 Report a problem
    8/27/2020Price change$239,900-4%$224/sqft
    Source: Brook-Owen Real Estate #MDBA508750 Report a problem
    7/20/2020Price change$249,900-3.8%$233/sqft
    Source: Brook-Owen Real Estate #MDBA508750 Report a problem
    7/6/2020Price change$259,900-1.9%$242/sqft
    Source: Brook-Owen Real Estate #MDBA508750 Report a problem
    6/1/2020Price change$264,900-1.9%$247/sqft
    Source: Brook-Owen Real Estate #MDBA508750 Report a problem
    5/1/2020Listed for sale$269,900+8.4%$252/sqft
    Source: Brook-Owen Real Estate #MDBA508750 Report a problem
    6/30/2015Sold$249,000$232/sqft
    Source: Public Record Report a problem
    4/1/2015Listed for sale$249,000+1.6%$232/sqft
    Source: Berkshire Hathaway HomeServices Homesale Realty #BA8581454 Report a problem
    6/6/2012Listing removed$1,700$2/sqft
    Source: Long & Foster Real Estate #BA7829860 Report a problem
    5/1/2012Listed for rent$1,700+6.3%$2/sqft
    Source: Long & Foster Real Estate #BA7829860 Report a problem
    5/27/2011Listing removed$1,600$1/sqft
    Source: Long & Foster Real Estate #BA7599612 Report a problem
    5/12/2011Listed for rent$1,600$1/sqft
    Source: Long and Foster Real Estate, Inc. Report a problem
    10/10/2010Listing removed$245,000$229/sqft
    Source: Prudential Carruthers REALTORS #BA7385751 Report a problem
    9/22/2010Price change$245,000-5.4%$229/sqft
    Source: Prudential Carruthers REALTORS #BA7385751 Report a problem
    8/15/2010Price change$259,000-3.7%$242/sqft
    Source: Prudential Carruthers REALTORS #BA7385751 Report a problem
    7/12/2010Listed for sale$269,000+3.5%$251/sqft
    Source: Prudential Carruthers REALTORS #BA7385751 Report a problem
    8/25/2006Sold$260,000+238.1%$243/sqft
    Source: Public Record Report a problem
    6/27/2001Sold$76,900$72/sqft
    Source: Public Record Report a problem

    Public tax history

    YearProperty taxesTax assessment
    2025-- $253,367 +0.4%
    2024$5,955 +0.4%$252,333 +0.4%
    2023$5,931 +2%$251,300
    2022$5,817 +2%$251,300 +4%
    2021$5,703 +2%$241,633 +2%
    2020$5,588 $236,800
    2019$5,588 $236,800
    2018$5,588 -3.6%$236,800 -3.6%
    2017$5,799 +51.9%$245,700 +4.9%
    2016$3,816 $234,233 +5.1%
    2015$3,816 $222,767 +5.4%
    2014$3,816 $211,300
    2013-- $211,300
    2012-- $211,300 -7.8%
    2011-- $229,280 +10.3%
    2010-- $207,836 +11.5%
    2009-- $186,393 +13%
    2008-- $164,950 +21.2%
    2007-- $136,102 +26.9%
    2006-- $107,256 +36.8%
    2005-- $78,410 +13.5%
    2004-- $69,082 +15.6%
    2003-- $59,756 +18.5%
    2002-- $50,430 +1.7%
    2001-- $49,610

    Find assessor info on the county website

    Neighborhood: SBIC

    Nearby schools

    GreatSchools rating
    Schools provided by the listing agent
    • District: Baltimore City Public Schools

    Source: Bright MLS. This data may not be complete. We recommend contacting the local school district to confirm school assignments for this home.

    Get a cash offer in 3 minutes
    Find out how much your home could sell for in as little as 3 minutes with a no-obligation cash offer.
    Estimated market value
    $310,200
    Get a cash offer in 3 minutes
    Find out how much your home could sell for in as little as 3 minutes with a no-obligation cash offer.
    Estimated market value
    $310,200